Private Peninsula Estate with 650 Ft Shoreline | New Construction Lake Keowee Luxury in The Cliffs at Keowee Springs!
A rare opportunity to own a premier luxury lakefront estate on Lake Keowee, ideally positioned within The Cliffs at Keowee Springs. Completed in 2025, this custom waterfront residence offers over 6,300 square feet on a private 1.7-acre peninsula with approximately 650 feet of shoreline, multiple potential beach areas, and a private dock.
Tucked within a quiet cove with long-range water views, this new construction home reflects a seamless blend of privacy, architectural detail, and modern lakefront living. A long private drive leads to the residence, where flagstone porches and steps, professionally designed landscaping, and a three-car garage with 16-foot ceilings, epoxy floors, and custom built-ins create a strong sense of arrival.
Inside, 12-foot ceilings, wide-plank hardwood floors, exposed beams, a climate-controlled wine room, and a custom monorail lighted staircase define the interior. The vaulted great room features a tongue-and-groove ceiling, floor-to-ceiling stone fireplace, and expansive multi-slide doors that open to the lakeside living spaces.
The chef’s kitchen is both functional and refined, with quartz countertops, custom inset cabinetry, dual islands, and professional-grade appliances including a Wolf range, Sub-Zero refrigeration, and Bosch dishwashers. A discreet scullery kitchen—complete with additional Wolf refrigeration, wall oven, Miele coffee system, and direct outdoor access—supports effortless entertaining.
Outdoor living is equally considered, offering a covered porch with retractable screens, a see-through fireplace, multiple seating areas, and a fully equipped outdoor kitchen with adjacent sun deck overlooking the water.
The main-level primary suite is privately situated with direct outdoor access and a spa-inspired bath featuring a zero-entry shower, soaking tub, dual vanities, and custom closets. The upper level includes three ensuite guest suites, a library nook, and a generous flex space suitable for extended family or guests. An elevator, dedicated lake bath, and well-appointed laundry and mudroom complete the home.
Constructed with an emphasis on comfort and efficiency, features include spray foam insulation, double-insulated walls, four-zone HVAC, a 22kW Generac generator, Sonos audio, and a sealed, humidity-controlled crawl space.
Located just minutes from the Tom Fazio-designed golf course, with access available to The Cliffs’ seven golf courses, lake club, beach club, wellness centers, and dining, this property offers a fully realized private club lifestyle.
Conveniently located near Clemson and Greenville, this Lake Keowee estate represents a rare combination of new construction, privacy, and elevated waterfront living.
Pending
$5,999,999
146 Island Water Dr, Six Mile, SC 29682
4beds
6,368sqft
:
Get pre-qualified$36,066/mo
Single Family Residence
Built in 2025
1.67 Acres Lot
$5,633,800 Zestimate®
$942/sqft
$-- HOA
What's special
Private dockSub-zero refrigerationProfessional-grade appliancesLong private driveDedicated lake bathClimate-controlled wine roomProfessionally designed landscaping
- 77 days |
- 308 |
- 15 |
Zillow last checked:
Listing updated:
Listed by:
Lizabeth Lipsey 864-704-2032,
Blackstream International RE
Source: WUMLS,MLS#: 20300897 Originating MLS: Western Upstate Association of Realtors
Originating MLS: Western Upstate Association of RealtorsFacts & features
Interior
Bedrooms & bathrooms
- Bedrooms: 4
- Bathrooms: 7
- Full bathrooms: 6
- 1/2 bathrooms: 1
- Main level bathrooms: 2
- Main level bedrooms: 1
Rooms
- Room types: Laundry, Living Room, Office, Other
Primary bedroom
- Level: Main
- Dimensions: 14x20
Bedroom 2
- Level: Main
- Dimensions: 9x14
Bedroom 3
- Level: Upper
- Dimensions: 13x17
Bedroom 4
- Level: Upper
- Dimensions: 21x60
Primary bathroom
- Level: Main
- Dimensions: 17x14
Other
- Level: Main
- Dimensions: 18x15
Other
- Level: Main
- Dimensions: 10x15
Dining room
- Level: Main
- Dimensions: 19x11
Kitchen
- Level: Main
- Dimensions: 19x24
Laundry
- Level: Main
- Dimensions: 11x9
Living room
- Level: Main
- Dimensions: 24x29
Loft
- Level: Upper
- Dimensions: 26x14
Office
- Level: Main
- Dimensions: 12x16
Other
- Level: Main
- Dimensions: 20x20
Pantry
- Level: Main
- Dimensions: 13x12
Heating
- Heat Pump, Natural Gas, Zoned
Cooling
- Central Air, Electric, Heat Pump, Zoned
Appliances
- Included: Built-In Oven, Dishwasher, Disposal, Gas Oven, Gas Range, Ice Maker, Microwave, Refrigerator, Tankless Water Heater, Wine Cooler
- Laundry: Sink
Features
- Bathtub, Ceiling Fan(s), Cathedral Ceiling(s), Dual Sinks, French Door(s)/Atrium Door(s), Fireplace, Main Level Primary, Other, Quartz Counters, See Remarks, Cable TV, Walk-In Closet(s), Walk-In Shower
- Flooring: Ceramic Tile, Stone, Wood
- Doors: French Doors
- Basement: None,Crawl Space
- Has fireplace: Yes
- Fireplace features: Gas Log, Multiple
Interior area
- Total structure area: 6,368
- Total interior livable area: 6,368 sqft
Video & virtual tour
Property
Parking
- Total spaces: 3
- Parking features: Attached, Garage, Driveway
- Attached garage spaces: 3
Accessibility
- Accessibility features: Low Threshold Shower
Features
- Levels: Two
- Stories: 2
- Patio & porch: Porch, Screened
- Exterior features: Gas Grill, Sprinkler/Irrigation
- Pool features: Community
- Has view: Yes
- View description: Water
- Has water view: Yes
- Water view: Water
- Waterfront features: Boat Dock/Slip, Other, See Remarks, Water Access, Waterfront
- Body of water: Keowee
- Frontage length: 650
Lot
- Size: 1.67 Acres
- Features: Gentle Sloping, Level, Outside City Limits, Other, Subdivision, Sloped, See Remarks, Trees, Views, Waterfront
Details
- Parcel number: 414000034953
- Other equipment: Generator
Construction
Type & style
- Home type: SingleFamily
- Architectural style: Craftsman
- Property subtype: Single Family Residence
Materials
- Other, Stone, Wood Siding
- Foundation: Crawlspace
- Roof: Architectural,Shingle
Condition
- Year built: 2025
Utilities & green energy
- Electric: Generator
- Sewer: Septic Tank
- Water: Public
- Utilities for property: Septic Available, Underground Utilities, Cable Available
Community & HOA
Community
- Features: Common Grounds/Area, Clubhouse, Fitness Center, Golf, Gated, Other, Pickleball, Pool, See Remarks, Tennis Court(s), Trails/Paths
- Security: Gated with Guard, Gated Community, Security Guard
- Subdivision: Cliffs At Keowee Springs
HOA
- Has HOA: Yes
- Services included: Common Areas
Location
- Region: Six Mile
Financial & listing details
- Price per square foot: $942/sqft
- Tax assessed value: $1,250,000
- Annual tax amount: $16,840
- Date on market: 5/1/2026
- Cumulative days on market: 72 days
- Listing agreement: Exclusive Right To Sell
Estimated market value
$5,633,800
$5.35M - $5.92M
$4,841/mo
Price history
| Date | Event | Price |
|---|---|---|
| 6/27/2026 | Pending sale | $5,999,999$942/sqft |
Source:  WUMLS #20300897 Report a problem WUMLS #20300897 Report a problem | ||
| 5/11/2026 | Listed for sale | $5,999,999+380%$942/sqft |
Source: WUMLS #20300897 Report a problem | ||
| 7/17/2023 | Sold | $1,250,000-3.8%$196/sqft |
Source: WUMLS #20260262 Report a problem | ||
| 6/7/2023 | Pending sale | $1,299,000$204/sqft |
Source: WUMLS #20260262 Report a problem | ||
| 4/25/2023 | Price change | $1,299,000-7.1%$204/sqft |
Source: WUMLS #20260262 Report a problem | ||
| 3/14/2023 | Listed for sale | $1,399,000+62.7%$220/sqft |
Source: WUMLS #20260262 Report a problem | ||
| 1/10/2022 | Sold | $860,000-3.9%$135/sqft |
Source: WUMLS #20244202 Report a problem | ||
| 11/5/2021 | Contingent | $895,000$141/sqft |
Source: WUMLS #20244202 Report a problem | ||
| 10/28/2021 | Listed for sale | $895,000$141/sqft |
Source: WUMLS #20244202 Report a problem | ||
| 10/11/2021 | Contingent | $895,000$141/sqft |
Source: WUMLS #20244202 Report a problem | ||
| 10/8/2021 | Listed for sale | $895,000+50.4%$141/sqft |
Source: WUMLS #20244202 Report a problem | ||
| 8/31/2015 | Sold | $595,000$93/sqft |
Source: Public Record Report a problem | ||
Public tax history
| Year | Property taxes | Tax assessment |
|---|---|---|
| 2025 | $16,840 -6.6% | $75,000 |
| 2024 | $18,024 +33.3% | $75,000 +45.3% |
| 2023 | $13,524 +57.1% | $51,600 +44.5% |
| 2022 | $8,609 -6.9% | $35,700 |
| 2021 | $9,250 +3.7% | $35,700 |
| 2020 | $8,921 | $35,700 |
| 2019 | $8,921 -8.9% | $35,700 |
| 2018 | $9,793 -1.1% | $35,700 |
| 2017 | $9,904 | $35,700 |
| 2015 | $9,904 | $35,700 |
Find assessor info on the county website
Monthly payment
Est. payment
Payment breakdown
Explore the cost of this home by adjusting the details. Changes won't be saved.Climate risks
Neighborhood: 29682
Getting around
0 / 100
Car-DependentNearby schools
GreatSchools rating
- 9/10Six Mile Elementary SchoolGrades: PK-5Distance: 3.9 mi
- 7/10R. C. Edwards Middle SchoolGrades: 6-8Distance: 8.9 mi
- 9/10D. W. Daniel High SchoolGrades: 9-12Distance: 8.1 mi
Schools provided by the listing agent
- Elementary: Six Mile Elem
- Middle: R.C. Edwards Middle
- High: D.W. Daniel High
Source: WUMLS. This data may not be complete. We recommend contacting the local school district to confirm school assignments for this home.
- $858,6001.63 Acres141 Cross Lake Trl, Six Mile, SC 29682Off Market
- $784,4000.84 Acres150 Island Water Dr, Six Mile, SC 29682Off Market
- $690,0001.23 Acres142 Island Water Dr, Six Mile, SC 29682Off Market
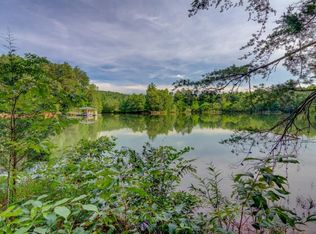
- $2,571,0004 bd5 ba3k sqft133 Cross Lake Trl, Six Mile, SC 29682Off Market
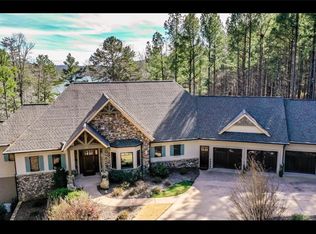
- $3,863,1004 bd5 ba2.2k sqft147 Cross Lake Trl, Six Mile, SC 29682Off Market
- $850,0001.04 Acres131 Cross Lake Trl, Six Mile, SC 29682Sold
- $4,027,9001.04 Acres138 Island Water Dr, Six Mile, SC 29682Off Market
- $2,934,0006 bd6 ba2.7k sqft150 Cross Lake Trl, Six Mile, SC 29682Off Market
A local agent can set up tours, give advice and negotiate with sellers.
Similar homes
- $5,999,0004 bd6 ba4.8k sqft125 Waterfern Ct, Six Mile, SC 29682For Sale
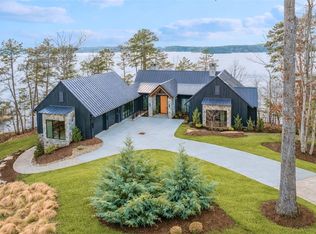 MLS ID #20296858, Justin Winter, Justin Winter & Assoc. WUMLS
 - $5,899,0004 bd5 ba5.4k sqft213 Waterscape Dr, Six Mile, SC 29682New Construction
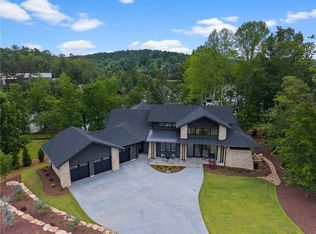 MLS ID #20303198, Justin Coleman, Cliffs Realty Sales SC, LLC (Six Mile). WUMLS
 - $5,950,0005 bd6 ba8.2k sqft2956 Walhalla Hwy, Six Mile, SC 29682For Sale
 MLS ID #20292031, Joseph Martin, JW Martin Real Estate. WUMLS
 - $5,199,9004 bd6 ba5.4k sqft108 Ivey Hollow Ct, Six Mile, SC 29682New Construction
 MLS ID #20297185, Zack Thomas, Cliffs Realty Sales SC, LLC (Six Mile). WUMLS
 - $5,175,0004 bd6 ba5.5k sqft132 Promontory Ct, Six Mile, SC 29682For SaleMLS ID #20289863, Justin Winter, Justin Winter & Assoc. WUMLS
- $6,995,0006 bd8 ba9.1k sqft118 Bright Water Trl, Six Mile, SC 29682For SaleMLS ID #20302486, Scott Reid, Cliffs Realty Sales SC, LLC (Six Mile). WUMLS
- $5,950,0006 bd9 ba6.7k sqft810 Lake View Ct, Salem, SC 29676For SaleMLS ID #20301975, Melissa Wiles-Sellers, Justin Winter & Assoc - Mid Lake. WUMLS
- $6,950,6854 bd6 ba5k sqft23 Peninsula Rdg, Sunset, SC 29685New ConstructionMLS ID #1591824, Michael Schultz, Herlong Sotheby's International - Clemson. Greater Greenville AOR
- $5,249,6853 bd4 ba4.2k sqft236 Palmer Way, Sunset, SC 29685For SaleMLS ID #20302460, Lisa Vogel, Herlong Sotheby's Int'l Realty -Clemson. WUMLS
- $4,750,0005 bd7 ba4.3k sqft147 S Edgewater Dr, Sunset, SC 29685For SaleMLS ID #20303250, Andrea Franklin, Home Link Realty. WUMLS
- $6,699,0006 bd8 ba7.5k sqft659 Sweet Fern Trl, Salem, SC 29676For SaleMLS ID #20298767, Trip Agerton, Justin Winter & Assoc. WUMLS
- $4,447,5004 bd6 ba5.3k sqft225 Saranac Dr, Sunset, SC 29685For SaleMLS ID #20298254, Paige Quattlebaum, Keller Williams DRIVE. WUMLS
- $6,575,0005 bd7 ba6.5k sqft195 Village View Dr, Sunset, SC 29685For SaleMLS ID #20300968, Scott Ryerson, BHHS Meadows Mountain Realty. WUMLS
- $3,995,6854 bd7 ba5k sqft438 Winchester Ln, Sunset, SC 29685For SaleMLS ID #20297958, Lisa Vogel, Herlong Sotheby's Int'l Realty -Clemson. WUMLS
- $3,399,6855 bd6 ba6.5k sqft264 Featherstone Dr, Sunset, SC 29685For SaleMLS ID #20303214, Danny Sylvester, Herlong Sotheby's Int'l Realty -Clemson. WUMLS
- $7,900,0005 bd6 ba7.4k sqft117 E Fort George Way, Sunset, SC 29685For SaleMLS ID #20302748, Justin Winter, Justin Winter & Assoc. WUMLS
- $4,699,0005 bd7 ba6.3k sqft604 Top Ridge Dr, Sunset, SC 29685For SaleMLS ID #20291333, Sara Andersen, Justin Winter & Assoc - Mid Lake. WUMLS
- $5,195,0006 bd7 ba7.2k sqft344 Long Cove Trl, Salem, SC 29676For SaleMLS ID #20292777, Trip Agerton, Justin Winter & Assoc. WUMLS
- $3,499,6854 bd6 ba4.6k sqft117 Sunrise Rdg, Sunset, SC 29685For SaleMLS ID #20298312, Lisa Vogel, Herlong Sotheby's Int'l Realty -Clemson. WUMLS
- $3,590,0004 bd5 ba4.8k sqft422 Pileated Woodpecker Ln, Sunset, SC 29685For SaleMLS ID #20293023, James Fuqua, Coldwell Banker Caine/Williams. WUMLS
