Welcome home to 146 Knollcrest Drive! This charming brick ranch offers comfortable living, great outdoor space, and several important updates already taken care of. Enjoy peace of mind with a new roof and new HVAC system, plus the timeless character of a beautiful brick fireplace inside. Start your mornings with coffee on the welcoming front porch or unwind in the fenced backyard with plenty of room for pets, gardening, entertaining, or simply enjoying the outdoors. A backyard workshop and additional detached building provide excellent space for storage, hobbies, tools, or projects. Located at the end of the road, the property also offers added privacy along one side and a quieter setting. Conveniently located in Gaffney, this home combines classic brick-ranch charm, useful outdoor space, and important updates you'll appreciate from day one, with plenty of room left to make this home your own!
Pending
$205,000
146 Knollcrest Dr, Gaffney, SC 29340
3beds
1,680sqft
Single Family Residence
Built in 1965
0.59 Acres Lot
$204,100 Zestimate®
$122/sqft
$-- HOA
What's special
Beautiful brick fireplaceCharming brick ranchWelcoming front porchBackyard workshop
- 19 days
- 545
- 19
Likely to sell faster than
Zillow last checked:
Listing updated:
Listed by:
Hannah Shires 864-308-9115,
EXP Realty LLC
Source: SAR as distributed by MLS GRID,MLS#: 341153
Facts & features
Interior
Bedrooms & bathrooms
- Bedrooms: 3
- Bathrooms: 2
- Full bathrooms: 2
Heating
- Heat Pump, Gas - Natural
Features
- Has fireplace: No
Interior area
- Total interior livable area: 1,680 sqft
- Finished area above ground: 1,680
- Finished area below ground: 0
Property
Parking
- Parking features: 2 Car Carport, Workshop in Garage, Detached Carport
- Has garage: Yes
- Carport spaces: 2
Features
- Levels: One
- Stories: 1
- Patio & porch: Porch
- Fencing: Fenced
Lot
- Size: 0.59 Acres
- Features: Cul-De-Sac
Details
- Parcel number: 0981600031000
Construction
Type & style
- Home type: SingleFamily
- Architectural style: Ranch
- Property subtype: Single Family Residence
Materials
- Brick Veneer
- Foundation: Crawl Space
Condition
- New construction: No
- Year built: 1965
Community & HOA
Community
- Subdivision: None
HOA
- Has HOA: No
Location
- Region: Gaffney
Financial & listing details
- Price per square foot: $122/sqft
- Tax assessed value: $119,600
- Annual tax amount: $632
- Date on market: 8/29/2026
Estimated market value
$204,100
$194,000 - $214,000
$1,534/mo
Price history
| Date | Event | Price |
|---|---|---|
| 9/2/2026 | Pending sale | $205,000$122/sqft |
Source:  SAR as distributed by MLS GRID #341153 Report a problem SAR as distributed by MLS GRID #341153 Report a problem | ||
| 8/29/2026 | Listed for sale | $205,000+62.8%$122/sqft |
Source: SAR as distributed by MLS GRID #341153 Report a problem | ||
| 6/26/2020 | Sold | $125,900$75/sqft |
Source: Public Record Report a problem | ||
| 5/4/2020 | Pending sale | $125,900$75/sqft |
Source: R.M. DUNCAN REALTY #29278 Report a problem | ||
| 4/24/2020 | Listed for sale | $125,900$75/sqft |
Source: R.M. DUNCAN REALTY #29278 Report a problem | ||
| 3/1/2020 | Pending sale | $125,900$75/sqft |
Source: R.M. DUNCAN REALTY #29278 Report a problem | ||
| 2/19/2020 | Listed for sale | $125,900$75/sqft |
Source: R.M. DUNCAN REALTY #29278 Report a problem | ||
Public tax history
| Year | Property taxes | Tax assessment |
|---|---|---|
| 2024 | $543 +1.3% | $4,780 |
| 2023 | $536 +4.1% | $4,780 |
| 2022 | $515 | $4,780 +3.7% |
| 2021 | -- | $4,610 +32.5% |
| 2020 | -- | $3,480 |
| 2019 | -- | $3,480 |
| 2018 | -- | $3,480 +9.4% |
| 2017 | $99 | $3,180 |
| 2016 | $99 | $3,180 |
| 2015 | $99 | $3,180 |
| 2014 | $99 | $3,180 |
| 2013 | $99 | $3,180 |
| 2011 | -- | $3,180 |
| 2010 | -- | $3,180 |
| 2009 | -- | $3,180 |
Find assessor info on the county website
Monthly payment
Est. payment
Payment breakdown
Explore the cost of this home by adjusting the details. Changes won't be saved.Climate risks
Neighborhood: 29340
Nearby schools
Schools provided by the listing agent
- Elementary: 8-Alma
- Middle: 11-Gaffney Middle
- High: 11-Gaffney High
Source: SAR as distributed by MLS GRID. This data may not be complete. We recommend contacting the local school district to confirm school assignments for this home.
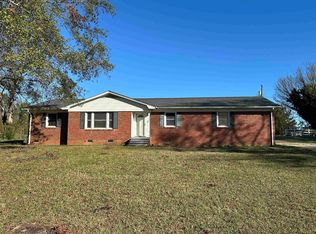

Similar homes
- $239,9004 bd2 ba1.9k sqft1207 Elmore St, Gaffney, SC 29340For Sale
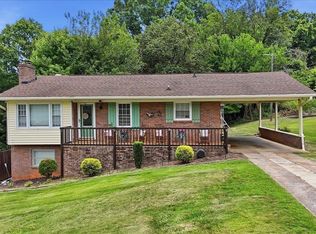 MLS ID #341526, Jenica Jenkins, Realty One Group Freedom. SAR as distributed by MLS GRID
 - $213,9003 bd2 ba1.4k sqft202 Vermont Dr, Gaffney, SC 29341For Sale
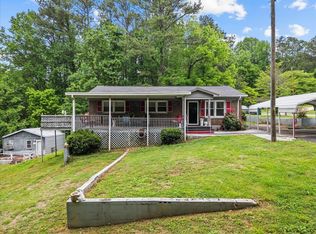 MLS ID #335449, Preston Inglee, Century 21 Blackwell & Co. SAR as distributed by MLS GRID
 - $179,9003 bd2 ba998 sqft429 Killion Dr, Gaffney, SC 29340For Sale
 MLS ID #339941, Jeff Buice, Buice Realty, Inc.. SAR as distributed by MLS GRID
 - $234,9003 bd2 ba1.7k sqft1102 Elmore St, Gaffney, SC 29340For Sale
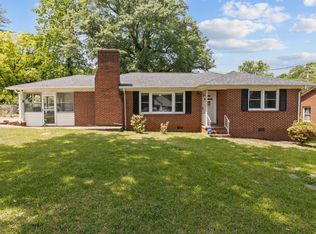 MLS ID #337053, Stephanie L Wilson, EXP Realty LLC. SAR as distributed by MLS GRID
