“Walk in the Park” in this Well Maintained 3 Bedroom, 1 Bath 1-Story Home with Vinyl Siding on 0.135/Acre Lot in Nice Family Neighborhood. Perfect Christmas Family room with textured Brick Fireplace and Mantle. Eat-in Kitchen with all appliances included. Original 3” Oak Hardwood Floors. Huge Fully Enclosed Porch off Kitchen. Full walkout Basement. Unfinished Rec Room with Fireplace. Brand New Furnace/AC with Workshop Area, Full Bath with Industrial Shower. Other amenities: Covered Front Porch, Carport in Front Driveway. Rear Driveway features Custom made covered parking Pavilion. Outdated interior…..Create your new home with minor work. A “Stones Throw” away from locally known “West End Playground” and Shopping.
Accepting backups
$136,500
146 S East St, Keyser, WV 26726
3beds
1,409sqft
Single Family Residence
Built in 1969
6,098 Square Feet Lot
$135,500 Zestimate®
$97/sqft
$-- HOA
What's special
Full walkout basementCarport in front drivewayCovered front porchVinyl siding
- 10 days
- 701
- 26
Zillow last checked:
Listing updated:
Listed by:
Chad Haywood 304-790-0126,
The Mike Haywood Group
Source: Bright MLS,MLS#: WVMI2004634
Facts & features
Interior
Bedrooms & bathrooms
- Bedrooms: 3
- Bathrooms: 1
- Full bathrooms: 1
- Main level bathrooms: 1
- Main level bedrooms: 3
Heating
- Other, Natural Gas
Cooling
- Central Air, Electric
Appliances
- Included: Microwave, Refrigerator, Washer, Dryer, Gas Water Heater
- Laundry: Dryer In Unit, Washer In Unit, Main Level
Features
- Entry Level Bedroom, Ceiling Fan(s), Dry Wall, Wood Walls
- Flooring: Carpet, Vinyl, Wood
- Windows: Window Treatments
- Basement: Full,Unfinished
- Number of fireplaces: 2
Interior area
- Total structure area: 1,409
- Total interior livable area: 1,409 sqft
- Finished area above ground: 1,409
Property
Parking
- Total spaces: 1
- Parking features: Detached Carport
- Carport spaces: 1
Accessibility
- Accessibility features: Accessible Approach with Ramp
Features
- Levels: One
- Stories: 1
- Patio & porch: Porch
- Pool features: None
Lot
- Size: 6,098 Square Feet
Details
- Additional structures: Above Grade
- Parcel number: 0000
- Zoning: 101
- Special conditions: Standard
Construction
Type & style
- Home type: SingleFamily
- Architectural style: Traditional
- Property subtype: Single Family Residence
Materials
- Stone, Vinyl Siding
- Foundation: Concrete Perimeter
- Roof: Shingle
Condition
- Good
- New construction: No
- Year built: 1969
Utilities & green energy
- Sewer: Public Septic
- Water: Public
Community & HOA
Community
- Subdivision: None
HOA
- Has HOA: No
Location
- Region: Keyser
Financial & listing details
- Price per square foot: $97/sqft
- Annual tax amount: $462
- Date on market: 10/23/2026
- Listing agreement: Exclusive Right To Sell
- Ownership: Fee Simple
Estimated market value
$135,500
$129,000 - $142,000
$1,245/mo
Price history
| Date | Event | Price |
|---|---|---|
| 10/23/2026 | Listed for sale | $136,500$97/sqft |
Source:  Bright MLS #WVMI2004634 Report a problem | ||
Public tax history
Tax history is unavailable.
Monthly payment
Est. payment
Payment breakdown
Explore the cost of this home by adjusting the details. Changes won't be saved.Climate risks
Neighborhood: 26726
Nearby schools
Schools provided by the listing agent
- District: Mineral County Schools
Source: Bright MLS. This data may not be complete. We recommend contacting the local school district to confirm school assignments for this home.
Similar homes
- $199,9003 bd2 ba1.3k sqft1465 Cornell St, Keyser, WV 26726For Sale
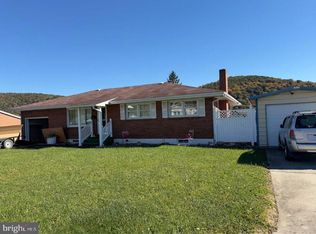
 MLS ID #WVMI2004630, Steven Bommarito, EXP Realty. Bright MLS
- $--4 bd2 ba1.5k sqft610 Armstrong St, Keyser, WV 26726Auction
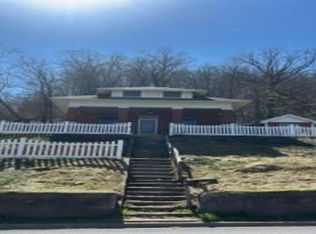 Xome
- $94,5003 bd1 ba1.1k sqft56 Warrior Dr, Keyser, WV 26726For Sale
 MLS ID #WVMI2004520, Chad Haywood, The Mike Haywood Group. Bright MLS
- $114,9003 bd2 ba1.4k sqft698 Horseshoe Rd, Keyser, WV 26726For Sale
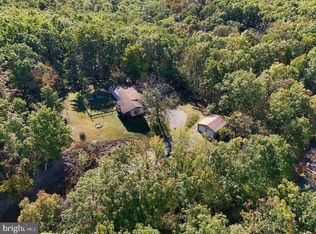 MLS ID #WVMI2004624, Eric Riggleman, Coldwell Banker Home Town Realty. Bright MLS
- $109,9002 bd2 ba924 sqft23318 Placid Ln SW, Rawlings, MD 21557For SaleMLS ID #MDAL2015724, Marty O'Toole, Century 21 Potomac West. Bright MLS
- $154,9993 bd1 ba720 sqft19803 McMullen Hwy SW, Rawlings, MD 21557For SaleMLS ID #MDAL2016208, David Robertson, Better Homes & Gardens Real Estate Old Line Group. Bright MLS
- $135,0003 bd1 ba1.3k sqft16911 Dutch Hollow Rd NW, Mount Savage, MD 21545For SaleMLS ID #MDAL2015586, Linda Deremer, Appalachian Realty. Bright MLS
- $125,0002 bd1 ba1.1k sqft207 Spruce St, Westernport, MD 21562For SaleMLS ID #MDAL2015520, Ali Candelas, Charis Realty Group. Bright MLS
- $164,9002 bd1 ba750 sqft497 Dry Run Rd, Burlington, WV 26710For SaleMLS ID #WVMI2004448, Mike Curran, Coldwell Banker Home Town Realty. Bright MLS
- $99,0003 bd2 ba1.6k sqft828 Lee Rd, Swanton, MD 21561For SaleMLS ID #MDGA2012386, Nina Beitzel, Railey Realty, Inc.. Bright MLS
- $169,9003 bd2 ba1.9k sqft225 Vine St, Westernport, MD 21562For SaleMLS ID #MDAL2015860, Rosalind Morris, Ability Real Estate Service. Bright MLS
- $144,9003 bd1 ba1.3k sqft2165 Jennings Rd, Grantsville, MD 21536For SaleMLS ID #MDGA2012050, Michelle Clark, Taylor-Made Deep Creek Real Estate, LLC. Bright MLS
- $129,995-- bd1 ba1k sqft651 Greene St, Cumberland, MD 21502For SaleMLS ID #MDAL2016328, Dawnetta Adams, Coldwell Banker Premier. Bright MLS
- $142,9992 bd1 ba1k sqft1147 Braddock Rd, Lavale, MD 21502For SaleMLS ID #MDAL2015390, David Robertson, Better Homes & Gardens Real Estate Old Line Group. Bright MLS
- $127,5003 bd1 ba1.2k sqft414 Georges Creek Blvd, Lavale, MD 21502For SaleMLS ID #MDAL2015870, John Macy, Long & Foster Real Estate, Inc.. Bright MLS
- $110,0003 bd1 ba2k sqft70 E College Ave, Frostburg, MD 21532For SaleMLS ID #MDAL2016316, Fernando Palacios, Terrapin Realtors, Inc. Bright MLS
- $145,0002 bd2 ba1.3k sqft813 Braddock Rd, Cumberland, MD 21502For SaleMLS ID #MDAL2016248, Susan Helmstetter, Coldwell Banker Premier. Bright MLS
- $139,9003 bd2 ba1.2k sqft8 S Massachusetts Ave, Cumberland, MD 21502For SaleMLS ID #MDAL2014682, Shauntay Weisenmiller, Mountainside Home Realty. Bright MLS
