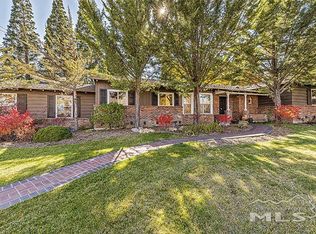
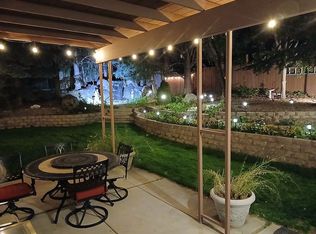
This home is a rare find in a highly sought after Old SW neighborhood. Secluded by mature trees, it features a truly magical backyard with a trellised covered patio and deck featuring grapevines and fragrant rose beds filled with hollyhocks. Designed and built in 1965, this classic offers 2910 square feet on one level. It includes 3 bedrooms plus a separate den that is adjacent to the primary bedroom suite. The primary wing includes a walkin closet with builtins , a spacious bathroom with double sinks a separate shower and tub. The bedroom is large with a wonderful bay window allowing for views of the back yard. The sunny kitchen features a large center island, breakfast bar, double ovens, gas range, and ample cabinet space. It is open the family room highlighted by a beautiful stone fireplace and as special feature there is a lovely leaded glass window that adds to the charm and authenticity of this lovely home. The formal dining and living add to the livable and comfortable lifestyle featuring a second fireplace and full on views of the outdoors creating a seamless environment for outdoor living and entertaining.
Active
$995,000
1460 Coronet Dr, Reno, NV 89509
4beds
2,910sqft
Single Family Residence
Built in 1965
0.45 Acres Lot
$997,800 Zestimate®
$342/sqft
$-- HOA
What's special
Truly magical backyardSecluded by mature trees
- 1 day
- 1,066
- 71
Zillow last checked:
Listing updated:
Listed by:
M.C. Pierson S.13004 775-742-9442,
Dickson Realty - Caughlin
Source: NNRMLS,MLS#: 260012545
Facts & features
Interior
Bedrooms & bathrooms
- Bedrooms: 4
- Bathrooms: 4
- Full bathrooms: 3
- 1/2 bathrooms: 1
Heating
- Baseboard, Hot Water, Natural Gas
Cooling
- Central Air
Appliances
- Included: Additional Refrigerator(s), Dishwasher, Disposal, Double Oven, Dryer, Gas Cooktop, Refrigerator, Self Cleaning Oven, Washer
- Laundry: Laundry Room, Shelves
Features
- Breakfast Bar, Entrance Foyer, Kitchen Island, Pantry, Master Downstairs, Walk-In Closet(s)
- Flooring: Carpet, Ceramic Tile, Tile, Wood
- Windows: Double Pane Windows, Drapes, Skylight(s), Wood Frames
- Number of fireplaces: 2
- Fireplace features: Wood Burning
- Common walls with other units/homes: No Common Walls
Interior area
- Total structure area: 2,910
- Total interior livable area: 2,910 sqft
Property
Parking
- Total spaces: 2
- Parking features: Attached, Garage, Garage Door Opener
- Attached garage spaces: 2
Features
- Levels: One
- Stories: 1
- Patio & porch: Uncovered, Porch, Covered, Patio, Deck
- Spa features: None
- Fencing: Back Yard
- Has view: Yes
- View description: Trees/Woods
Lot
- Size: 0.45 Acres
- Features: Gentle Sloping, Landscaped, Level, Sprinklers In Front, Sprinklers In Rear
Details
- Additional structures: None
- Parcel number: 01813211
- Zoning: SF3
Construction
Type & style
- Home type: SingleFamily
- Property subtype: Single Family Residence
Materials
- Foundation: Crawl Space
- Roof: Composition,Pitched
Condition
- New construction: No
- Year built: 1965
Utilities & green energy
- Sewer: Public Sewer
- Water: Public
- Utilities for property: Cable Available, Electricity Connected, Internet Available, Natural Gas Connected, Phone Available, Sewer Connected, Water Connected, Cellular Coverage, Water Meter Installed
Community & HOA
Community
- Security: Smoke Detector(s)
HOA
- Has HOA: No
Location
- Region: Reno
Financial & listing details
- Price per square foot: $342/sqft
- Tax assessed value: $373,992
- Annual tax amount: $2,961
- Date on market: 9/30/2026
- Listing terms: 1031 Exchange,Cash,Conventional
Estimated market value
$997,800
$878,000 - $1.14M
$4,115/mo
Price history
| Date | Event | Price |
|---|---|---|
| 9/30/2026 | Listed for sale | $995,000$342/sqft |
Source:  NNRMLS #260012545 Report a problem NNRMLS #260012545 Report a problem | ||
Public tax history
| Year | Property taxes | Tax assessment |
|---|---|---|
| 2026 | $2,875 +3% | $130,897 +1.2% |
| 2025 | $2,791 +2.8% | $129,354 +2.4% |
| 2024 | $2,714 +2.9% | $126,339 +4.5% |
| 2023 | $2,636 +3.1% | $120,938 +20.8% |
| 2022 | $2,557 +3% | $100,137 +7.9% |
| 2021 | $2,482 +3% | $92,832 +7.4% |
| 2020 | $2,410 -2.9% | $86,462 |
| 2019 | $2,482 +3% | $86,462 +5.9% |
| 2018 | $2,410 +8.8% | $81,619 +3.2% |
| 2017 | $2,216 | $79,060 -6.3% |
| 2016 | $2,216 | $84,412 +20.1% |
| 2015 | $2,216 +3.2% | $70,266 +8.5% |
| 2014 | $2,148 | $64,770 +14.5% |
| 2013 | $2,148 | $56,557 |
| 2012 | -- | $56,557 -2.2% |
| 2011 | -- | $57,803 -17.4% |
| 2010 | -- | $69,962 -23.4% |
| 2009 | -- | $91,371 -0.1% |
| 2008 | -- | $91,426 |
| 2007 | -- | $91,426 +27.9% |
| 2006 | -- | $71,508 +6% |
| 2005 | -- | $67,452 -1.9% |
| 2004 | -- | $68,778 +4.5% |
| 2003 | -- | $65,843 +0.6% |
| 2002 | -- | $65,482 |
| 2001 | -- | $65,482 |
Find assessor info on the county website
Monthly payment
Est. payment
Payment breakdown
Explore the cost of this home by adjusting the details. Changes won't be saved.Climate risks
Neighborhood: Southwest
Nearby schools
Schools provided by the listing agent
- Elementary: Beck
- Middle: Swope
- High: Reno
Source: NNRMLS. This data may not be complete. We recommend contacting the local school district to confirm school assignments for this home.
Similar homes
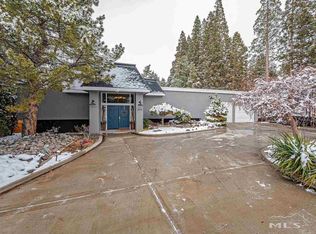
- $999,0004 bd3 ba3.7k sqft1560 Kestrel Ct, Reno, NV 89509Active
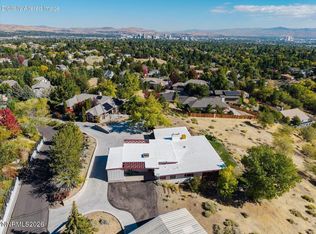
 MLS ID #260012593, Sherrie Cartinella, Ferrari-Lund Real Estate Reno. NNRMLS
 - $988,0004 bd4 ba3.2k sqft1800 Benjamin Franklin Dr, Reno, NV 89509Active
 MLS ID #260009910, Todd Disbrow, Engel & Volkers Lake Tahoe. NNRMLS
 - $1,045,0003 bd2 ba2.8k sqft1840 Berkeley Dr, Reno, NV 89509Active
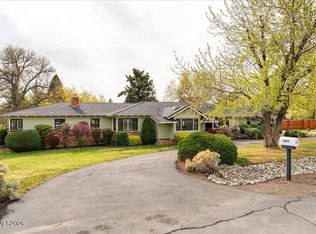 MLS ID #260003895, John Pieretti, Dickson Realty - Damonte Ranch. NNRMLS
 - $1,097,0004 bd3 ba3k sqft2865 W Pinenut Ct, Reno, NV 89509For Sale By Owner
- $975,0004 bd3 ba2.7k sqft2915 Solari Dr, Reno, NV 89509ActiveMLS ID #260005338, Samantha Saquella, RE/MAX Professionals-Reno. NNRMLS
- $999,0005 bd3 ba3.8k sqft2990 Rustic Manor Cir, Reno, NV 89509ActiveMLS ID #260011825, Armando Reyes, Coldwell Banker Select RE M. NNRMLS
- $820,0004 bd3 ba2.4k sqft1335 Hilltop Rd, Reno, NV 89509ActiveMLS ID #260011994, Jaime Moore, Redfin. NNRMLS
- $999,0003 bd4 ba2.3k sqft2870 Sagittarius Dr, Reno, NV 89509ActiveMLS ID #260011377, Cristy Leck, RE/MAX Professionals-Reno. NNRMLS
- $999,0003 bd3 ba3.4k sqft1945 Lakeside Dr, Reno, NV 89509ActiveMLS ID #260011839, Claire Kirby, Real Broker LLC. NNRMLS
- $840,0004 bd3 ba2.4k sqft1435 Hunter Lake Dr, Reno, NV 89509ActiveMLS ID #260010814, Margie McIntyre, Dickson Realty - Damonte Ranch. NNRMLS
- $899,0004 bd3 ba2.3k sqft3905 Falling Water Dr, Reno, NV 89519ActiveMLS ID #260012511, Claudia Capurro, Ferrari-Lund R.E. Sparks. NNRMLS
- $950,0004 bd2 ba2.1k sqft1417 Lander St, Reno, NV 89509ActiveMLS ID #260011397, Lindsey Pena, Chase International-Damonte. NNRMLS
- $899,0004 bd2 ba1.9k sqft1475 Nixon Ave, Reno, NV 89509ActiveMLS ID #260012329, Ryan Kane, RE/MAX Professionals-Reno. NNRMLS
- $1,200,0003 bd4 ba2.5k sqft3298 Thornhill Dr, Reno, NV 89509ActiveMLS ID #260012404, Devin Scruggs, Dickson Realty - Caughlin. NNRMLS
- $849,0004 bd3 ba2.5k sqft2681 Markridge Dr, Reno, NV 89509ActiveMLS ID #260008148, Michael Robinson, Chase International-Damonte. NNRMLS
- $1,190,0005 bd4 ba3.9k sqft2390 Barnes Cir, Reno, NV 89509ActiveMLS ID #260001868, Lori Archer, Real Estate Connection. NNRMLS
- $1,064,0005 bd3 ba3.6k sqft3070 Natalie St, Reno, NV 89509ActiveMLS ID #260007423, Staci Nauman, RE/MAX Professionals-Sparks. NNRMLS
- $1,100,0003 bd3 ba2.2k sqft2130 Richter Dr, Reno, NV 89509ActiveMLS ID #260008208, Denise Wilson, Realty One Group Eminence. NNRMLS
- $800,0004 bd2 ba1.9k sqft3270 Cashill Blvd, Reno, NV 89509ActiveMLS ID #260012230, Cristy Silverman, Keller Williams Group One Inc.. NNRMLS
- $899,0003 bd4 ba2.7k sqft229 Bonnie Briar Pl, Reno, NV 89509ActiveMLS ID #260010797, Mitchell Landsinger, Coldwell Banker Select Mt Rose. NNRMLS
