OPEN HOUSE: Sunday, September 27 from 12pm - 2pm. Unmatched value in 89509 with no HOA: gated RV parking, a dedicated RV driveway, a parking pad, and ample additional parking set this Southwest Reno property apart. High-impact mechanical upgrades include a new solar system (2024), an upgraded electrical panel (2024), and a new high-efficiency furnace (winter 2025). The 10x12 detached studio (not included in the total square footage) offers remarkable flex space. Equipped with built-in cabinetry, a refrigerator, and a window AC unit, it is perfect for a home office, art studio, or hobby room. Designed for effortless living and entertaining, the split floor plan features an open-concept layout. The main living area is centered around a stacked stone, wood-burning fireplace, while the dining room boasts beautiful new built-in cabinetry and abundant natural light. The remodeled kitchen features upgraded cabinets, a new kitchen pantry, and a newer gas range (2024). Seamless indoor-outdoor flow is created by brand-new sliding glass doors (2026) in both the dining room and the renovated lower-level family room, which also showcases a bright new bay window (2025). The entire upstairs level features newer flooring (2022) and four generous bedrooms. Two of the secondary bedrooms capture spectacular city and mountain views, while three bedrooms are equipped with individual window AC units for custom climate control. Offering a private sanctuary, the primary suite features a remodeled ensuite bathroom complete with dual sinks and double shower heads, while an additional full bathroom with a tub thoughtfully serves the remaining bedrooms. Outside, the private 0.21-acre backyard retreat features mature landscaping with a producing pear tree, an ample side yard, a dog run, a chicken coop, a garden storage shed, and a large, level blank-slate area. Built for year-round outdoor living, you can host al fresco dinners on the expansive deck under a broad pergola, unwind in the private hot tub, or gather under the stars around the built-in gas fire pit. Bring your RVs, vehicles, toys, tools, pets, chickens, and green thumb—this setup is ready for it all! The following conveys: washer, dryer, both refrigerators, window AC units, hot tub, fire pit, and storage shed.
Active
$800,000
3270 Cashill Blvd, Reno, NV 89509
4beds
1,968sqft
Single Family Residence
Built in 1967
9,147 Square Feet Lot
$-- Zestimate®
$407/sqft
$-- HOA
What's special
Gated rv parkingParking padChicken coopAmple additional parkingOpen-concept layoutDedicated rv drivewayPrivate hot tub
- 6 hours
- 97
- 4
Zillow last checked:
Listing updated:
Listed by:
Cristy Silverman S.55942 775-342-8388,
Keller Williams Group One Inc.
Source: NNRMLS,MLS#: 260012230
Facts & features
Interior
Bedrooms & bathrooms
- Bedrooms: 4
- Bathrooms: 2
- Full bathrooms: 2
Heating
- Baseboard, Natural Gas, Wall Furnace
Cooling
- Electric, Wall/Window Unit(s)
Appliances
- Included: Dishwasher, Disposal, Dryer, Gas Range, Microwave, Oven, Refrigerator, Self Cleaning Oven, Washer
- Laundry: In Garage, Washer Hookup
Features
- Breakfast Bar, Ceiling Fan(s), Pantry
- Flooring: Carpet, Laminate, Luxury Vinyl, Tile
- Windows: Blinds, Double Pane Windows, Drapes, Metal Frames, Rods, Single Pane Windows, Storm Window(s), Vinyl Frames, Window Coverings
- Number of fireplaces: 1
- Fireplace features: Wood Burning
- Common walls with other units/homes: No Common Walls
Interior area
- Total structure area: 1,968
- Total interior livable area: 1,968 sqft
Video & virtual tour
Property
Parking
- Total spaces: 8
- Parking features: Additional Parking, Attached, Garage, Garage Door Opener, Parking Pad, RV Access/Parking
- Attached garage spaces: 2
Features
- Levels: Three Or More
- Stories: 3
- Patio & porch: Uncovered, Porch, Covered, Patio, Deck
- Exterior features: Fire Pit, Rain Gutters
- Has spa: Yes
- Spa features: Above Ground
- Fencing: Back Yard,Full
- Has view: Yes
- View description: City, Mountain(s), Trees/Woods
Lot
- Size: 9,147 Square Feet
- Features: Gentle Sloping, Landscaped, Sloped Up, Sprinklers In Front, Sprinklers In Rear
Details
- Additional structures: Shed(s), Storage
- Parcel number: 02311201
- Zoning: SF5
Construction
Type & style
- Home type: SingleFamily
- Property subtype: Single Family Residence
Materials
- Brick
- Foundation: Concrete Perimeter, Crawl Space, Slab
- Roof: Composition,Pitched
Condition
- New construction: No
- Year built: 1967
Utilities & green energy
- Sewer: Public Sewer
- Water: Public
- Utilities for property: Cable Available, Electricity Connected, Internet Available, Natural Gas Connected, Phone Available, Sewer Connected, Water Connected, Cellular Coverage, Water Meter Installed
Green energy
- Energy generation: Solar
Community & HOA
Community
- Security: Keyless Entry, Smoke Detector(s)
- Subdivision: Southwest Terrace 1
HOA
- Has HOA: No
Location
- Region: Reno
Financial & listing details
- Price per square foot: $407/sqft
- Tax assessed value: $286,866
- Annual tax amount: $2,199
- Date on market: 9/23/2026
- Listing terms: 1031 Exchange,Cash,Conventional,FHA,Relocation Property,VA Loan
Estimated market value
Not available
Estimated sales range
Not available
Not available
Price history
| Date | Event | Price |
|---|---|---|
| 9/23/2026 | Listed for sale | $800,000+64.9%$407/sqft |
Source:  NNRMLS #260012230 Report a problem NNRMLS #260012230 Report a problem | ||
| 9/13/2019 | Sold | $485,000-1.8%$246/sqft |
Source:  NNRMLS #190011515 Report a problem NNRMLS #190011515 Report a problem | ||
| 8/8/2019 | Pending sale | $494,000$251/sqft |
Source: Sierra Nevada Properties-Reno #190011515 Report a problem | ||
| 7/26/2019 | Listed for sale | $494,000+49.7%$251/sqft |
Source: Sierra Nevada Properties-Reno #190011515 Report a problem | ||
| 9/11/2017 | Sold | $330,000-10.8%$168/sqft |
Source: NNRMLS #170011340 Report a problem | ||
| 8/3/2017 | Listed for sale | $370,000+43.4%$188/sqft |
Source: Ferrari-Lund Real Estate Reno #170011340 Report a problem | ||
| 2/27/2003 | Sold | $258,000$131/sqft |
Source: Public Record Report a problem | ||
Public tax history
| Year | Property taxes | Tax assessment |
|---|---|---|
| 2026 | $2,199 +7.9% | $100,403 +8.3% |
| 2025 | $2,038 +8% | $92,671 +1.8% |
| 2024 | $1,887 +7.9% | $91,053 +6.2% |
| 2023 | $1,749 +8% | $85,762 +18.4% |
| 2022 | $1,619 +6.4% | $72,421 +25% |
| 2021 | $1,522 +4.8% | $57,954 +8.2% |
| 2020 | $1,452 -4.6% | $53,549 |
| 2019 | $1,522 +4.8% | $53,549 +16.1% |
| 2018 | $1,452 +11.8% | $46,104 +12.3% |
| 2017 | $1,298 | $41,038 -0.2% |
| 2016 | $1,298 | $41,105 +5.6% |
| 2015 | $1,298 +33.3% | $38,936 -4.1% |
| 2014 | $974 -22.5% | $40,615 +22.6% |
| 2013 | $1,257 | $33,137 |
| 2012 | -- | $33,137 -9.6% |
| 2011 | -- | $36,657 -7.4% |
| 2010 | -- | $39,601 -22.4% |
| 2009 | -- | $51,065 -8.8% |
| 2008 | -- | $55,963 -23.1% |
| 2007 | -- | $72,767 +33.1% |
| 2006 | -- | $54,684 +6.1% |
| 2005 | -- | $51,544 -1.1% |
| 2004 | -- | $52,104 +11.3% |
| 2003 | -- | $46,814 +0.5% |
| 2002 | -- | $46,585 |
| 2001 | -- | $46,585 |
Find assessor info on the county website
Monthly payment
Est. payment
Payment breakdown
Explore the cost of this home by adjusting the details. Changes won't be saved.Climate risks
Neighborhood: Southwest
Nearby schools
Schools provided by the listing agent
- Elementary: Caughlin Ranch
- Middle: Swope
- High: Reno
Source: NNRMLS. This data may not be complete. We recommend contacting the local school district to confirm school assignments for this home.
Similar homes
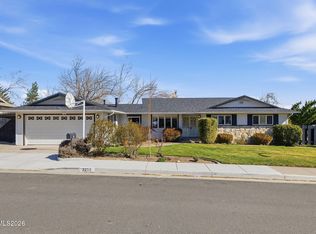
- $799,0003 bd2 ba2.2k sqft3850 Raven Way, Reno, NV 89509Active

 MLS ID #260012023, Harmony Steingrebe, Sierra Sotheby's International. NNRMLS
 - $850,0004 bd3 ba2.4k sqft1335 Hilltop Rd, Reno, NV 89509Active
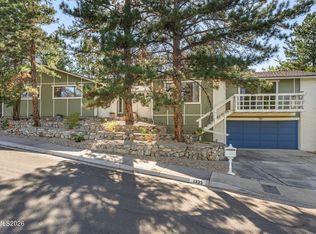 MLS ID #260011994, Jaime Moore, Redfin. NNRMLS
 - $724,0003 bd2 ba1.8k sqft3880 Piccadilly Dr, Reno, NV 89509Active
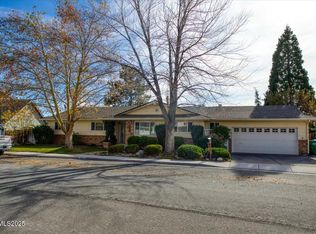 MLS ID #250058206, Jesse Morales, RE/MAX Professionals-Reno. NNRMLS
 - $775,0004 bd3 ba2k sqft2490 W Moana Ln, Reno, NV 89509Active
 MLS ID #260010532, Mitchell Ross, RE/MAX Professionals-Reno. NNRMLS
 - $790,0004 bd3 ba2.1k sqft901 Lyman Ave, Reno, NV 89509ActiveMLS ID #260011123, Brittany Smith, Real Broker LLC. NNRMLS
- $675,0003 bd3 ba1.8k sqft1510 Mayberry Dr, Reno, NV 89509ActiveMLS ID #260012077, Karen Walker-Hill, Ferrari-Lund Real Estate Reno. NNRMLS
- $849,0004 bd3 ba2.2k sqft3039 Bramble Dr, Reno, NV 89509ActiveMLS ID #260011713, Bryan Drakulich, BHG Drakulich Realty. NNRMLS
- $859,9004 bd3 ba2.2k sqft1470 Joshua Dr, Reno, NV 89509ActiveMLS ID #260011550, Claudia Capurro, Ferrari-Lund R.E. Sparks. NNRMLS
- $849,0004 bd3 ba2.5k sqft2681 Markridge Dr, Reno, NV 89509ActiveMLS ID #260008148, Michael Robinson, Chase International-Damonte. NNRMLS
- $799,0004 bd3 ba2.3k sqft2871 Sage Ridge Dr, Reno, NV 89509ActiveMLS ID #260007893, Bobbi McKinnon, Keller Williams Group One Inc.. NNRMLS
- $840,0004 bd3 ba2.4k sqft1435 Hunter Lake Dr, Reno, NV 89509ActiveMLS ID #260010814, Margie McIntyre, Dickson Realty - Damonte Ranch. NNRMLS
- $799,0003 bd3 ba2.3k sqft1350 Feather Way, Reno, NV 89509ActiveMLS ID #260010675, Jennifer Jory, Haute Properties NV. NNRMLS
- $975,0004 bd3 ba2.7k sqft2915 Solari Dr, Reno, NV 89509ActiveMLS ID #260005338, Samantha Saquella, RE/MAX Professionals-Reno. NNRMLS
- $789,0004 bd2 ba2.1k sqft6052 Torrington Dr, Reno, NV 89511ActiveMLS ID #260011532, Cindy Nitz, Ferrari-Lund Real Estate Reno. NNRMLS
- $680,0004 bd3 ba2.2k sqft2384 Silver Ridge Dr, Reno, NV 89509ActiveMLS ID #260007225, Dee McNeely, Dickson Realty - Caughlin. NNRMLS
- $950,0004 bd2 ba2.1k sqft1417 Lander St, Reno, NV 89509ActiveMLS ID #260011397, Lindsey Pena, Chase International-Damonte. NNRMLS
- $999,0003 bd4 ba2.3k sqft2870 Sagittarius Dr, Reno, NV 89509ActiveMLS ID #260011377, Cristy Leck, RE/MAX Professionals-Reno. NNRMLS
- $665,0004 bd3 ba2.3k sqft4960 Lakeside Dr, Reno, NV 89509ActiveMLS ID #260004466, Sandy Meyer, NextHome Sierra Realty. NNRMLS
- $689,9003 bd3 ba2.6k sqft1600 Marla Dr, Reno, NV 89509ActiveMLS ID #260009471, Christi Mercurio, Coldwell Banker Select Mt Rose. NNRMLS
- $765,0003 bd3 ba1.8k sqft4730 Bradford Ln, Reno, NV 89519ActiveMLS ID #260011721, Lindsey Pena, Chase International-Damonte. NNRMLS
