Must see turn-key home including separate in-law suite and massive garage space well situated just feet from Virginia lake. Inviting open floor plan with many updates throughout: Primary Suite includes steam shower, dual sinks and walk in closet with upgraded organization. Additional interior upgrades include bamboo flooring, 2nd and half bathroom finishes and built-in speakers in the living space. Lots of toys? This home has 3 car plus RV or boat interior garage parking PLUS additional exterior parking and a partially covered dog run off the main garage. The separate in-law suite with 1 bed and 1 full bath- including a jetted tub has short term rental potential and a lovely garden space off a separate deck and a separate entrance.
Active
$899,000
229 Bonnie Briar Pl, Reno, NV 89509
3beds
2,741sqft
Single Family Residence
Built in 1981
10,454 Square Feet Lot
$-- Zestimate®
$328/sqft
$-- HOA
What's special
Separate in-law suiteSeparate entranceAdditional exterior parkingDual sinksMassive garage spaceInviting open floor planBamboo flooring
- 13 days
- 1,642
- 87
Likely to sell faster than
Zillow last checked:
Listing updated:
Listed by:
Mitchell Landsinger S.190963 775-223-6745,
Coldwell Banker Select Mt Rose
Source: NNRMLS,MLS#: 260010797
Facts & features
Interior
Bedrooms & bathrooms
- Bedrooms: 3
- Bathrooms: 4
- Full bathrooms: 3
- 1/2 bathrooms: 1
Heating
- Forced Air, Oil
Cooling
- Central Air, Wall/Window Unit(s)
Appliances
- Included: Additional Refrigerator(s), Dishwasher, Disposal, Dryer, Electric Cooktop, Electric Oven, Electric Range, Microwave, Oven, Refrigerator, Washer
- Laundry: Cabinets, Laundry Room, Shelves, Sink, Washer Hookup
Features
- Ceiling Fan(s), Entrance Foyer, In-Law Floorplan, Kitchen Island, No Interior Steps, Pantry, Master Downstairs, Walk-In Closet(s)
- Flooring: Carpet, Ceramic Tile, Laminate, Tile, Varies, Wood
- Windows: Blinds, Double Pane Windows, Metal Frames, Skylight(s), Window Coverings
- Has fireplace: No
- Common walls with other units/homes: No Common Walls
Interior area
- Total structure area: 2,741
- Total interior livable area: 2,741 sqft
Video & virtual tour
Property
Parking
- Total spaces: 7
- Parking features: Additional Parking, Attached, Garage, Garage Door Opener, RV Access/Parking, RV Garage
- Attached garage spaces: 4
Features
- Levels: One
- Stories: 1
- Patio & porch: Uncovered, Covered, Patio, Deck
- Exterior features: Dog Run, Rain Gutters
- Spa features: None
- Fencing: Partial
- Has view: Yes
- View description: Mountain(s), Park/Greenbelt, Peek
Lot
- Size: 10,454 Square Feet
- Features: Landscaped, Level, Sprinklers In Front, Sprinklers In Rear
Details
- Additional structures: None
- Parcel number: 01909214
- Zoning: SF6
Construction
Type & style
- Home type: SingleFamily
- Property subtype: Single Family Residence
Materials
- Brick Veneer, Frame
- Foundation: Concrete Perimeter, Crawl Space
- Roof: Composition,Pitched,Shingle
Condition
- New construction: No
- Year built: 1981
Utilities & green energy
- Sewer: Public Sewer
- Water: Public
- Utilities for property: Cable Available, Electricity Connected, Internet Available, Sewer Connected, Water Connected, Cellular Coverage, Water Meter Installed
Community & HOA
Community
- Security: Carbon Monoxide Detector(s), Security Lights, Smoke Detector(s)
- Subdivision: Country Club Acres
HOA
- Has HOA: No
Location
- Region: Reno
Financial & listing details
- Price per square foot: $328/sqft
- Tax assessed value: $330,442
- Annual tax amount: $3,052
- Date on market: 8/20/2026
- Cumulative days on market: 14 days
- Listing terms: Cash,Conventional,FHA
Estimated market value
Not available
Estimated sales range
Not available
Not available
Price history
| Date | Event | Price |
|---|---|---|
| 8/20/2026 | Listed for sale | $899,000+59.1%$328/sqft |
Source:  NNRMLS #260010797 Report a problem NNRMLS #260010797 Report a problem | ||
| 7/10/2017 | Sold | $565,000-5.7%$206/sqft |
Source:  NNRMLS #170004887 Report a problem NNRMLS #170004887 Report a problem | ||
| 4/21/2017 | Listed for sale | $599,000+20%$219/sqft |
Source: Sierra Sotheby's International Realty #170004887 Report a problem | ||
| 6/20/2007 | Sold | $499,000+75.1%$182/sqft |
Source: Public Record Report a problem | ||
| 7/22/1997 | Sold | $285,000$104/sqft |
Source: Public Record Report a problem | ||
Public tax history
| Year | Property taxes | Tax assessment |
|---|---|---|
| 2026 | $3,053 +2.9% | $115,655 +0.8% |
| 2025 | $2,966 +3% | $114,758 +0.5% |
| 2024 | $2,880 +3% | $114,188 +6.4% |
| 2023 | $2,796 +3% | $107,298 +17.6% |
| 2022 | $2,714 +2.9% | $91,217 +5.5% |
| 2021 | $2,637 +3% | $86,466 +3% |
| 2020 | $2,559 -3% | $83,980 |
| 2019 | $2,637 +3% | $83,980 +9.8% |
| 2018 | $2,559 +8.9% | $76,490 +8.8% |
| 2017 | $2,350 | $70,278 -0.9% |
| 2016 | $2,350 | $70,917 +2% |
| 2015 | $2,350 +3% | $69,521 +5.8% |
| 2014 | $2,281 | $65,722 +9.5% |
| 2013 | $2,281 | $60,002 |
| 2012 | -- | $60,002 +0.6% |
| 2011 | -- | $59,645 -1% |
| 2010 | -- | $60,252 -18.2% |
| 2009 | -- | $73,656 -4.9% |
| 2008 | -- | $77,431 -11.2% |
| 2007 | -- | $87,217 +17.2% |
| 2006 | -- | $74,392 +8.3% |
| 2005 | -- | $68,717 +0.8% |
| 2004 | -- | $68,204 -0.3% |
| 2003 | -- | $68,429 +0.7% |
| 2002 | -- | $67,960 |
| 2001 | -- | $67,960 |
Find assessor info on the county website
Monthly payment
Est. payment
Payment breakdown
Explore the cost of this home by adjusting the details. Changes won't be saved.Climate risks
Neighborhood: Virginia Lake
Nearby schools
Schools provided by the listing agent
- Elementary: Beck
- Middle: Swope
- High: Reno
Source: NNRMLS. This data may not be complete. We recommend contacting the local school district to confirm school assignments for this home.
Similar homes
- $950,0004 bd2 ba2.1k sqft1417 Lander St, Reno, NV 89509Active
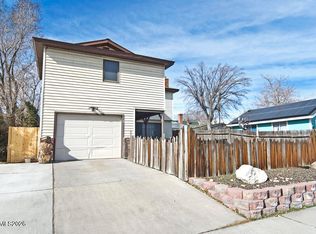
 MLS ID #260011397, Lindsey Pena, Chase International-Damonte. NNRMLS
 - $999,0003 bd4 ba2.3k sqft2870 Sagittarius Dr, Reno, NV 89509Active
 MLS ID #260011377, Cristy Leck, RE/MAX Professionals-Reno. NNRMLS
 - $950,0003 bd3 ba2k sqft2240 S Arlington Ave, Reno, NV 89509Active
 MLS ID #260009397, Mirie Linton, LPT Realty, LLC. NNRMLS
 - $1,097,0003 bd2 ba2.4k sqft2865 W Pinenut Ct, Reno, NV 89509For Sale By Owner
- $840,0004 bd3 ba2.4k sqft1435 Hunter Lake Dr, Reno, NV 89509ActiveMLS ID #260010814, Margie McIntyre, Dickson Realty - Damonte Ranch. NNRMLS
- $875,0004 bd3 ba2.5k sqft2681 Markridge Dr, Reno, NV 89509ActiveMLS ID #260008148, Michael Robinson, Chase International-Damonte. NNRMLS
- $995,0001 bd2 ba2.8k sqft825 La Rue Ave, Reno, NV 89509ActiveMLS ID #260011398, Aaron Warburton, RE/MAX Professionals-Reno. NNRMLS
- $948,9995 bd3 ba3.6k sqft2265 Lindley Way, Reno, NV 89509ActiveMLS ID #260006855, Tayona Tate, NextHome Yourpickettfence Group. NNRMLS
- $824,9004 bd3 ba2k sqft2490 W Moana Ln, Reno, NV 89509ActiveMLS ID #260010532, Mitchell Ross, RE/MAX Professionals-Reno. NNRMLS
- $799,0003 bd3 ba2.3k sqft1350 Feather Way, Reno, NV 89509ActiveMLS ID #260010675, Jennifer Jory, Haute Properties NV. NNRMLS
- $899,9006 bd3 ba3.7k sqft2370 Skyline Blvd, Reno, NV 89509ActiveMLS ID #260008838, Pamela Beko Molini, Ferrari-Lund Real Estate Reno. NNRMLS
- $768,0004 bd3 ba2.2k sqft2366 Silver Ridge Dr, Reno, NV 89509ActiveMLS ID #260011087, Robert Coons, RE/MAX Gold. NNRMLS
- $1,120,0003 bd3 ba3.4k sqft1945 Lakeside Dr, Reno, NV 89509ActiveMLS ID #260009576, Shawn Kirby, Keller Williams Group One Inc.. NNRMLS
- $810,0004 bd3 ba2.1k sqft901 Lyman Ave, Reno, NV 89509ActiveMLS ID #260011123, Brittany Smith, Real Broker LLC. NNRMLS
- $988,0004 bd4 ba3.2k sqft1800 Benjamin Franklin Dr, Reno, NV 89509ActiveMLS ID #260009910, Todd Disbrow, Engel & Volkers Lake Tahoe. NNRMLS
- $975,0004 bd3 ba2.7k sqft2915 Solari Dr, Reno, NV 89509ActiveMLS ID #260005338, Samantha Saquella, RE/MAX Professionals-Reno. NNRMLS
- $860,0003 bd3 ba2.7k sqft2160 Riviera St, Reno, NV 89509ActiveMLS ID #260009825, Brandi Herrera, Coldwell Banker Select Reno. NNRMLS
- $899,9994 bd3 ba2.8k sqft6087 Carriage House Way, Reno, NV 89519ActiveMLS ID #260010146, Jeffrey Curry, Compass. NNRMLS
- $889,0003 bd3 ba3.2k sqft4865 Lakeridge Ter W, Reno, NV 89509ActiveMLS ID #260009625, Jeanne Hill, LPT Realty, LLC. NNRMLS
- $550,0005 bd3 ba2k sqft454 Glenmanor Dr, Reno, NV 89509ActiveMLS ID #260011088, Joseph Raymond, Real Broker LLC. NNRMLS
