A rare opportunity to own a beautifully remodeled country property in Old Moulton! Situated on approximately 25 acres, this 3-bedroom, 2-bath home combines modern farmhouse style with the charm and privacy of country living. Completely remodeled from top to bottom, the home features a fresh, inviting interior with all-new windows, updated finishes, and wood-look flooring throughout. The stunning kitchen is the heart of the home, featuring custom cabinetry, quartz countertops, a large center island, tile backsplash, and stainless appliances. Beautiful wood ceiling beams add warmth and character, complementing the home's modern farmhouse design. Both bathrooms have been completely remodeled with custom vanities and double sinks, while the spacious primary suite offers a gorgeous walk-in tiled shower with glass enclosure and quality finishes throughout. The exterior features painted brick, creating a fresh look that blends beautifully with the surrounding countryside. Outside, the 25 acres offer a wonderful mix of mature oak trees, open pastureland, and natural beauty, with a pond on the west side providing a water source for local wildlife. Additional improvements include a small barn, storage shed, two-car carport, county water, and two HVAC units. Whether you're looking for a weekend retreat, a place to enjoy country living, or a permanent home with room to roam, this beautifully updated property offers a special opportunity to own your own piece of the country in Old Moulton!
Active
$649,283
1460 County Road 394, Shiner, TX 77984
3beds
2,055sqft
Farm, Single Family Residence
Built in 1970
25.25 Acres Lot
$-- Zestimate®
$316/sqft
$-- HOA
What's special
Small barnTwo-car carportStorage shedUpdated finishesWood-look flooring throughoutStainless appliancesQuality finishes throughout
- 2 days
- 165
- 28
Likely to sell faster than
Zillow last checked:
Listing updated:
Listed by:
The Zaplac Group 361-541-4100,
Coldwell Banker D'Ann Harper
Source: Central Texas MLS,MLS#: 629465 Originating MLS: Victoria Area Association of REALTORS
Facts & features
Interior
Bedrooms & bathrooms
- Bedrooms: 3
- Bathrooms: 2
- Full bathrooms: 2
Heating
- Central
Cooling
- Central Air
Appliances
- Included: Dishwasher, Electric Range, Refrigerator, Range Hood, Water Heater, Some Electric Appliances, Microwave, Range
- Laundry: Inside, Laundry Room
Features
- Beamed Ceilings, Breakfast Bar, Built-in Features, Ceiling Fan(s), Cathedral Ceiling(s), Double Vanity, His and Hers Closets, Multiple Closets, Open Floorplan, Quartz Counters, Recessed Lighting, See Remarks, Solid Surface Counters, Custom Cabinets, Kitchen Island, Kitchen/Family Room Combo, Kitchen/Dining Combo, Pantry
- Flooring: Carpet Free, Luxury Vinyl Plank
- Windows: Double Pane Windows
- Attic: Other,See Remarks
- Number of fireplaces: 1
- Fireplace features: Electric, Living Room
Interior area
- Total interior livable area: 2,055 sqft
Video & virtual tour
Property
Parking
- Total spaces: 2
- Parking features: Carport, Detached Carport, Oversized
- Carport spaces: 2
Features
- Levels: One
- Stories: 1
- Patio & porch: Covered, Patio, Porch
- Exterior features: Covered Patio, Porch, Storage
- Pool features: None
- Spa features: None
- Fencing: Cross Fenced,Perimeter
- Has view: Yes
- View description: Pond
- Has water view: Yes
- Water view: Pond
- Body of water: Pond/Stock Tank
Lot
- Size: 25.25 Acres
- Dimensions: 25.25 Acres
- Topography: Rolling
- Residential vegetation: Partially Wooded
Details
- Additional structures: Livestock Pen(s), Outbuilding, Shed(s), Barn(s), Storage
- Parcel number: 4274
- Horses can be raised: Yes
Construction
Type & style
- Home type: SingleFamily
- Architectural style: Ranch
- Property subtype: Farm, Single Family Residence
Materials
- Brick
- Foundation: Slab
- Roof: Composition,Shingle
Condition
- Resale
- Year built: 1970
Utilities & green energy
- Sewer: Septic Tank
- Water: Private, Community/Coop, Well
Community & HOA
Community
- Features: None
Location
- Region: Shiner
Financial & listing details
- Price per square foot: $316/sqft
- Tax assessed value: $599,170
- Date on market: 11/6/2026
- Listing agreement: Exclusive Right To Sell
- Listing terms: Cash,Conventional,FHA,VA Loan
- Road surface type: Asphalt, Gravel
Estimated market value
Not available
Estimated sales range
Not available
Not available
Price history
| Date | Event | Price |
|---|---|---|
| 11/6/2026 | Listed for sale | $649,283+80.4%$316/sqft |
Source:  Central Texas MLS #629465 Report a problem | ||
| 7/1/2026 | Listing removed | $2,000$1/sqft |
Source: Zillow Rentals Report a problem | ||
| 6/26/2026 | Listed for rent | $2,000$1/sqft |
Source: Zillow Rentals Report a problem | ||
| 7/13/2019 | Listing removed | $360,000$175/sqft |
Source: Holub Real Estate, LLC #84665827 Report a problem | ||
| 5/29/2019 | Pending sale | $360,000$175/sqft |
Source: Holub Real Estate, LLC #84665827 Report a problem | ||
| 4/11/2019 | Listed for sale | $360,000$175/sqft |
Source: Holub Real Estate, LLC #374776 Report a problem | ||
Public tax history
| Year | Property taxes | Tax assessment |
|---|---|---|
| 2026 | -- | $599,170 +9.8% |
| 2025 | $1,832 +19.7% | $545,680 +13.3% |
| 2024 | $1,530 -14.1% | $481,770 0% |
| 2023 | $1,782 -11.7% | $481,830 +5.5% |
| 2022 | $2,018 | $456,760 +22% |
| 2021 | -- | $374,390 +28.9% |
| 2020 | -- | $290,550 +7.1% |
| 2018 | -- | $271,220 |
| 2017 | -- | -- |
| 2015 | -- | -- |
| 2014 | -- | -- |
| 2011 | -- | $111,850 +0% |
| 2010 | -- | $111,840 +0.1% |
| 2009 | -- | $111,740 +4.8% |
| 2008 | -- | $106,610 |
Find assessor info on the county website
Monthly payment
Est. payment
Payment breakdown
Explore the cost of this home by adjusting the details. Changes won't be saved.Climate risks
Neighborhood: 77984
Nearby schools
Similar homes
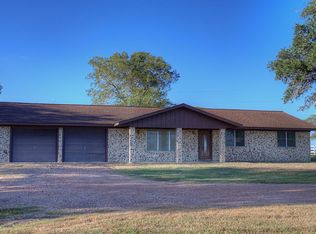
- $780,0003 bd2 ba1.6k sqft1208 County Road 349, Shiner, TX 77984For Sale By Owner
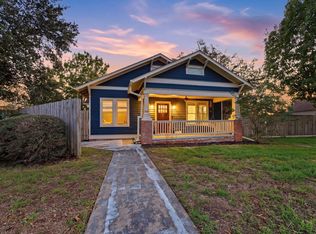
- $425,0003 bd2 ba2.4k sqft306 N Avenue E, Shiner, TX 77984Active

 MLS ID #628959, Kristine Schmidt, Schmidt Ranches & Realty. Central Texas MLS
- $425,0004 bd3 ba2.4k sqft306 N Avenue E E, Shiner, TX 77984Active
 MLS ID #2994433, Kristine Schmidt, Schmidt Ranches & Realty. Unlock MLS
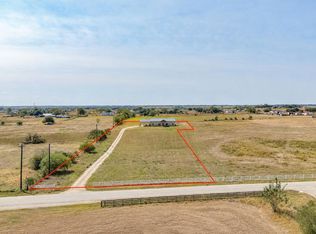
- $649,0005 bd3 ba2.8k sqft487 County Road 301, Shiner, TX 77984For Sale
 MLS ID #57053156, Jeffrey Pesek, Pesek Property. HAR
- $560,0004 bd4 ba1.9k sqft509 E Wendel St, Shiner, TX 77984ActiveMLS ID #627580, Natalie Julian, Foundations Realty. Central Texas MLS
- $897,5003 bd2 ba2.3k sqft1733 County Road 376, Shiner, TX 77984ActiveMLS ID #624647, The Rampley Real Estate Team, Keller Williams Brazos West - VAAR. Central Texas MLS
- $375,0003 bd2 ba2.8k sqft1714 County Road 355, Shiner, TX 77984ActiveMLS ID #628579, Dwight Pesek, Pesek Property, LLC. Central Texas MLS
- $539,9004 bd3 ba2.7k sqft1322 N Avenue F #A, Shiner, TX 77984ActiveMLS ID #620785, Kate Bowman, Pesek Property, LLC. Central Texas MLS
- $700,0005 bd4 ba2.8k sqft64 Cannon Creek Dr, Gonzales, TX 78629ActiveMLS ID #6404690, Sarai Mata, Dash Realty. Unlock MLS
- $725,0004 bd2 ba2.5k sqft68 County Road 436, Harwood, TX 78632For Sale
 MLS ID #1996127, Roger Gonzales TREC #824370, Legacy Home and Ranch Realty LLC. LERA MLS
- $679,9003 bd2 ba1.5k sqft1156 County Road 437 N, Harwood, TX 78632ActiveMLS ID #6379116, Julie Carreon, Sunny Lane Realty. Unlock MLS
- $365,0004 bd2 ba2.2k sqft5530 Us Highway 90a W, Shiner, TX 77984ActiveMLS ID #579226, DeLanna Allen, RE/MAX First Shot. Central Texas MLS
