Well-Maintained Ranch Home Near Pymatuning Lake – Ideal for Outdoor Enthusiasts! This charming ranch offers comfortable living with 3 bedrooms and 2 full baths. The dining area opens onto a back deck, perfect for outdoor dining and relaxing. The lower level has a walk out to the backyard, laundry area, large storage room, a spacious 16 x 21 rec room provides extra living space with a cozy pellet stove and a 1 car intergal garage. The home sits on .64 acres with a paved parking area 2 car detached garage with electric and outdoor storage shed. Located .19 mile to Pymatuning Lake, this property is perfect for those who enjoy nature and water activities. Meticulously cared for, this home combines peaceful living with practical amenities.
Pending
Price cut: $5K (7/6)
$230,000
1460 Sunset Dr, Jamestown, PA 16134
3beds
1,106sqft
:
Get pre-qualified$1,466/mo
Single Family Residence
Built in 1991
0.65 Acres Lot
$223,700 Zestimate®
$208/sqft
$-- HOA
What's special
Paved parking areaOutdoor storage shedCozy pellet stove
- 59 days |
- 578 |
- 11 |
Zillow last checked:
Listing updated:
Listed by:
Tracey Gregor (814)425-7473,
Howard Hanna BK Cochranton 814-425-7473
Source: GEMLS,MLS#: 191207Originating MLS: Greater Erie Board Of Realtors
Facts & features
Interior
Bedrooms & bathrooms
- Bedrooms: 3
- Bathrooms: 2
- Full bathrooms: 2
Primary bedroom
- Level: First
- Dimensions: 12x13
Bedroom
- Level: First
- Dimensions: 10x12
Bedroom
- Level: First
- Dimensions: 9x11
Primary bathroom
- Level: First
Bonus room
- Level: Lower
- Dimensions: 16x21
Dining room
- Level: First
- Dimensions: 11x8
Other
- Level: First
Kitchen
- Level: First
- Dimensions: 11x10
Living room
- Level: First
- Dimensions: 13x13
Heating
- Electric, Multi-Fuel
Cooling
- Window Unit(s)
Appliances
- Included: Electric Oven, Electric Range, Microwave, Refrigerator, Dryer, Water Softener, Washer
Features
- Flooring: Carpet, Hardwood, Tile
- Basement: Exterior Entry,Full
- Number of fireplaces: 1
- Fireplace features: Pellet Stove
Interior area
- Total structure area: 1,106
- Total interior livable area: 1,106 sqft
Property
Parking
- Total spaces: 1
- Parking features: Built In
- Attached garage spaces: 1
Features
- Levels: One
- Stories: 1
- Patio & porch: Deck, Porch
- Exterior features: Deck, Porch, Storage
Lot
- Size: 0.65 Acres
- Dimensions: 150 x 201 x 150 x 202
- Features: Flat, Flood Zone, Sloped
Details
- Additional structures: Shed(s)
- Parcel number: 4704034F25R
- Zoning description: LAKE-RES
Construction
Type & style
- Home type: SingleFamily
- Architectural style: One Story
- Property subtype: Single Family Residence
Materials
- Vinyl Siding
- Roof: Asphalt
Condition
- Excellent,Resale
- Year built: 1991
Utilities & green energy
- Sewer: Public Sewer
- Water: Private
Community & HOA
Location
- Region: Jamestown
Financial & listing details
- Price per square foot: $208/sqft
- Tax assessed value: $30,817
- Annual tax amount: $2,242
- Date on market: 5/31/2026
- Cumulative days on market: 59 days
Estimated market value
$223,700
$213,000 - $235,000
$1,187/mo
Price history
| Date | Event | Price |
|---|---|---|
| 7/15/2026 | Pending sale | $230,000$208/sqft |
Source: GEMLS #191207 Report a problem | ||
| 7/6/2026 | Price change | $230,000-2.1%$208/sqft |
Source: GEMLS #191207 Report a problem | ||
| 6/25/2026 | Price change | $235,000-2.1%$212/sqft |
Source: GEMLS #191207 Report a problem | ||
| 6/8/2026 | Price change | $240,000-4%$217/sqft |
Source: GEMLS #191207 Report a problem | ||
| 5/31/2026 | Listed for sale | $250,000-7.4%$226/sqft |
Source: GEMLS #191207 Report a problem | ||
| 5/29/2026 | Listing removed | -- |
Source: Owner Report a problem | ||
| 5/24/2026 | Price change | $270,000-1.8%$244/sqft |
Source: Owner Report a problem | ||
| 5/23/2026 | Listed for sale | $275,000+175%$249/sqft |
Source: Owner Report a problem | ||
| 7/11/2017 | Sold | $100,000-16.6%$90/sqft |
Source: GEMLS #100877 Report a problem | ||
| 4/6/2017 | Pending sale | $119,900$108/sqft |
Source: Howard Hanna - Conneaut Lake - Price Real Estate #100877 Report a problem | ||
| 2/9/2017 | Listed for sale | $119,900+26.2%$108/sqft |
Source: Howard Hanna - Conneaut Lake - Price Real Estate #100877 Report a problem | ||
| 10/3/2015 | Listing removed | $95,000+5.6%$86/sqft |
Source: Howard Hanna - Conneaut Lake - Price Real Estate #99354 Report a problem | ||
| 9/11/2015 | Sold | $90,000+57.2%$81/sqft |
Source: GEMLS #46452 Report a problem | ||
| 4/22/2011 | Sold | $57,250-18.1%$52/sqft |
Source: WPMLS #820882 Report a problem | ||
| 2/24/2011 | Listed for sale | $69,900$63/sqft |
Source: Northwood Realty Services #820882 Report a problem | ||
Public tax history
| Year | Property taxes | Tax assessment |
|---|---|---|
| 2025 | $2,169 +1.1% | $29,817 |
| 2024 | $2,145 -0.8% | $29,817 |
| 2023 | $2,164 +1.3% | $29,817 |
| 2022 | $2,136 | $29,817 |
| 2021 | $2,136 -11.3% | $29,817 |
| 2020 | $2,407 | $29,817 |
| 2019 | $2,407 +16.8% | $29,817 |
| 2018 | $2,061 +235.6% | $29,817 |
| 2017 | $614 | $29,817 +13.4% |
| 2016 | $614 | $26,300 |
| 2015 | $614 | $26,300 |
| 2014 | -- | $26,300 |
| 2013 | -- | $26,300 |
| 2012 | -- | $26,300 |
| 2011 | -- | $26,300 |
| 2010 | -- | $26,300 |
| 2009 | -- | $26,300 |
| 2008 | -- | $26,300 |
Find assessor info on the county website
Monthly payment
Est. payment
Payment breakdown
Explore the cost of this home by adjusting the details. Changes won't be saved.Climate risks
Neighborhood: 16134
Nearby schools
GreatSchools rating
- 5/10Jamestown Area El SchoolGrades: K-6Distance: 4.9 mi
- 6/10Jamestown Area Junior-Senior High SchoolGrades: 7-12Distance: 5.7 mi
Schools provided by the listing agent
- District: Jamestown
Source: GEMLS. This data may not be complete. We recommend contacting the local school district to confirm school assignments for this home.
- $184,500-- bd-- ba-- sqft1444 Sunset Dr, Jamestown, PA 16134Off Market
- $172,800-- bd-- ba-- sqft1492 Sunset Dr, Jamestown, PA 16134Off Market
- $31,050-- bd-- ba-- sqft1492 Sunset Dr, Jamestown, PA 16134Off Market
- $144,100-- bd-- ba-- sqft1426 Sunset Dr, Jamestown, PA 16134Off Market
- $161,600-- bd-- ba-- sqft7015 Ike Dr, Jamestown, PA 16134Off Market
- $177,4004 bd2 ba2.3k sqft7013 Snodgrass Rd, Jamestown, PA 16134Off Market
- $206,900-- bd-- ba-- sqft7125 Muriel Ln, Conneautville, PA 16134Off Market
- $38,5000.82 Acres0 Muriel Ln, Jamestown, PA 16134Lot/Land
A local agent can set up tours, give advice and negotiate with sellers.
Similar homes
- $249,0003 bd2 ba1.3k sqft1527 Lakeview Dr, Espyville, PA 16424For Sale
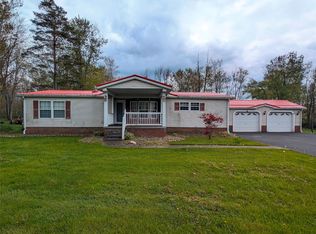 MLS ID #190701, Benjamin Pouliot, RE/MAX Lakeland Realty. GEMLS
 - $195,0002 bd2 ba1.1k sqft9691 Seminole Trl, Espyville, PA 16424For Sale
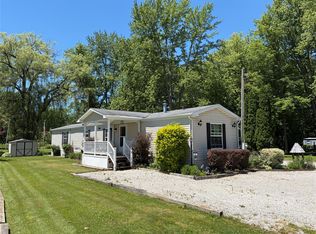 MLS ID #191365, Chandler Mason, RE/MAX Lakeland Realty. GEMLS
 - $237,5003 bd2 ba988 sqft26 Woodbine Dr, Greenville, PA 16125For Sale
 MLS ID #192220, Leslie Berger, ERA Richmond Real Estate Service. GEMLS
 - $249,9003 bd1 ba1.2k sqft141 Orchard St, Andover, OH 44003For Sale
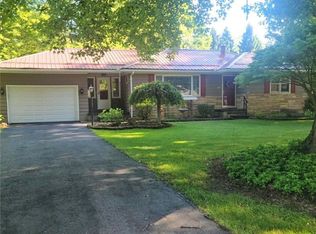 MLS ID #5222098, Edwina E Payne, RealtyNet, Inc.. MLS Now
 - $235,0003 bd1 ba1.3k sqft6874 Hammond Corners Rd, Pierpont, OH 44082For SaleMLS ID #5229746, Matthew L Covell, Real of Ohio. MLS Now
- $225,0003 bd1 ba1k sqft12257 State Highway 98, Meadville, PA 16335For SaleMLS ID #192104, Aubrey Steider, Howard Hanna BK Meadville. GEMLS
- $--3 bd2 ba1.1k sqft14405 State Highway 18, Harmonsburg, PA 16422AuctionXome
- $219,9003 bd3 ba1.5k sqft12697 Walnut Dr, Conneaut Lake, PA 16316For SaleMLS ID #190947, David Gordon, ERA Richmond Real Estate Service. GEMLS
- $174,9002 bd1 ba1k sqft3612 Mohawk Trl, Linesville, PA 16424For SaleMLS ID #191028, Leslie Berger, ERA Richmond Real Estate Service. GEMLS
- $217,0003 bd2 ba1k sqft10756 Debra Dr, Meadville, PA 16335For SaleMLS ID #190189, Tracey Gregor, Howard Hanna BK Cochranton. GEMLS
- $--3 bd1 ba1.3k sqft12614 Walnut Dr, Conneaut Lake, PA 16316AuctionXome
- $189,9003 bd1 ba800 sqft10820 N Lake Rd, Linesville, PA 16424For SaleMLS ID #188433, Chandler Mason, RE/MAX Lakeland Realty. GEMLS
- $199,9003 bd1 ba1.2k sqft1170 Vernon Rd, Greenville, PA 16125For SaleMLS ID #1745981, David Hall. WPMLS
- $--3 bd1 ba1.1k sqft18 S Diamond St, Greenville, PA 16125AuctionAuction.com 1
- $--3 bd2 ba1.3k sqft339 Clay Rd, Jefferson, OH 44047AuctionServiceLink Auction
- $299,9003 bd2 ba1.4k sqft5000 Pymatuning Lake Rd, Andover, OH 44003For SaleMLS ID #5214190, Mary A Markulis, The Agency Cleveland Northcoast. MLS Now
- $255,0003 bd2 ba1.5k sqft185 Footville Richmond Rd E, Jefferson, OH 44047For SaleMLS ID #5224671, Victoria Campos, Howard Hanna. MLS Now
- $260,0003 bd2 ba1.4k sqft2484 Mahan Denman Rd, Cortland, OH 44410For SaleMLS ID #5220478, Erin R Pernice, Brokers Realty Group. MLS Now
- $190,0004 bd3 ba1.6k sqft815 Water St, Conneaut Lake, PA 16316For SaleMLS ID #191669, Shane Wills, Coldwell Banker Select - Edinboro. GEMLS
- $160,0003 bd1 ba1k sqft314 W Pine St, Linesville, PA 16424For SaleMLS ID #189908, Cindy Goetz, Howard Hanna BK Conneaut Lake. GEMLS
