TO BE BUILT HUDSON - The Hudson single-family home fits the way you live. Flex space can be used as a playroom, a library and it features a main level bedroom with full bath. Gather in the spacious family room, which flows into the dining room and gourmet kitchen, separated by a convenient breakfast bar. Off the 2- Car garage, a family entry controls clutter, while a quiet study is tucked away. Upstairs, 4 bedrooms offer abundant closet space and a full bath provides privacy. Your luxurious owner's bath will stun with its double bowl vanity and huge walk-in closet. Downstairs features a finished Rec Room! **UP TO $25K BUILDER INCENTIVE WITH USE OF IN-HOUSE LENDER**
Pending
$737,255
14608 Goldcrest Foxglove Dr #22, Upper Marlboro, MD 20774
5beds
3,572sqft
Single Family Residence
Built in 2025
6,626 Square Feet Lot
$658,100 Zestimate®
$206/sqft
$150/mo HOA
What's special
- 265 days
- 27
- 1
Zillow last checked:
Listing updated:
Listed by:
Erica Stevenson 240-248-9782,
NVR, INC. 4108787465
Source: Bright MLS,MLS#: MDPG2185512
Facts & features
Interior
Bedrooms & bathrooms
- Bedrooms: 5
- Bathrooms: 3
- Full bathrooms: 3
- Main level bathrooms: 1
- Main level bedrooms: 1
Basement
- Area: 853
Heating
- Forced Air, Electric
Cooling
- Central Air, Electric
Appliances
- Included: Microwave, Dishwasher, Disposal, Energy Efficient Appliances, ENERGY STAR Qualified Refrigerator, ENERGY STAR Qualified Dishwasher, Tankless Water Heater
- Laundry: Upper Level
Features
- Flooring: Carpet, Luxury Vinyl, Other
- Basement: Finished
- Has fireplace: No
Interior area
- Total structure area: 3,572
- Total interior livable area: 3,572 sqft
- Finished area above ground: 2,719
- Finished area below ground: 853
Property
Parking
- Total spaces: 2
- Parking features: Garage Faces Front, Garage Door Opener, Attached
- Attached garage spaces: 2
Accessibility
- Accessibility features: Other
Features
- Levels: Three
- Stories: 3
- Pool features: Community
Lot
- Size: 6,626 Square Feet
Details
- Additional structures: Above Grade, Below Grade
- Parcel number: NO TAX RECORD
- Zoning: RESIDENTIAL
- Special conditions: Standard
Construction
Type & style
- Home type: SingleFamily
- Architectural style: Traditional
- Property subtype: Single Family Residence
Materials
- Brick, Concrete, Vinyl Siding, Other
- Foundation: Concrete Perimeter
Condition
- Excellent
- New construction: Yes
- Year built: 2025
Details
- Builder model: HUDSON
- Builder name: RYAN HOMES
Utilities & green energy
- Sewer: Public Sewer
- Water: Public
- Utilities for property: Electricity Available, Natural Gas Available, Other
Community & HOA
Community
- Subdivision: None Available
HOA
- Has HOA: Yes
- HOA fee: $150 monthly
Location
- Region: Upper Marlboro
Financial & listing details
- Price per square foot: $206/sqft
- Date on market: 12/8/2025
- Listing agreement: Exclusive Right To Sell
- Ownership: Fee Simple
Estimated market value
$658,100
$625,000 - $691,000
$4,874/mo
Price history
| Date | Event | Price |
|---|---|---|
| 12/9/2025 | Pending sale | $737,255+5.3%$206/sqft |
Source:  Bright MLS #MDPG2185512 Report a problem Bright MLS #MDPG2185512 Report a problem | ||
| 12/8/2025 | Listed for sale | $699,990$196/sqft |
Source: Bright MLS #MDPG2185512 Report a problem | ||
Public tax history
Tax history is unavailable.
Monthly payment
Est. payment
Payment breakdown
Explore the cost of this home by adjusting the details. Changes won't be saved.Climate risks
Neighborhood: 20774
Nearby schools
Schools provided by the listing agent
- District: Prince George's County Public Schools
Source: Bright MLS. This data may not be complete. We recommend contacting the local school district to confirm school assignments for this home.
- $252,500-- bd-- ba-- sqft14608 Goldcrest Foxglove Dr, Upper Marlboro, MD 20774Sold
- $681,940-- bd-- ba-- sqft14610 Goldcrest Foxglove Dr, Upper Marlboro, MD 20774Sold
- $252,500-- bd-- ba-- sqft14604 Goldcrest Foxglove Dr, Upper Marlboro, MD 20774Sold
- $808,440-- bd-- ba-- sqft14612 Goldcrest Foxglove Dr, Upper Marlboro, MD 20774Sold
Similar homes
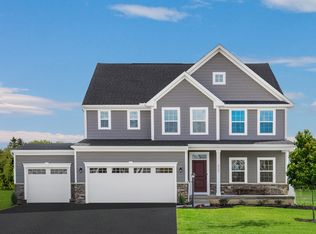
- from $734,9904 bd3 ba3.9k sqftLehigh Plan, Leeland, Upper Marlboro, MD 20774New Construction
 Ryan Homes
 - $833,9904 bd4 ba4.4k sqft1305 Leeland Knoll Pkwy, Upper Marlboro, MD 20774New Construction

 MLS ID #MDPG2202254, John Lesniewski, RE/MAX United Real Estate. Bright MLS
 - $864,9904 bd4 ba4.5k sqft1315 Leeland Knoll Pkwy, Upper Marlboro, MD 20774New Construction
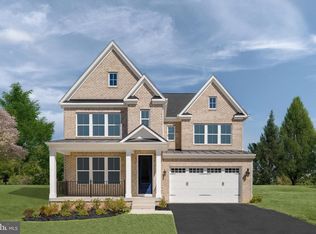 MLS ID #MDPG2202256, John Lesniewski, RE/MAX United Real Estate. Bright MLS
 - $939,9904 bd6 ba4.6k sqft1311 Leeland Frst, Upper Marlboro, MD 20774New Construction
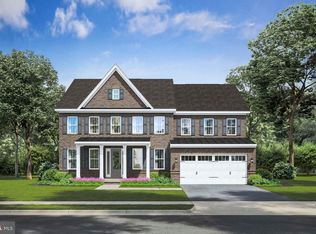 MLS ID #MDPG2215278, John Lesniewski, RE/MAX United Real Estate. Bright MLS
 - $699,9904 bd3 ba3k sqftFair Weather Pl, Bowie, MD 20716New ConstructionMLS ID #MDPG2214132, Chaquia Thomas, DRB Group Realty, LLC. Bright MLS
- $789,9904 bd3 ba3.5k sqftHyde Park Way Colton, Bowie, MD 20716New ConstructionMLS ID #MDPG2202842, Chaquia Thomas, DRB Group Realty, LLC. Bright MLS
- $784,9903 bd3 ba3.5k sqftWhile Away Dr, Bowie, MD 20716New ConstructionMLS ID #MDPG2212490, Chaquia Thomas, DRB Group Realty, LLC. Bright MLS
- $844,9904 bd3 ba3.8k sqftWhile Away Drive Albemarle #Albemarle, Bowie, MD 20716New ConstructionMLS ID #MDPG2205234, Chaquia Thomas, DRB Group Realty, LLC. Bright MLS
- $784,9906 bd4 ba3.3k sqft814 Pengrove Ct Lot 52, Bowie, MD 20716New ConstructionMLS ID #MDPG2177800, Liz Warren, The Pinnacle Real Estate Co.. Bright MLS
- $554,2354 bd4 ba2.3k sqft10952 Pinnacle Green Rd, Upper Marlboro, MD 20774New ConstructionMLS ID #MDPG2215368, Danielle Wallace, SM Brokerage, LLC. Bright MLS
