Welcome to 1461 N. Trooper Road in desirable Worcester Township as well as the sought after Methacton School District! Located on a lovely street with mature trees and landscaping, this charming home is waiting for its new owners to make it their own! This home has been in the family since it was built but its time for new ownership. Wonderful features of this home include a huge family/living room that can also accommodate a dining area if desired, an open and convenient floor plan with the kitchen adjacent to the living room. Original attractive wood flooring is in most areas of the home adding warmth and beauty. The stone fireplace with a deep mantle is stunning. Imagine a cozy evening by the exquisite fireplace on a chilly autumn or winter evening! There are pretty custom wood valences on some windows too that add charm to this inviting home! There are lights in the valances too. Large windows bring in natural sunlight as well as create an awesome view of the front and back yard. The eat in kitchen is spacious and has plenty of cabinets and a newer stove. There is also convenient access to the garage from the kitchen. Enjoy relaxing in the almost acre level yard that back up to a delightful tree line or on the splendid front porch! Either areas are great for relaxing and enjoying the outdoors and nature! This home is three bedrooms with two full baths. The owners suite has a full bathroom with a walk in shower. The bathrooms and kitchen are original so you can bring your ideas and make it your own. There is easy access to the walk up attic that provides an extra storage area or there is storage space in the basement. This home is located in a superb area close to major highways including the turnpike, route 476 and Germantown Pike. There is plenty of shopping and restaurant selections too! This home is being sold in "As Is" Condition. Make your appointment today to see this lovely home ideal for someone who enjoys home projects!
For sale
$325,000
1461 N Trooper Rd, Norristown, PA 19403
3beds
1,380sqft
Single Family Residence
Built in 1957
0.88 Acres Lot
$-- Zestimate®
$236/sqft
$-- HOA
What's special
Lights in the valances
- 5 days
- 3,009
- 393
Likely to sell faster than
Zillow last checked:
Listing updated:
Listed by:
Leslie Gall 610-389-0369,
Coldwell Banker Hearthside Realtors-Collegeville (610) 489-7700
Source: Bright MLS,MLS#: PAMC2199890
Facts & features
Interior
Bedrooms & bathrooms
- Bedrooms: 3
- Bathrooms: 2
- Full bathrooms: 2
- Main level bathrooms: 2
- Main level bedrooms: 3
Basement
- Area: 0
Heating
- Baseboard, Oil
Cooling
- Window Unit(s), Electric
Appliances
- Included: Built-In Range, Electric Water Heater
- Laundry: In Basement
Features
- Bathroom - Stall Shower, Bathroom - Tub Shower, Breakfast Area, Combination Dining/Living, Combination Kitchen/Dining, Family Room Off Kitchen, Floor Plan - Traditional, Eat-in Kitchen, Primary Bath(s)
- Flooring: Wood, Vinyl, Ceramic Tile
- Basement: Full,Unfinished
- Number of fireplaces: 1
Interior area
- Total structure area: 1,380
- Total interior livable area: 1,380 sqft
- Finished area above ground: 1,380
- Finished area below ground: 0
Property
Parking
- Total spaces: 5
- Parking features: Garage Door Opener, Inside Entrance, Attached, Driveway
- Attached garage spaces: 1
- Uncovered spaces: 4
Accessibility
- Accessibility features: Doors - Lever Handle(s), Accessible Entrance, >84" Garage Door
Features
- Levels: One
- Stories: 1
- Pool features: None
Lot
- Size: 0.88 Acres
- Features: Backs to Trees, Level, SideYard(s)
Details
- Additional structures: Above Grade, Below Grade
- Parcel number: 670000643001
- Zoning: 1101 RES: 1 FAM
- Special conditions: Standard
Construction
Type & style
- Home type: SingleFamily
- Architectural style: Ranch/Rambler,Traditional
- Property subtype: Single Family Residence
Materials
- Stucco, Stone
- Foundation: Block
Condition
- Average
- New construction: No
- Year built: 1957
Utilities & green energy
- Sewer: On Site Septic
- Water: Well
- Utilities for property: Cable Available, Electricity Available, Phone Available, Cable
Community & HOA
Community
- Subdivision: Worcester Acres
HOA
- Has HOA: No
Location
- Region: Norristown
- Municipality: WORCESTER TWP
Financial & listing details
- Price per square foot: $236/sqft
- Tax assessed value: $116,130
- Annual tax amount: $5,064
- Date on market: 11/10/2026
- Listing agreement: Exclusive Right To Sell
- Listing terms: Cash,Conventional
- Inclusions: Refrigerator, Washer & Dryer In "as Is" Condition.
- Ownership: Fee Simple
Estimated market value
Not available
Estimated sales range
Not available
$2,806/mo
Price history
| Date | Event | Price |
|---|---|---|
| 11/10/2026 | Listed for sale | $325,000$236/sqft |
Source:  Bright MLS #PAMC2199890 Report a problem | ||
Public tax history
| Year | Property taxes | Tax assessment |
|---|---|---|
| 2025 | $4,579 +5.6% | $116,130 |
| 2024 | $4,335 | $116,130 |
| 2023 | $4,335 +4.8% | $116,130 |
| 2022 | $4,137 +2% | $116,130 |
| 2021 | $4,056 +1.9% | $116,130 |
| 2020 | $3,981 +1% | $116,130 |
| 2019 | $3,942 +1.8% | $116,130 |
| 2018 | $3,874 +3.4% | $116,130 |
| 2017 | $3,746 +2.7% | $116,130 |
| 2016 | $3,648 +1% | $116,130 |
| 2015 | $3,612 +1.9% | $116,130 |
| 2014 | $3,546 +1.7% | $116,130 |
| 2013 | $3,488 +1.7% | $116,130 |
| 2012 | $3,429 +4.2% | $116,130 |
| 2011 | $3,290 +5% | $116,130 |
| 2010 | $3,134 +3.5% | $116,130 |
| 2009 | $3,028 +3.5% | $116,130 |
| 2008 | $2,926 +2.2% | -- |
| 2007 | $2,863 +1.9% | -- |
| 2006 | $2,810 +2.6% | -- |
| 2005 | $2,739 +4.4% | -- |
| 2004 | $2,624 +7.7% | -- |
| 2003 | $2,437 +5.6% | -- |
| 2002 | $2,307 +4.2% | -- |
| 2000 | $2,214 +2.2% | -- |
| 1999 | $2,166 | -- |
Find assessor info on the county website
Monthly payment
Est. payment
Payment breakdown
Explore the cost of this home by adjusting the details. Changes won't be saved.Climate risks
Neighborhood: 19403
Nearby schools
Schools provided by the listing agent
- High: Methacton
- District: Methacton
Source: Bright MLS. This data may not be complete. We recommend contacting the local school district to confirm school assignments for this home.
Similar homes
- $--4 bd3 ba1.9k sqft221 Colonial Ave, Norristown, PA 19403Auction
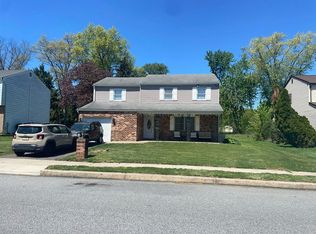 Auction.com 2
- $385,0003 bd2 ba1.2k sqft3172 Sunset Ave, East Norriton, PA 19403For Sale
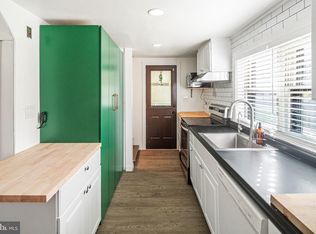
 MLS ID #PAMC2199298, Ian Perler, KW Empower. Bright MLS
- $--4 bd2 ba1.5k sqft193 Oxford Cir, Norristown, PA 19403Auction
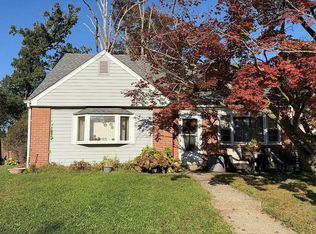 Auction.com 2
- $320,0003 bd2 ba1.8k sqft812 E Fornance St, Norristown, PA 19401For Sale
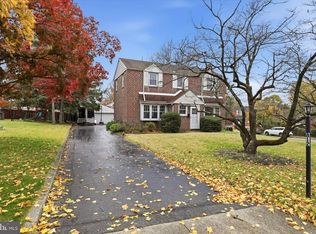 MLS ID #PAMC2200372, Mr. Gary A Mercer SR., LPT Realty, LLC. Bright MLS
- $250,0003 bd1 ba1.2k sqft224 Egypt Rd, Norristown, PA 19403For SaleMLS ID #PAMC2197526, Tom Toole III, RE/MAX Main Line - West Chester. Bright MLS
- $365,0003 bd2 ba1.3k sqft3861 Hallman Ave, Skippack, PA 19474For SaleMLS ID #PAMC2200164, Bruce Augustine, Realty Executives-Skippack. Bright MLS
- $405,0003 bd2 ba1k sqft2904 Stoney Creek Rd, East Norriton, PA 19401For SaleMLS ID #PAMC2199946, Mr. Derek Greene, The Greene Realty Group. Bright MLS
- $349,9003 bd2 ba1.3k sqft1338 Pine St, Norristown, PA 19401For SaleMLS ID #PAMC2199412, Michael Korkus, Coldwell Banker Realty. Bright MLS
- $390,0003 bd2 ba1.2k sqft198 Oxford Cir, Norristown, PA 19403For SaleMLS ID #PAMC2196158, Carolyn Prante, Coldwell Banker Realty. Bright MLS
- $279,5003 bd2 ba1.3k sqft56 Jefferson Ave W, Norristown, PA 19403For SaleMLS ID #PAMC2185302, Erin Conlen, BHHS Fox & Roach-Collegeville. Bright MLS
- $350,0003 bd2 ba1.8k sqft2918 7th St, Norristown, PA 19403For SaleMLS ID #PAMC2189934, Zach Behr, Keller Williams Real Estate-Blue Bell. Bright MLS
- $349,8002 bd2 ba1.6k sqft2484 Norrington Dr W, Norristown, PA 19403For SaleMLS ID #PAMC2198636, Mary Allen, EXP Realty, LLC. Bright MLS
- $279,9003 bd2 ba1.3k sqft910 W James St, Norristown, PA 19401For SaleMLS ID #PAMC2196108, Jay Peterman, BHHS Fox & Roach-Blue Bell. Bright MLS
- $295,0004 bd2 ba1.8k sqft19 E Brown St, Norristown, PA 19401For SaleMLS ID #PAMC2198088, William Holder, Real of Pennsylvania. Bright MLS
- $285,0003 bd1 ba1.2k sqft3 Elm Ave, Norristown, PA 19403For SaleMLS ID #PAMC2196632, Nancy Marchese, Keller Williams Realty Group. Bright MLS
- $275,0003 bd2 ba1.3k sqft320 James St, Norristown, PA 19401For SaleMLS ID #PAMC2198838, Maiysha Dean-Bent, Realty One Group Restore - Collegeville. Bright MLS
