Great Skippack location, Near Hallman's Grove Park, The Walking trail and walking distance to all the fine Restaurant's and The Quaint shops of Skippack Village. A Great house for entertaining inside with an open floor plan on the first floor and outside with a large deck, Fire Pit Area and nice yard.
For sale
$365,000
3861 Hallman Ave, Skippack, PA 19474
3beds
1,362sqft
Single Family Residence
Built in 1926
0.51 Acres Lot
$-- Zestimate®
$268/sqft
$-- HOA
What's special
Large deckNice yardFire pit area
- --
- on Zillow
- 941
- views
- 147
- saves
Zillow last checked:
Listing updated:
Listed by:
Bruce Augustine 610-584-3006,
Realty Executives-Skippack 6105843000
Source: Bright MLS,MLS#: PAMC2200164
Facts & features
Interior
Bedrooms & bathrooms
- Bedrooms: 3
- Bathrooms: 2
- Full bathrooms: 2
- Main level bathrooms: 1
Rooms
- Room types: Living Room, Dining Room, Bedroom 2, Bedroom 3, Kitchen, Basement, Bedroom 1, Sun/Florida Room, Laundry, Bathroom 1
Bedroom 1
- Features: Ceiling Fan(s), Flooring - Wood
- Level: Upper
- Area: 132 Square Feet
- Dimensions: 11 X 12
Bedroom 2
- Features: Ceiling Fan(s), Flooring - Wood
- Level: Upper
- Area: 120 Square Feet
- Dimensions: 10 X 12
Bedroom 3
- Features: Ceiling Fan(s), Flooring - Wood
- Level: Upper
- Area: 99 Square Feet
- Dimensions: 9 X 11
Bathroom 1
- Features: Bathroom - Stall Shower, Flooring - Vinyl
- Level: Main
Basement
- Level: Lower
Dining room
- Features: Flooring - Wood, Recessed Lighting
- Level: Main
- Area: 156 Square Feet
- Dimensions: 12 X 13
Kitchen
- Features: Double Sink, Flooring - Vinyl, Kitchen - Gas Cooking, Recessed Lighting
- Level: Main
- Area: 144 Square Feet
- Dimensions: 12 X 12
Laundry
- Features: Flooring - Vinyl
- Level: Main
- Area: 42 Square Feet
- Dimensions: 6 X 7
Living room
- Features: Recessed Lighting, Flooring - Wood
- Level: Main
- Area: 187 Square Feet
- Dimensions: 11 X 17
Other
- Features: Flooring - Tile/Brick
- Level: Main
- Area: 154 Square Feet
- Dimensions: 7 X 22
Heating
- Central, Hot Water, Radiator, Heat Pump, Natural Gas, Electric
Cooling
- Central Air, Ceiling Fan(s), Electric
Appliances
- Included: Oven/Range - Gas, Gas Water Heater
- Laundry: Main Level, Laundry Room
Features
- Attic, Ceiling Fan(s)
- Flooring: Wood
- Basement: Full
- Has fireplace: No
Interior area
- Total structure area: 1,362
- Total interior livable area: 1,362 sqft
- Finished area above ground: 1,362
- Finished area below ground: 0
Property
Parking
- Total spaces: 4
- Parking features: Garage Faces Front, Asphalt, Shared Driveway, Detached, Driveway, On Street
- Garage spaces: 1
- Uncovered spaces: 3
Accessibility
- Accessibility features: None
Features
- Levels: Two and One Half
- Stories: 2.5
- Patio & porch: Deck
- Pool features: None
- Has view: Yes
- View description: Trees/Woods
- Frontage length: Road Frontage: 110
Lot
- Size: 0.51 Acres
- Dimensions: 110 x 328 x Irregular
- Features: Backs to Trees, Rear Yard, Rural
Details
- Additional structures: Above Grade, Below Grade
- Parcel number: 510001855002
- Zoning: RESIDENTIAL
- Special conditions: Standard
Construction
Type & style
- Home type: SingleFamily
- Architectural style: Colonial
- Property subtype: Single Family Residence
Materials
- Stucco
- Foundation: Block, Stone
- Roof: Asphalt,Shingle
Condition
- Average
- New construction: No
- Year built: 1926
Utilities & green energy
- Electric: 200+ Amp Service, Circuit Breakers
- Sewer: Public Sewer
- Water: Well
Community & HOA
Community
- Subdivision: Skippack
HOA
- Has HOA: No
Location
- Region: Skippack
- Municipality: SKIPPACK TWP
Financial & listing details
- Price per square foot: $268/sqft
- Tax assessed value: $102,600
- Annual tax amount: $4,808
- Date on market: 11/11/2026
- Listing agreement: Exclusive Right To Sell
- Listing terms: Cash
- Ownership: Fee Simple
Estimated market value
Not available
Estimated sales range
Not available
Not available
Price history
Price history is unavailable.
Public tax history
Tax history is unavailable.
Monthly payment
Est. payment
Payment breakdown
Explore the cost of this home by adjusting the details. Changes won't be saved.Climate risks
Neighborhood: 19474
Nearby schools
Schools provided by the listing agent
- Middle: Pv Middle
- High: Perkiomen Valley
- District: Perkiomen Valley
Source: Bright MLS. This data may not be complete. We recommend contacting the local school district to confirm school assignments for this home.
Similar homes
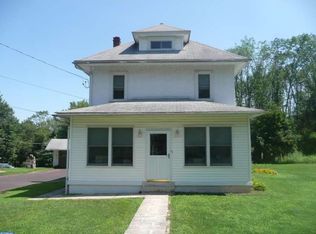
- $325,0003 bd2 ba1.3k sqft1461 N Trooper Rd, Norristown, PA 19403For Sale

 MLS ID #PAMC2199890, Leslie Gall, Coldwell Banker Hearthside Realtors-Collegeville. Bright MLS
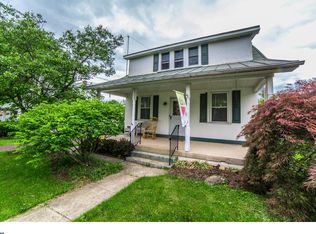
- $350,0003 bd1 ba1.3k sqft25 W End Dr, Lansdale, PA 19446For Sale
 MLS ID #PAMC2200412, Jeff Powers, Innovate Real Estate. Bright MLS
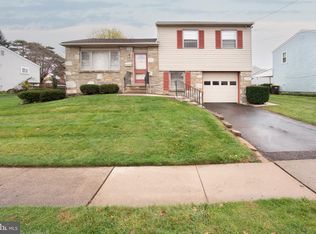
- $375,0003 bd1 ba1.1k sqft120 S 4th St, North Wales, PA 19454For Sale
 MLS ID #PAMC2200188, Chris Durante, Howard Hanna Real Estate Services. Bright MLS
- $374,9003 bd2 ba1.2k sqft161 Park Ave, Collegeville, PA 19426For Sale
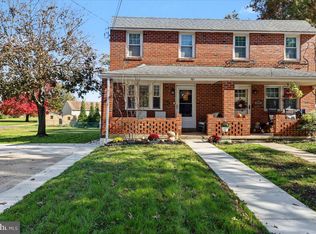 MLS ID #PAMC2198344, Dana DeLuzio-mariani, EXP Realty, LLC. Bright MLS
- $485,0003 bd3 ba1.4k sqft337 Moyer Rd, Harleysville, PA 19438For SaleMLS ID #PAMC2199660, Jennifer LeSuer, Coldwell Banker Realty. Bright MLS
- $345,0003 bd1 ba1.3k sqft720 Pennbrook Ave, Lansdale, PA 19446For SaleMLS ID #PAMC2198438, Nicholas Pohwat, Keller Williams Real Estate-Blue Bell. Bright MLS
- $299,0002 bd1 ba1.6k sqft391 Dieber Rd, Schwenksville, PA 19473For SaleMLS ID #PAMC2199848, Mr. Derek Greene, The Greene Realty Group. Bright MLS
- $380,0002 bd2 ba1.5k sqft3912 Gatehouse Ln, Skippack, PA 19474For SaleMLS ID #PAMC2189000, Todd Umbenhauer, Keller Williams Real Estate-Montgomeryville. Bright MLS
- $385,0003 bd2 ba1.2k sqft3172 Sunset Ave, East Norriton, PA 19403For SaleMLS ID #PAMC2199298, Ian Perler, KW Empower. Bright MLS
- $405,0003 bd2 ba1k sqft2904 Stoney Creek Rd, East Norriton, PA 19401For SaleMLS ID #PAMC2199946, Mr. Derek Greene, The Greene Realty Group. Bright MLS
- $334,9903 bd2 ba1.2k sqft849 W 2nd St, Lansdale, PA 19446For SaleMLS ID #PAMC2199080, Mary Zabriskie, Christopher Real Estate Services. Bright MLS
- $475,0003 bd2 ba1.8k sqft1105 Nash Ave, Lansdale, PA 19446For SaleMLS ID #PAMC2200146, Pat Tranzilli, BHHS Fox & Roach-Blue Bell. Bright MLS
- $379,9002 bd3 ba1.3k sqft17 W 4th St, Lansdale, PA 19446For SaleMLS ID #PAMC2199278, Melissa Avivi, Compass RE. Bright MLS
- $350,0003 bd2 ba1.8k sqft2918 7th St, Norristown, PA 19403For SaleMLS ID #PAMC2189934, Zach Behr, Keller Williams Real Estate-Blue Bell. Bright MLS
- $445,0002 bd2 ba1.4k sqft301 Lansdale Ave, Lansdale, PA 19446For SaleMLS ID #PAMC2199638, Amy Shea, Keller Williams Real Estate-Blue Bell. Bright MLS
- $410,0003 bd2 ba1.4k sqft24 S Park Ave, Trooper, PA 19403For SaleMLS ID #PAMC2191120, Mary Allen, EXP Realty, LLC. Bright MLS
- $349,9992 bd3 ba1.4k sqft724 Martingale Rd, Schwenksville, PA 19473For SaleMLS ID #PAMC2199274, Lori Wade, Weichert Realtors - Moorestown. Bright MLS
