Welcome home to this beautifully maintained 3-bedroom tuck-under ranch, blending mid-century charm with modern, move-in-ready comfort. Nestled on a beautifully landscaped lot, step outside to your private retreat, featuring a stunning custom paver patio perfect for entertaining or relaxing. The entire backyard is enclosed by high-end decorative metal fencing that ensures both curb appeal and security for pets and loved ones. One main floor bedroom reveals the beautiful hardwood flooring that also runs through the carpeted living room and dining room and additional main floor bedrooms. You will also enjoy the spacious, sunlit living area with large windows and a seamless flow into the functional kitchen and dining space. The tuck-under design provides a spacious lower level with direct garage access, laundry, and ample bonus space perfect for the family room, plus a den now being used as a bedroom. Don't miss this attractive home.
Coming soon 11/13
$309,900
1462 13th Ave NW, Rochester, MN 55901
3beds
2,048sqft
Single Family
Built in 1955
6,490 Square Feet Lot
$-- Zestimate®
$151/sqft
$-- HOA
What's special
- 6 days
- 389
- 21
Zillow last checked:
Listing updated:
Listed by:
Daniel Groteboer 507-254-0957,
Re/Max Results
Source: NorthstarMLS as distributed by MLS GRID,MLS#: 7165860
Facts & features
Interior
Bedrooms & bathrooms
- Bedrooms: 3
- Bathrooms: 2
- Full bathrooms: 1
- 3/4 bathrooms: 1
Bedroom
- Level: Main
Bedroom 2
- Level: Main
Bedroom 3
- Level: Main
Family room
- Level: Basement
Informal dining room
- Level: Main
Kitchen
- Level: Main
Living room
- Level: Main
Heating
- Forced Air
Cooling
- Central Air
Appliances
- Included: Dishwasher, Disposal, Dryer, Gas Water Heater, Microwave, Range, Refrigerator, Washer, Water Softener Owned
- Laundry: In Basement, Electric Dryer Hookup, Washer Hookup
Features
- Basement: Block,Finished,Full,Tile Shower
- Has fireplace: No
Interior area
- Total structure area: 2,480
- Total interior livable area: 2,048 sqft
- Finished area above ground: 1,240
- Finished area below ground: 808
Property
Parking
- Total spaces: 1
- Parking features: Concrete, Electric, Garage Door Opener, Tuckunder Garage
- Attached garage spaces: 1
- Has uncovered spaces: Yes
Accessibility
- Accessibility features: None
Features
- Levels: One
- Stories: 1
- Patio & porch: Patio
- Pool features: None
- Fencing: Full,Other
Lot
- Size: 6,490 Square Feet
- Dimensions: 61 x 107
- Features: Near Public Transit
Details
- Additional structures: Storage Shed
- Foundation area: 1240
- Parcel number: 742744002383
- Zoning description: Residential-Single Family
Construction
Type & style
- Home type: SingleFamily
- Property subtype: Single Family
Materials
- Frame
- Roof: Architectural Shingle,Asphalt,Pitched
Condition
- New construction: No
- Year built: 1955
Utilities & green energy
- Electric: Circuit Breakers, 150 Amp Service
- Gas: Natural Gas
- Sewer: City Sewer/Connected
- Water: City Water/Connected
Community & HOA
Community
- Subdivision: Bielenberg & Giese 2nd
HOA
- Has HOA: No
Location
- Region: Rochester
Financial & listing details
- Price per square foot: $151/sqft
- Tax assessed value: $242,400
- Annual tax amount: $3,072
- Date on market: 10/28/2026
- Road surface type: Paved
Estimated market value
Not available
Estimated sales range
Not available
Not available
Price history
Price history is unavailable.
Public tax history
| Year | Property taxes | Tax assessment |
|---|---|---|
| 2025 | $3,102 +1.9% | $217,700 +0.2% |
| 2024 | $3,044 | $217,200 -9.4% |
| 2023 | -- | $239,700 +10.5% |
| 2022 | $2,610 +10.5% | $217,000 +16% |
| 2021 | $2,362 +2.9% | $187,100 +11% |
| 2020 | $2,296 +8.6% | $168,500 +16.6% |
| 2019 | $2,114 | $144,500 -5.4% |
| 2017 | $2,114 +28% | $152,800 +40.1% |
| 2016 | $1,652 | $109,100 +8.7% |
| 2015 | $1,652 +6.3% | $100,400 |
| 2014 | $1,554 +9.6% | $100,400 -0.2% |
| 2012 | $1,418 | $100,600 -20.5% |
| 2011 | -- | $126,500 -3% |
| 2010 | $1,410 +6.5% | $130,400 +5.4% |
| 2008 | $1,324 | $123,700 |
Find assessor info on the county website
Monthly payment
Est. payment
Payment breakdown
Explore the cost of this home by adjusting the details. Changes won't be saved.Climate risks
Neighborhood: John Marshall
Nearby schools
Schools provided by the listing agent
- Elementary: Washington
- Middle: John Adams
- High: John Marshall
Source: NorthstarMLS as distributed by MLS GRID. This data may not be complete. We recommend contacting the local school district to confirm school assignments for this home.
Similar homes
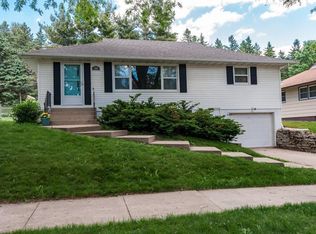
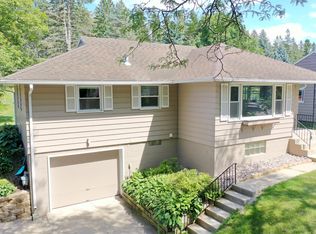
- $300,0003 bd2 ba1.8k sqft2015 19th St NW, Rochester, MN 55901For Sale
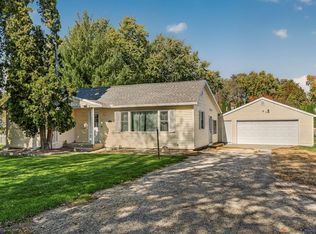
 MLS ID #7160121, Josh Mickelson, Re/Max Results. NorthstarMLS as distributed by MLS GRID
- $289,9003 bd2 ba1.7k sqft627 26th St NW, Rochester, MN 55901For Sale
 MLS ID #7166480, Rick Witt, Homes Plus Realty. NorthstarMLS as distributed by MLS GRID
- $315,0004 bd2 ba2.1k sqft1409 14th Ave NW, Rochester, MN 55901For Sale
 MLS ID #7129434, Jake Huglen, Coldwell Banker Realty. NorthstarMLS as distributed by MLS GRID
- $309,9002 bd1 ba1.5k sqft1449 Cascade St NW, Rochester, MN 55901For Sale
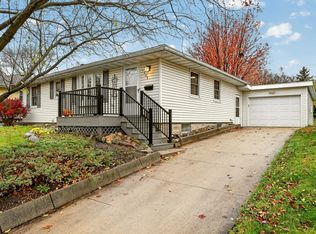 MLS ID #7167783, Arlene Schuman, Re/Max Results. NorthstarMLS as distributed by MLS GRID
- $315,0003 bd2 ba2.5k sqft1508 5th Ave NW, Rochester, MN 55901For SaleMLS ID #7148737, Jonah Gehrt, Real Broker, LLC.. NorthstarMLS as distributed by MLS GRID
- $259,9003 bd2 ba1.8k sqft814 11th St NW, Rochester, MN 55901For SaleMLS ID #7124458, Lacie Nelson, eXp Realty. NorthstarMLS as distributed by MLS GRID
- $269,9003 bd2 ba2k sqft1438 15th Ave NW, Rochester, MN 55901For SaleMLS ID #7149423, Denel Ihde-Sparks, Re/Max Results. NorthstarMLS as distributed by MLS GRID
- $262,5003 bd2 ba1.5k sqft2360 15th Ave NW, Rochester, MN 55901For SaleMLS ID #7166270, Noah Koller, Keller Williams Premier Realty. NorthstarMLS as distributed by MLS GRID
- $309,9004 bd2 ba1.6k sqft605 Elton Hills Dr NW, Rochester, MN 55901For SaleMLS ID #7126180, Kyle Swanson, eXp Realty. NorthstarMLS as distributed by MLS GRID
- $319,9003 bd2 ba1.9k sqft2904 4th Ave NW, Rochester, MN 55901For SaleMLS ID #7160740, Lauren Boutin, Dwell Realty Group LLC. NorthstarMLS as distributed by MLS GRID
- $299,0003 bd2 ba1.9k sqft2642 11th Ave NW, Rochester, MN 55901For SaleMLS ID #7154758, Thomas Wesley, Bridge Realty, LLC. NorthstarMLS as distributed by MLS GRID
- $299,9003 bd2 ba1.7k sqft2204 11th Ave NW, Rochester, MN 55901For SaleMLS ID #7094151, David Kinneberg, Re/Max Results. NorthstarMLS as distributed by MLS GRID
- $330,0004 bd3 ba2.2k sqft1126 8th Ave NW, Rochester, MN 55901For SaleMLS ID #7133177, Jill Priggen, Dwell Realty Group LLC. NorthstarMLS as distributed by MLS GRID
- $285,5003 bd2 ba2.4k sqft1853 16 1/2 St NW, Rochester, MN 55901For SaleMLS ID #7118924, Adam Cole, Counselor Realty of Rochester. NorthstarMLS as distributed by MLS GRID
- $280,0003 bd1 ba1.6k sqft1512 16 1/2 Ave NW, Rochester, MN 55901For SaleMLS ID #7143032, Brian Rossow, Property Brokers of Minnesota. NorthstarMLS as distributed by MLS GRID
- $325,0003 bd2 ba1.9k sqft376 Norseman Ct NW, Rochester, MN 55901For SaleMLS ID #7126731, Susan M Johnson, Re/Max Results. NorthstarMLS as distributed by MLS GRID
- $339,0004 bd3 ba2k sqft306 7th St NW, Rochester, MN 55901For SaleMLS ID #7166522, Matt Gove, Realty Growth Inc.. NorthstarMLS as distributed by MLS GRID
- $259,9005 bd2 ba1.7k sqft1846 19th St NW, Rochester, MN 55901For SaleMLS ID #7164420, Kati Dean, Pursuit Real Estate Group. NorthstarMLS as distributed by MLS GRID
- $299,9003 bd3 ba1.7k sqft2624 Tuxedo Ln NW, Rochester, MN 55901For SaleMLS ID #7166699, Nathan K Norrie, Edina Realty Rochester. NorthstarMLS as distributed by MLS GRID
- $228,0003 bd2 ba1.3k sqft2724 12th Ave NW, Rochester, MN 55901For SaleMLS ID #7168688, Afton Zelinski-Schmitz, Edina Realty Rochester. NorthstarMLS as distributed by MLS GRID
