HUGE PRICE REDUCTION!!!After a busy day, Grand Palm Ct. is the kind of home that lets everyone spread out and settle in. With 5 bedrooms, 5 baths, and over $50,000 in builder upgrades and custom enhancements, this three-year-old residence offers the extra space many buyers start looking for after outgrowing their first home. The open-concept layout keeps everyday life connected, whether dinner is on the stove, homework is at the table, or friends have stopped by for the evening. The kitchen, dining, and living areas flow together naturally, creating room for both quiet nights and larger gatherings. Step outside and the pace slows down. The fully equipped summer kitchen turns weeknight dinners into outdoor meals and weekends into easy get-togethers. Positioned on a premium corner lot and meticulously maintained, this move-in-ready home offers the space, flexibility, and comfort that make coming home the best part of the day.
Pending
Price cut: $100 (7/14)
$649,900
1462 GRAND PALM DRIVE, ORLANDO, FL 32828
5beds
3,415sqft
Single Family Residence
Built in 2023
7,152 Square Feet Lot
$639,900 Zestimate®
$190/sqft
$180/mo HOA
What's special
Fully equipped summer kitchenOpen-concept layoutPremium corner lot
- 111 days |
- 192 |
- 1 |
Zillow last checked:
Listing updated:
Listed by:
Steve Dalton LLC 407-310-6558,
ROYALTY R E BOUTIQUE INC 407-658-0601
Source: Stellar MLS,MLS#: O6403212 Originating MLS: Orlando Regional
Originating MLS: Orlando Regional
Facts & features
Interior
Bedrooms & bathrooms
- Bedrooms: 5
- Bathrooms: 5
- Full bathrooms: 4
- 1/2 bathrooms: 1
Other
- Features: Walk-In Closet(s)
- Level: Second
Bedroom 1
- Features: En Suite Bathroom, Walk-In Closet(s)
- Level: First
Bedroom 2
- Features: Walk-In Closet(s)
- Level: Second
Bedroom 3
- Features: Walk-In Closet(s)
- Level: Second
Bonus room
- Features: No Closet
- Level: Second
Kitchen
- Features: Built-in Closet
- Level: First
Living room
- Level: First
Heating
- Electric
Cooling
- Central Air
Appliances
- Included: Convection Oven, Dishwasher, Dryer, Microwave, Range, Washer
- Laundry: Laundry Room
Features
- Ceiling Fan(s), Crown Molding, Eating Space In Kitchen, High Ceilings, Kitchen/Family Room Combo, Open Floorplan, PrimaryBedroom Upstairs, Solid Surface Counters, Solid Wood Cabinets, Thermostat, Walk-In Closet(s)
- Flooring: Carpet, Ceramic Tile
- Doors: Outdoor Kitchen
- Windows: Window Treatments
- Has fireplace: No
Interior area
- Total structure area: 3,617
- Total interior livable area: 3,415 sqft
Video & virtual tour
Property
Parking
- Total spaces: 2
- Parking features: Garage - Attached
- Attached garage spaces: 2
Features
- Levels: Two
- Stories: 2
- Exterior features: Outdoor Kitchen, Sidewalk
Lot
- Size: 7,152 Square Feet
Details
- Parcel number: 232231785000190
- Zoning: RSTD R-1
- Special conditions: None
Construction
Type & style
- Home type: SingleFamily
- Property subtype: Single Family Residence
Materials
- Block, Stucco
- Foundation: Slab
- Roof: Shingle
Condition
- Completed
- New construction: No
- Year built: 2023
Utilities & green energy
- Sewer: Public Sewer
- Water: Public
- Utilities for property: Cable Available, Electricity Connected, Public, Sewer Connected, Water Connected
Community & HOA
Community
- Pet fee: $0 monthly
- Subdivision: SAVANNAH PALMS
HOA
- Has HOA: Yes
- HOA fee: $180 monthly
- HOA name: Liam
- HOA phone: 407-897-5400
Location
- Region: Orlando
Financial & listing details
- Price per square foot: $190/sqft
- Tax assessed value: $547,704
- Annual tax amount: $9,837
- Date on market: 5/1/2026
- Cumulative days on market: 85 days
- Listing terms: Cash,Conventional,FHA,VA Loan
- Ownership: Fee Simple
- Total actual rent: 0
- Electric utility on property: Yes
- Road surface type: Asphalt
Estimated market value
$639,900
$608,000 - $672,000
$4,000/mo
Price history
| Date | Event | Price |
|---|---|---|
| 7/17/2026 | Pending sale | $649,900$190/sqft |
Source:  Stellar MLS #O6403212 Report a problem Stellar MLS #O6403212 Report a problem | ||
| 7/14/2026 | Price change | $649,9000%$190/sqft |
Source: Stellar MLS #O6403212 Report a problem | ||
| 7/9/2026 | Price change | $650,000+0%$190/sqft |
Source: Stellar MLS #O6403212 Report a problem | ||
| 7/7/2026 | Price change | $649,900-5.4%$190/sqft |
Source: Stellar MLS #O6403212 Report a problem | ||
| 6/3/2026 | Price change | $687,000-1.9%$201/sqft |
Source: Stellar MLS #O6403212 Report a problem | ||
| 5/19/2026 | Price change | $699,999-2.7%$205/sqft |
Source: Stellar MLS #O6403212 Report a problem | ||
| 5/1/2026 | Listed for sale | $719,500+0.7%$211/sqft |
Source: Stellar MLS #O6403212 Report a problem | ||
| 2/4/2026 | Listing removed | $714,500$209/sqft |
Source: Stellar MLS #O6357150 Report a problem | ||
| 1/13/2026 | Price change | $714,500-0.1%$209/sqft |
Source: Stellar MLS #O6357150 Report a problem | ||
| 11/18/2025 | Price change | $715,000-1.4%$209/sqft |
Source: Stellar MLS #O6357150 Report a problem | ||
| 11/13/2025 | Price change | $725,000-3.2%$212/sqft |
Source: Stellar MLS #O6357150 Report a problem | ||
| 11/5/2025 | Listed for sale | $749,000+50.4%$219/sqft |
Source: Stellar MLS #O6357150 Report a problem | ||
| 9/15/2025 | Listing removed | $3,500$1/sqft |
Source: Zillow Rentals Report a problem | ||
| 9/4/2025 | Listed for rent | $3,500$1/sqft |
Source: Zillow Rentals Report a problem | ||
| 1/12/2023 | Listing removed | -- |
Source:  Pulte Report a problem Pulte Report a problem | ||
| 1/3/2023 | Price change | $497,990-8.3%$146/sqft |
Source: Pulte Report a problem | ||
| 12/3/2022 | Listed for sale | $542,990$159/sqft |
Source: Pulte Report a problem | ||
Public tax history
| Year | Property taxes | Tax assessment |
|---|---|---|
| 2024 | $9,338 +919.9% | $547,704 +1117.1% |
| 2023 | $916 +347% | $45,000 +240.9% |
| 2022 | $205 | $13,200 |
Find assessor info on the county website
Monthly payment
Est. payment
Payment breakdown
Explore the cost of this home by adjusting the details. Changes won't be saved.Climate risks
Neighborhood: Alafaya
Nearby schools
GreatSchools rating
- 7/10Castle Creek Elementary SchoolGrades: PK-5Distance: 1.1 mi
- 7/10Discovery Middle SchoolGrades: 6-8Distance: 1.4 mi
- 4/10East River High SchoolGrades: 9-12Distance: 3 mi
Schools provided by the listing agent
- Elementary: Castle Creek Elem
- Middle: Discovery Middle
- High: East River High
Source: Stellar MLS. This data may not be complete. We recommend contacting the local school district to confirm school assignments for this home.
- $548,6606,000 sqft1456 Grand Palm Dr, Orlando, FL 32828Off Market
- $408,3996,000 sqft1450 Grand Palm Dr, Orlando, FL 32828Off Market
- $562,9605 bd4 ba3.5k sqft13043 Skyway Ln, Orlando, FL 32828Sold

- $713,2005 bd5 ba3.4k sqft1021 Savannah Palms Blvd, Orlando, FL 32828Off Market

- $422,8836,000 sqft1015 Savannah Palms Blvd, Orlando, FL 32828Off Market
- $587,5004 bd3 ba2.4k sqft1444 Grand Palm Dr, Orlando, FL 32828For Sale
- $590,0004 bd3 ba2.2k sqft13037 Skyway Ln, Orlando, FL 32828Sold
- $567,0004 bd2 ba2k sqft1009 Savannah Palms Blvd, Orlando, FL 32828Sold
A local agent can set up tours, give advice and negotiate with sellers.
A local lender can help you make sure your offer is ready when you are.
Similar homes
- $620,0004 bd3 ba2.4k sqft13000 CRYSTAL COVE DRIVE, ORLANDO, FL 32828For Sale

 MLS ID #O6418414, Lindsey Hudson, REAL BROKER, LLC. Stellar MLS
 - $669,0004 bd4 ba2.8k sqft6030 ARBOR WATCH LOOP, ORLANDO, FL 32829For Sale
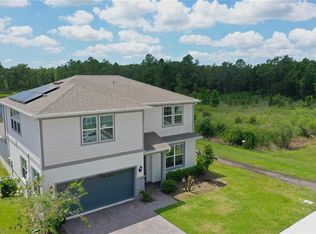 MLS ID #O6434426, Ryan Solberg, MAXLIFE REALTY LLC. Stellar MLS
 - $669,9005 bd4 ba3.4k sqft5047 ADAIR OAK DRIVE, ORLANDO, FL 32829For Sale
 MLS ID #O6423228, Sammy Almeida, CROWN LEGACY REALTY LLC. Stellar MLS
 - $650,0005 bd3 ba3.4k sqft13051 MOSS PARK RIDGE DRIVE, ORLANDO, FL 32832For Sale
 MLS ID #S5153129, Orlando Lajas, RESOURCE ONE REALTY. Stellar MLS
 - $699,0005 bd4 ba3.5k sqft1168 PANDO LOOP, ORLANDO, FL 32824For SaleMLS ID #O6432198, Ken Pozek, REAL BROKER, LLC. Stellar MLS
- $659,9904 bd3 ba2.6k sqft12016 FICTION AVENUE, ORLANDO, FL 32832For SaleMLS ID #O6428043, Peter Luu, REAL BROKER, LLC. Stellar MLS
- $649,0004 bd4 ba2.7k sqft3904 HEIRLOOM ROSE PLACE, OVIEDO, FL 32766For SaleMLS ID #O6411328, Frederique Carre, PREMIER SOTHEBYS INT'L REALTY. Stellar MLS
- $680,0005 bd4 ba3.9k sqft12066 GRAMMAR LANE, ORLANDO, FL 32832For SaleMLS ID #O6407925, Hajime Shimabukuro, FUSILIER MANAGEMENT GROUP. Stellar MLS
- $580,0004 bd3 ba2.3k sqft10876 WATERWOOD ALLEY, ORLANDO, FL 32829For SaleMLS ID #O6434331, Niki Kelsey, KELLER WILLIAMS WINTER PARK. Stellar MLS
- $649,9995 bd4 ba3.4k sqft3243 PALATKA STREET, ORLANDO, FL 32824For SaleMLS ID #O6398300, Carlos Lopez Sotomayor, RESOURCE ONE REALTY. Stellar MLS
- $585,0003 bd3 ba2.6k sqft10114 OAK CREST ROAD, ORLANDO, FL 32829For SaleMLS ID #O6426803, Gerda Rancier Domenech, FLORIDA REALTY INVESTMENTS. Stellar MLS
- $602,0004 bd3 ba2.4k sqft11059 LONGLEAF WOODS DRIVE, ORLANDO, FL 32832For SaleMLS ID #O6423468, Soribel Rivera PLLC, BRIGHT TRUST REALTY LLC. Stellar MLS
- $659,9984 bd2 ba1.8k sqft7239 IVY TENDRIL AVENUE, ORLANDO, FL 32829New ConstructionMLS ID #O6411160, Brandi Tropf, EXP REALTY LLC. Stellar MLS
- $615,0004 bd4 ba2.5k sqft2385 DAMMAR STREET, ORLANDO, FL 32824For SaleMLS ID #S5147357, Shirley Portugal Rivera, MAGIC HOMES REALTY LLC. Stellar MLS
- $599,0004 bd3 ba2k sqft14366 LANIKAI BEACH DRIVE, ORLANDO, FL 32827For SaleMLS ID #O6428835, Bala Mandla, KELLER WILLIAMS ADVANTAGE III. Stellar MLS
- $675,0004 bd3 ba1.7k sqft1122 WILDMEADOW RUN, WINTER PARK, FL 32792For SaleMLS ID #O6429492, Ken Pozek, REAL BROKER, LLC. Stellar MLS
- $629,9004 bd4 ba2.1k sqft8905 LAUREATE BOULEVARD, ORLANDO, FL 32827For SaleMLS ID #O6377656, Trevin Perez, REDFIN CORPORATION. Stellar MLS
- $529,5005 bd3 ba2.4k sqft12018 LANGUAGE WAY, ORLANDO, FL 32832For SaleMLS ID #O6412827, Sophia Rogers, SERHANT. Stellar MLS
- $624,9905 bd4 ba3.2k sqft4408 BREEZE ISLE LANE, KISSIMMEE, FL 34744For SaleMLS ID #O6393234, Stacy Chen, KELLER WILLIAMS ADVANTAGE III. Stellar MLS
- $549,0004 bd3 ba2.3k sqft2228 BANCROFT BOULEVARD, ORLANDO, FL 32833For SaleMLS ID #O6423712, Brian LeMay, ROMAN REALTY GROUP, LLC. Stellar MLS
