Looking for your next project? Look at this opportunity to shape a classic single-family residence into your vision. This home serves as an excellent investment for those looking to apply their personal touch, making it a perfect project for handy homeowners and investors alike. The kitchen serves as the heart of the home, distinguished by a unique wood wall that adds character and warmth to the space. Whether you are envisioning a modern culinary layout or a cozy, rustic aesthetic, this feature provides a distinct foundation for your design ambitions. Positioned on a generous sized lot, the property offers a significant outdoor footprint that complements the one-story structure. This expansive land provides flexibility for landscaping, extensions, or exterior improvements that enhance the functionality of the home. With two bedrooms and one full bathroom, this residence offers a straightforward, efficient floor plan ready for your transformative updates.
Active
$104,900
1462 Standish Ave, Indianapolis, IN 46227
2beds
904sqft
Residential, Single Family Residence
Built in 1946
9,147 Square Feet Lot
$-- Zestimate®
$116/sqft
$-- HOA
What's special
Generous sized lotTwo bedroomsOne-story structureExpansive land
- 16 days
- 557
- 34
Likely to sell faster than
Zillow last checked:
Listing updated:
Listed by:
Randy Placencia randy@redbridgerealestate.com,
Red Bridge Real Estate
Source: MIBOR as distributed by MLS GRID,MLS#: 22133538
Facts & features
Interior
Bedrooms & bathrooms
- Bedrooms: 2
- Bathrooms: 1
- Full bathrooms: 1
- Main level bathrooms: 1
- Main level bedrooms: 2
Primary bedroom
- Level: Main
- Area: 110 Square Feet
- Dimensions: 10x11
Bedroom 2
- Level: Main
- Area: 70 Square Feet
- Dimensions: 10x7
Dining room
- Level: Main
- Area: 63 Square Feet
- Dimensions: 9x7
Kitchen
- Level: Main
- Area: 108 Square Feet
- Dimensions: 9x12
Living room
- Level: Main
- Area: 132 Square Feet
- Dimensions: 12x11
Heating
- Forced Air
Cooling
- None
Appliances
- Included: None
Features
- Ceiling Fan(s)
- Has basement: No
Interior area
- Total structure area: 904
- Total interior livable area: 904 sqft
Property
Parking
- Total spaces: 3
- Parking features: Detached
- Garage spaces: 3
Features
- Levels: One
- Stories: 1
Lot
- Size: 9,147 Square Feet
Details
- Parcel number: 491030101001008501
- Special conditions: As Is
- Horse amenities: None
Construction
Type & style
- Home type: SingleFamily
- Architectural style: Bungalow
- Property subtype: Residential, Single Family Residence
Materials
- Vinyl Siding
- Foundation: Crawl Space
Condition
- New construction: No
- Year built: 1946
Utilities & green energy
- Water: Public
Community & HOA
Community
- Subdivision: Woodlawn Gardens
HOA
- Has HOA: No
Location
- Region: Indianapolis
Financial & listing details
- Price per square foot: $116/sqft
- Tax assessed value: $125,400
- Annual tax amount: $1,116
- Date on market: 10/27/2026
- Cumulative days on market: 18 days
Estimated market value
Not available
Estimated sales range
Not available
Not available
Price history
| Date | Event | Price |
|---|---|---|
| 10/27/2026 | Listed for sale | $104,900$116/sqft |
Source:  MIBOR as distributed by MLS GRID #22133538 Report a problem | ||
Public tax history
| Year | Property taxes | Tax assessment |
|---|---|---|
| 2025 | $631 +47.1% | $125,400 +16.3% |
| 2024 | $429 +42% | $107,800 +10% |
| 2023 | $302 +935.3% | $98,000 +10.9% |
| 2022 | $29 | $88,400 +27.6% |
| 2021 | -- | $69,300 +8.3% |
| 2020 | -- | $64,000 +10.9% |
| 2019 | $28 -11.3% | $57,700 -8.7% |
| 2018 | $32 -64.3% | $63,200 +9.7% |
| 2017 | $90 -56.3% | $57,600 -2% |
| 2016 | $205 | $58,800 +5.4% |
| 2014 | $205 +40.5% | $55,800 -27.5% |
| 2013 | $146 | $77,000 +1.4% |
| 2012 | $146 | $75,900 +3% |
| 2011 | -- | $73,700 |
| 2010 | $109 +11.5% | $73,700 |
| 2009 | $97 | $73,700 +8.2% |
| 2007 | -- | $68,100 |
| 2006 | -- | $68,100 +12.4% |
| 2005 | -- | $60,600 |
| 2004 | -- | $60,600 |
| 2003 | -- | $60,600 +197.1% |
| 2002 | -- | $20,400 +200% |
| 2001 | -- | $6,800 |
| 2000 | -- | $6,800 |
Find assessor info on the county website
Monthly payment
Est. payment
Payment breakdown
Explore the cost of this home by adjusting the details. Changes won't be saved.Climate risks
Neighborhood: University Heights
- $109,6003 bd-- ba864 sqft1464 Standish Ave, Indianapolis, IN 46227Off Market
- $119,3002 bd-- ba936 sqft1460 Standish Ave, Indianapolis, IN 46227Off Market
- $115,9003 bd1 ba1.2k sqft1518 Standish Ave, Indianapolis, IN 46227Off Market

- $14,300-- bd-- ba-- sqft1518 Standish Ave, Indianapolis, IN 46227Off Market
Similar homes
- $109,0002 bd1 ba793 sqft3909 Prospect St, Indianapolis, IN 46203Active
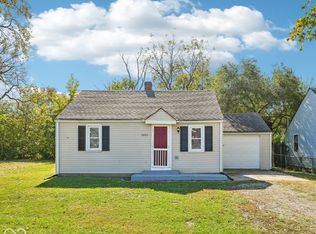 MLS ID #22132091, Patricia McCormick, Trueblood Real Estate. MIBOR as distributed by MLS GRID
- $120,0002 bd1 ba816 sqft3311 S Tacoma Ave, Indianapolis, IN 46237Active
 MLS ID #22133175, Catherine Torzewski, Slate Realty, LLC. MIBOR as distributed by MLS GRID
- $112,0003 bd1 ba728 sqft744 Worcester Ave, Indianapolis, IN 46203Active
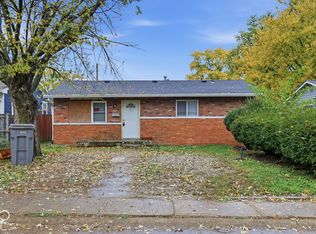 MLS ID #22135358, Rosa Molina, Casas Investments LLC. MIBOR as distributed by MLS GRID
- $104,9003 bd1 ba1k sqft1713 Nelson Ave, Indianapolis, IN 46203Active
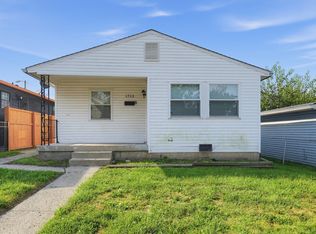 MLS ID #22119249, Samuel Nieves-Montanez, Trelora Realty. MIBOR as distributed by MLS GRID
