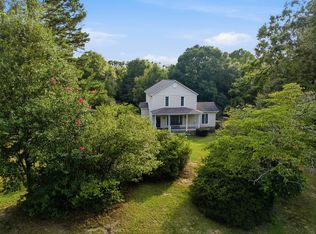
This charming 4 bedroom, 3 bathroom home has a welcoming front porch and sits on 6 +/- acres. Property is only 22 minutes/17.5 miles away from Enterprise, 18 minutes/15.2 miles from Ozark, and 31 minutes/26.2 miles from Troy. As you travel down a secluded driveway, the property opens up to reveal the back of the home and an oversized 2-car garage. Inside, enjoy a spacious living room with a cozy gas fireplace, a generous dining area, and a large kitchen with tons of cabinets, a newly installed sink, and a convenient desk space. It features a walk-in pantry, a refrigerator (included but not warranted), & newer appliances like an air fryer/smooth-top stove and microwave. The split floor plan includes two sizeable bedrooms on one side, each with walk-in closets, sharing a full bathroom in the hall. The main bedroom is downstairs with two walk-in closets, and the main bathroom offers double sinks, a toilet closet, jacuzzi tub, and separate shower. There are linen closets, attic access for extra storage, and the laundry room has cabinets for storage. The large 4th bedroom upstairs includes a sleeping area and living space, with a full bathroom at the top of the stairs. A versatile storage room lacks a window, but can serve as an office. Property offers breathtaking views & an outdoor building for gatherings, featuring an air conditioner replaced in 2022 (works but not warranted) and a porch with a large sink previously used for cleaning deer. Area is rich with deer & has trails for walking or golf cart use. There is a great spot for a pond. Firewood is available for an outdoor fire pit. Seller is leaving chicken houses. Fenced-in area for horses to be on the property. Recent upgrades include a new roof in June 2021, gutters installed in July 2025, & A/C units (one in 2019, the other in June 2021). Security lights are on the outside poles. Home includes a crawl space with a door, lined with plastic to ensure dryness. High speed internet is available.
For sale
Price cut: $6K (9/8)
$492,000
14622 Highway 51, Ariton, AL 36311
4beds
3,184sqft
Single Family Residence
Built in 2004
6 Acres Lot
$476,300 Zestimate®
$155/sqft
$-- HOA
What's special
Cozy gas fireplaceSecluded drivewayWelcoming front porchGenerous dining areaOutdoor building for gatheringsLinen closetsFenced-in area for horses
- 150 days
- 355
- 16
Zillow last checked:
Listing updated:
Listed by:
LINDA SIMMONS 334-300-8441,
TEAM LINDA SIMMONS REAL ESTATE
Source: Wiregrass BOR,MLS#: 557657Originating MLS: Wiregrass Board Of REALTORS
Facts & features
Interior
Bedrooms & bathrooms
- Bedrooms: 4
- Bathrooms: 3
- Full bathrooms: 3
Heating
- Heat Pump, Multiple Heating Units
Cooling
- Heat Pump, Multi Units
Appliances
- Included: Dishwasher, Electric Cooktop, Electric Oven, Electric Range, Electric Water Heater, Microwave, Plumbed For Ice Maker, Refrigerator, Range Hood, Smooth Cooktop, Self Cleaning Oven, Dryer, Washer
- Laundry: Washer Hookup, Dryer Hookup
Features
- Attic, Double Vanity, High Ceilings, Jetted Tub, Linen Closet, Sound System, Storage, Separate Shower, Walk-In Closet(s), Workshop, Wired for Sound, Window Treatments, Breakfast Bar
- Flooring: Carpet, Vinyl
- Windows: Blinds, Double Pane Windows, Window Treatments
- Number of fireplaces: 1
- Fireplace features: One, Gas Starter
Interior area
- Total interior livable area: 3,184 sqft
Property
Parking
- Total spaces: 2
- Parking features: Attached, Garage
- Attached garage spaces: 2
Features
- Levels: Two
- Stories: 2
- Patio & porch: Covered, Porch
- Exterior features: Outdoor Kitchen, Porch
- Pool features: None
- Has spa: Yes
- Has view: Yes
- View description: Water
- Has water view: Yes
- Water view: Water
- Waterfront features: Pond
Lot
- Size: 6 Acres
- Features: City Lot, Mature Trees, Pond on Lot, Rolling Slope, Wooded
- Topography: Rolling
- Residential vegetation: Wooded
Details
- Additional structures: Workshop
- Parcel number: 0801010000004.003 & 0801010000004.004
- Other equipment: Satellite Dish
Construction
Type & style
- Home type: SingleFamily
- Architectural style: Two Story
- Property subtype: Single Family Residence
Materials
- Brick, Vinyl Siding
Condition
- New construction: No
- Year built: 2004
Utilities & green energy
- Sewer: Septic Tank
- Water: Well
- Utilities for property: Cable Available, Electricity Available, High Speed Internet Available, Propane
Green energy
- Energy efficient items: Windows
Community & HOA
Community
- Security: Security System, Fire Alarm
- Subdivision: Rural
HOA
- Has HOA: No
Location
- Region: Ariton
Financial & listing details
- Price per square foot: $155/sqft
- Tax assessed value: $325,910
- Date on market: 5/11/2026
- Cumulative days on market: 445 days
- Listing terms: Cash,Conventional,FHA,VA Loan
- Electric utility on property: Yes
Estimated market value
$476,300
$452,000 - $500,000
$2,137/mo
Price history
| Date | Event | Price |
|---|---|---|
| 9/8/2026 | Price change | $492,000-1.2%$155/sqft |
Source: SAMLS #213043 Report a problem | ||
| 7/27/2026 | Price change | $498,000-6%$156/sqft |
Source: Wiregrass BOR #557657 Report a problem | ||
| 6/17/2026 | Price change | $529,900-1.9%$166/sqft |
Source: Wiregrass BOR #557657 Report a problem | ||
| 6/1/2026 | Price change | $539,900-0.9%$170/sqft |
Source: SAMLS #213043 Report a problem | ||
| 5/11/2026 | Listed for sale | $544,900-0.4%$171/sqft |
Source: Wiregrass BOR #557657 Report a problem | ||
| 5/8/2026 | Listing removed | $547,000$172/sqft |
Source: Wiregrass BOR #555237 Report a problem | ||
| 4/17/2026 | Price change | $547,000-0.4%$172/sqft |
Source: SAMLS #205834 Report a problem | ||
| 3/2/2026 | Price change | $549,000-1.1%$172/sqft |
Source: SAMLS #205834 Report a problem | ||
| 11/7/2025 | Listed for sale | $555,000$174/sqft |
Source: Wiregrass BOR #555237 Report a problem | ||
| 11/6/2025 | Listing removed | $555,000$174/sqft |
Source: Wiregrass BOR #554269 Report a problem | ||
| 10/29/2025 | Price change | $555,000-2.6%$174/sqft |
Source: Wiregrass BOR #554269 Report a problem | ||
| 8/11/2025 | Price change | $570,000-0.9%$179/sqft |
Source: Wiregrass BOR #554269 Report a problem | ||
| 7/17/2025 | Listed for sale | $575,000+3733.3%$181/sqft |
Source: Wiregrass BOR #554269 Report a problem | ||
| 3/24/2014 | Sold | $15,000$5/sqft |
Source: Public Record Report a problem | ||
Public tax history
| Year | Property taxes | Tax assessment |
|---|---|---|
| 2025 | -- | $32,600 +16.7% |
| 2024 | -- | $27,940 +2.5% |
| 2023 | -- | $27,260 +4% |
| 2022 | -- | $26,220 +18.3% |
| 2021 | -- | $22,160 -0.1% |
| 2020 | -- | $22,180 -5.3% |
| 2019 | $715 -0.4% | $23,420 +8.3% |
| 2017 | $718 | $21,620 -4.3% |
| 2016 | $718 -1.5% | $22,580 +2.9% |
| 2015 | $729 +832.9% | $21,940 -0.7% |
| 2014 | $78 -91.2% | $22,100 |
| 2013 | $890 | -- |
| 2010 | -- | $24,020 |
Find assessor info on the county website
Monthly payment
Est. payment
Payment breakdown
Explore the cost of this home by adjusting the details. Changes won't be saved.Climate risks
Neighborhood: 36311
Similar homes
- $324,9003 bd3 ba2.3k sqft200 County Road 228, Ozark, AL 36311For Sale
 MLS ID #215055, David Ridley, EXP Realty LLC. SAMLS
 - $429,9994 bd3 ba2.3k sqft259 County Road 556, Enterprise, AL 36330For Sale
 MLS ID #558236, Hannah Winkelbauer, TEAM LINDA SIMMONS REAL ESTATE. Wiregrass BOR
 - $429,9002 bd2 ba1.9k sqft11091 Highway 51, New Brockton, AL 36351For Sale
 MLS ID #214374, Justin Roberts, South Place Properties. SAMLS
 - $445,0004 bd3 ba3k sqft102 Common Wealth Ct, Enterprise, AL 36330For Sale
 MLS ID #557900, LINDA SIMMONS, TEAM LINDA SIMMONS REAL ESTATE. Wiregrass BOR
