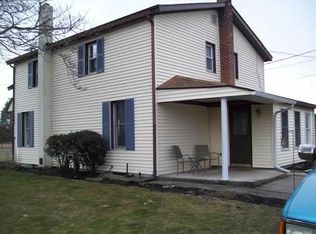
3 bedroom, 1 bath 2-story on a level 50'x150' lot. 1 car detached garage with room for workbench plus paved driveway for 2 more cars. Enclosed front porch. First floor features a living room with mini-split, eat-in kitchen with laundry hook-ups and a mini-split; and a family room with flue for an additional heating stove. 2nd floor contains 3 bedrooms and 1 full bath w/tub/shower. House is heated with comfortable oil hot-water baseboard heat. A new 200 amp electric panel was recently installed. Cosmetic upgrades are needed but property is priced accordingly. Flood maps indicate property is in flood plain but neighbors have successfully had theirs removed from floodplain via a LOMA letter (est. cost $1,500).
Pending
$139,500
1463 N River Rd, Granville, PA 17029
3beds
1,690sqft
Single Family Residence
Built in 1948
7,405 Square Feet Lot
$-- Zestimate®
$83/sqft
$-- HOA
What's special
Enclosed front porch
- 48 days
- 47
- 0
Likely to sell faster than
Zillow last checked:
Listing updated:
Listed by:
Richard A Smeltz 717-248-2122,
Smeltz and Aumiller Real Estate, LLC. 7179946246
Source: Bright MLS,MLS#: PAMF2053400
Facts & features
Interior
Bedrooms & bathrooms
- Bedrooms: 3
- Bathrooms: 1
- Full bathrooms: 1
Basement
- Area: 500
Heating
- Baseboard, Oil
Cooling
- Ductless, Window Unit(s), Electric
Appliances
- Included: Oven/Range - Electric, Refrigerator, Washer, Dryer, Water Heater
- Laundry: Main Level
Features
- Flooring: Carpet, Tile/Brick, Vinyl, Wood
- Windows: Replacement, Vinyl Clad
- Basement: Unfinished,Partial,Interior Entry
- Has fireplace: No
Interior area
- Total structure area: 2,190
- Total interior livable area: 1,690 sqft
- Finished area above ground: 1,690
- Finished area below ground: 0
Property
Parking
- Total spaces: 3
- Parking features: Garage Faces Front, Detached, Driveway
- Garage spaces: 1
- Uncovered spaces: 2
- Details: Garage Sqft: 384
Accessibility
- Accessibility features: None
Features
- Levels: Two
- Stories: 2
- Patio & porch: Porch
- Pool features: None
- Frontage length: Road Frontage: 50
Lot
- Size: 7,405 Square Feet
- Dimensions: 50 x 150
- Features: Level, Suburban
Details
- Additional structures: Above Grade, Below Grade
- Parcel number: 17 ,200304,000
- Zoning: R-U RESIDENTIAL URBAN
- Special conditions: Standard
Construction
Type & style
- Home type: SingleFamily
- Architectural style: Traditional
- Property subtype: Single Family Residence
Materials
- Aluminum Siding
- Foundation: Block, Stone
- Roof: Shingle,Metal
Condition
- New construction: No
- Year built: 1948
Utilities & green energy
- Electric: 200+ Amp Service, Circuit Breakers
- Sewer: Public Sewer
- Water: Public
- Utilities for property: Satellite Internet Service, Cable
Community & HOA
Community
- Subdivision: Granville
HOA
- Has HOA: No
Location
- Region: Granville
- Municipality: GRANVILLE TWP
Financial & listing details
- Price per square foot: $83/sqft
- Tax assessed value: $22,200
- Annual tax amount: $1,410
- Date on market: 8/11/2026
- Listing agreement: Exclusive Right To Sell
- Listing terms: Conventional,Bank Portfolio,Cash
- Inclusions: Range, Refrigerator, Washer, Dryer, Existing Window Treatments
- Ownership: Fee Simple
- Road surface type: Paved
Estimated market value
Not available
Estimated sales range
Not available
Not available
Price history
| Date | Event | Price |
|---|---|---|
| 8/17/2026 | Pending sale | $139,500$83/sqft |
Source:  Bright MLS #PAMF2053400 Report a problem Bright MLS #PAMF2053400 Report a problem | ||
| 8/11/2026 | Listed for sale | $139,500$83/sqft |
Source: Bright MLS #PAMF2053400 Report a problem | ||
Public tax history
| Year | Property taxes | Tax assessment |
|---|---|---|
| 2025 | $1,409 | $22,200 |
| 2024 | $1,409 | $22,200 |
| 2023 | $1,409 +3.7% | $22,200 +0.5% |
| 2022 | $1,358 | $22,100 |
| 2021 | $1,358 +1.8% | $22,100 |
| 2019 | $1,335 | $22,100 |
| 2018 | $1,335 | $22,100 |
| 2017 | -- | $22,100 |
| 2016 | -- | $22,100 |
| 2015 | -- | $22,100 |
| 2012 | -- | $22,100 |
| 2011 | -- | $22,100 |
Find assessor info on the county website
Monthly payment
Est. payment
Payment breakdown
Explore the cost of this home by adjusting the details. Changes won't be saved.Climate risks
Neighborhood: 17029
Nearby schools
Schools provided by the listing agent
- Elementary: East Derry
- Middle: Mifflin County Junior
- High: Mifflin County High
- District: Mifflin County
Source: Bright MLS. This data may not be complete. We recommend contacting the local school district to confirm school assignments for this home.
Similar homes
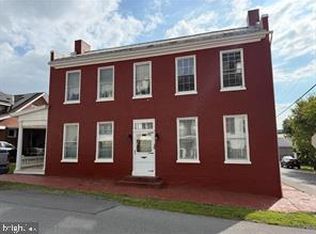
- $149,9003 bd2 ba2.1k sqft20 N Market St, Mc Veytown, PA 17051For Sale
 MLS ID #PAMF2053554, Mindy Vance Bouman, Country Home Real Estate, Inc.. Bright MLS
 - $120,0003 bd1 ba1.1k sqft725 S Wayne St, Lewistown, PA 17044For Sale
 MLS ID #PAMF2053488, Alex Wert, Realty One Group Landmark. Bright MLS
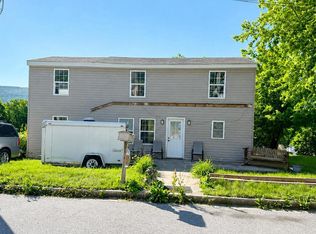
 - $115,9004 bd1 ba2.1k sqft539 Highland Ave, Burnham, PA 17009For Sale
 MLS ID #PAMF2053156, Leanne J Faulkner, Iron Valley Real Estate Mid Penn. Bright MLS
 - $124,5003 bd1 ba1.4k sqft274 W Railroad St, Reedsville, PA 17084For Sale
 MLS ID #PAMF2052998, Matt Cover, Kissinger & Associates LLC. Bright MLS
 - $142,5004 bd2 ba1.5k sqft224 7th Ave, Burnham, PA 17009For SaleMLS ID #PAMF2052718, Matthew Parkes, RE/MAX Together. Bright MLS
- $165,0004 bd2 ba1.4k sqft422 Princeton St, Lewistown, PA 17044For SaleMLS ID #PAMF2053376, Matthew Parkes, RE/MAX Together. Bright MLS
- $184,9003 bd2 ba1.3k sqft33 Jewel St, Lewistown, PA 17044For SaleMLS ID #PAMF2053418, JOSHUA FULTZ, Jack Gaughen Network Services Hower & Associates. Bright MLS
- $154,9004 bd2 ba1.2k sqft10 Richmond Ct, Lewistown, PA 17044For SaleMLS ID #PAMF2053038, Devin Bowersox, Realty One Group Landmark. Bright MLS
- $125,0002 bd2 ba1.2k sqft1703 Ferguson Valley Rd, Mc Veytown, PA 17051For SaleMLS ID #PAMF2053428, Taylor Walters, Realty One Group Landmark. Bright MLS
- $199,9003 bd2 ba1.1k sqft820 W 5th St, Lewistown, PA 17044For SaleMLS ID #PAMF2053496, Brian Forshey, RE/MAX Together. Bright MLS
- $180,0003 bd1 ba1.4k sqft419 Yale St, Lewistown, PA 17044For SaleMLS ID #PAMF2053446, Taylor Walters, Realty One Group Landmark. Bright MLS
- $149,0006 bd-- ba2k sqft219 Bratton Ave, Lewistown, PA 17044For SaleMLS ID #PAMF2053348, Mark Eddy, Gold Key Real Estate & Appraising. Bright MLS
- $172,0004 bd2 ba1.7k sqft203 S Main St, Yeagertown, PA 17099For SaleMLS ID #PAMF2053134, Devin Bowersox, Realty One Group Landmark. Bright MLS
- $118,0002 bd1 ba1.7k sqft30 New Lancaster Valley Rd, Milroy, PA 17063For SaleMLS ID #PAMF2053490, Timothy Rogers, Better Homes & Gardens Real Estate - GSA Realty. Bright MLS
- $149,9003 bd2 ba1.2k sqft212 Thickhead Mountain Rd, Centre Hall, PA 16828For SaleMLS ID #PACE2516606, William Ledford, RE/MAX Centre Realty. Bright MLS
- $95,0003 bd2 ba1.5k sqft120 Shaw Ave, Lewistown, PA 17044For SaleMLS ID #PAMF2053178, SHARON REIFSNYDER, Iron Valley Real Estate of Central PA. Bright MLS
- $175,0003 bd3 ba1.9k sqft131 Tucker Rd, Spring Mills, PA 16875For SaleMLS ID #PACE2520538, Marc Mcmaster, RE/MAX Centre Realty. Bright MLS
- $100,0003 bd2 ba2.1k sqft4596 Arch Rock Rd, Mifflintown, PA 17059AuctionMLS ID #PAJT2012954, Jacob Yoder, Beiler-Campbell Realtors-Quarryville. Bright MLS
- $89,0003 bd2 ba1.3k sqft78 N Pine St, Lewistown, PA 17044For SaleMLS ID #PAMF2053434, Jo Ann Smith, Keller Williams Advantage Realty. Bright MLS
