Beautiful executive bungalow situated in the desirable community of St. Philip’s, offering the perfect blend of privacy, convenience, and natural surroundings. This well-maintained home features three bedrooms and two full bathrooms, including a spacious primary suite complete with a walk-in closet and private ensuite. The open-concept layout showcases a bright living room, dining area, and kitchen with a centre island, complemented by hardwood and ceramic flooring throughout the main level. Constructed with exterior wrapped foam insulation, this home offers enhanced energy efficiency, improved comfort, and reduced heating costs. The lower level includes a finished rec room/hobby space and laundry area, while the remaining partially developed space offers excellent potential for future expansion. A full walk-out basement leads to a large backyard backing directly onto a picturesque river and green space, creating a peaceful retreat right at home. Located just minutes from St. Philip’s Marina, Beachy Cove Elementary, Brookside Intermediate, walking trails, and outdoor recreation, this property offers the best of family living while remaining only a short drive from the amenities of St. John’s. As per sellers directive, no offers to be conveyed to the vendor prior to 11:00am Monday June 29th. *Listing agents are relatives/family of the vendor.
Pending
C$529,900
1463 Thorburn Road, Portugal Cove/St. Philips, NL A1M1H2
3beds
2,720sqft
Single Family Residence
Built in 2014
6,150 Square Feet Lot
$-- Zestimate®
C$195/sqft
C$-- HOA
What's special
Three bedroomsSpacious primary suiteWalk-in closetPrivate ensuiteOpen-concept layoutDining areaExterior wrapped foam insulation
- 34 days |
- 65 |
- 1 |
Zillow last checked:
Listing updated:
Listed by:
Gil Smith,
RE/MAX Infinity Realty Inc. - Sheraton Hotel,
Geoff Smith,
RE/MAX Infinity Realty Inc. - Sheraton Hotel
Source: Newfoundland and Labrador AR,MLS®#: 1299329
Facts & features
Interior
Bedrooms & bathrooms
- Bedrooms: 3
- Bathrooms: 2
- Full bathrooms: 2
Bedroom
- Level: Main
- Area: 123 Square Feet
- Dimensions: 12.3 x 10
Bedroom
- Level: Main
- Area: 105 Square Feet
- Dimensions: 10.5 x 10
Other
- Level: Main
- Area: 190.8 Square Feet
- Dimensions: 15.9 x 12
Dining room
- Level: Main
- Area: 240 Square Feet
- Dimensions: 16 x15
Other
- Level: Main
- Area: 79.31 Square Feet
- Dimensions: 10.3 x 7.7
Foyer
- Level: Main
- Area: 36.3 Square Feet
- Dimensions: 6.6 x 5.5
Other
- Level: Lower
- Area: 213.9 Square Feet
- Dimensions: 15.5 x 13.8
Kitchen
- Level: Main
- Area: 160 Square Feet
- Dimensions: 16 x 10
Laundry
- Level: Lower
- Area: 60 Square Feet
- Dimensions: 10 x 6
Living room
- Level: Main
- Area: 222.6 Square Feet
- Dimensions: 15.9 x14
Other
- Level: Main
- Area: 36 Square Feet
- Dimensions: 6 x 6
Other
- Level: Lower
Heating
- Baseboard, Electric
Cooling
- Electric
Appliances
- Included: Dishwasher
Features
- Ensuite
- Flooring: Ceramic/Marble, Hardwood, Mixed
Interior area
- Total structure area: 3,211
- Total interior livable area: 2,720 sqft
Property
Parking
- Parking features: Attached, Double
- Has garage: Yes
- Has uncovered spaces: Yes
Features
- Patio & porch: Deck/Patio, Patio
- Water view: Year Round Road Access
Lot
- Size: 6,150 Square Feet
- Dimensions: 50 x 123
- Features: Cleared, Landscaped, Under 0.5 Acres
Details
- Zoning description: res
Construction
Type & style
- Home type: SingleFamily
- Architectural style: Bungalow
- Property subtype: Single Family Residence
Materials
- Vinyl Siding
- Foundation: Concrete
- Roof: Fiberglass
Condition
- Year built: 2014
Utilities & green energy
- Sewer: Public Sewer
- Water: Public
Community & HOA
Location
- Region: Portugal Cove Saint Philips
Financial & listing details
- Price per square foot: C$195/sqft
- Annual tax amount: C$2,516
- Date on market: 6/23/2026
Gil Smith
Gil Smith
(709) 746-4196
By pressing Contact Agent, you agree that the real estate professional identified above may call/text you about your search, which may involve use of automated means and pre-recorded/artificial voices. You don't need to consent as a condition of buying any property, goods, or services. Message/data rates may apply. You also agree to our Terms of Use. Zillow does not endorse any real estate professionals. We may share information about your recent and future site activity with your agent to help them understand what you're looking for in a home.
Price history
Price history is unavailable.
Public tax history
Tax history is unavailable.
Climate risks
Neighborhood: A1M
Nearby schools
GreatSchools rating
No schools nearby
We couldn't find any schools near this home.
Schools provided by the listing agent
- District: East Extern
Source: Newfoundland and Labrador AR. This data may not be complete. We recommend contacting the local school district to confirm school assignments for this home.
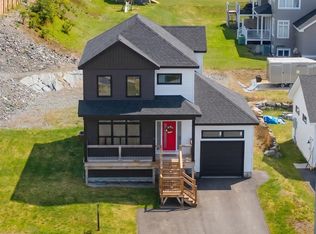
- C$649,9003 bd3 ba2.2k sqft18 Sunset Way, Portugal Cove Saint Philip'S, NL A1M0G9Pending
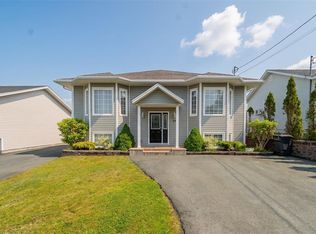
- C$625,0004 bd3 ba2.7k sqft29 School Rd, Portugal Cove Saint Philip'S, NL A1M1J8For Sale
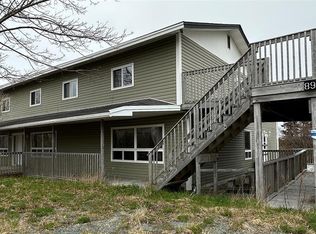
- C$275,00014 bd4 ba6.4k sqft89 B Dogberry Hill Rd, Portugal Cove Saint Philip'S, NL A1M1B6For Sale
- C$399,9003 bd2 ba2k sqft1551 Thorburn Rd, Portugal Cove Saint Philip'S, NL A1M1M6For Sale

- C$324,9005.78 Acres1378 Thorburn Rd #1370, Portugal Cove Saint Philip'S, NL A1M1J7Pending
- C$599,9003 bd3 ba3.5k sqft172 Dogberry Hill Rd, Portugal Cove Saint Philip'S, NL A1M1C3For Sale
- C$425,0004 bd2 ba2.4k sqft1569 Thorburn Rd, Portugal Cove Saint Philip'S, NL A1M1M6For Sale
- C$149,0001.38 Acres18 Tuckford Rd, Portugal Cove Saint Philip'S, NL A1M1R7Lot/Land
Similar homes
- C$599,9003 bd3 ba3.5k sqft172 Dogberry Hill Road, Portugal Cove - St. Philip's, NL A1M1C3For Sale
 MLS ID #1300827, Candice Mayo, 3% Realty East Coast. Newfoundland and Labrador AR
 - C$625,0004 bd3 ba2.7k sqft29 School Road, St. Philips, NL A1M1J8For SaleMLS ID #1299955, Edwina Baldwin, RE/MAX Realty Specialists. Newfoundland and Labrador AR
- C$599,9813 bd3 ba3k sqft32 Abbotts Road, Portugal Cove - St. Philips, NL A1M1T2For Sale
 MLS ID #1300146, Christopher Samuelson, eXp Realty. Newfoundland and Labrador AR
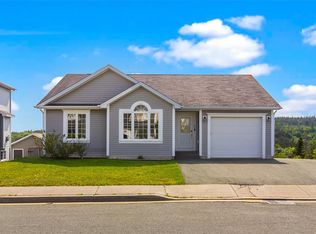
 - C$524,9003 bd3 ba2.8k sqft7 Damien Street, Paradise, NL A1L0J8For Sale
 MLS ID #1300860, Mark Bailey, eXp Realty. Newfoundland and Labrador AR
 - C$535,0004 bd4 ba2.7k sqft1833 Topsail Road, Paradise, NL A1L1Y8For SaleMLS ID #1300777, Valma Budgell, RE/MAX Realty Specialists. Newfoundland and Labrador AR
- C$399,9003 bd2 ba2k sqft1551 Thorburn Road, St. Philip's, NL A1M1M6For SaleMLS ID #1300190, Craig Walker, RE/MAX Realty Specialists. Newfoundland and Labrador AR
- C$459,9004 bd4 ba2.1k sqft48 Fred W Brown Drive, Paradise, NL A1L0W1For SaleMLS ID #1300864, Peter Kavanagh, RE/MAX Infinity Realty Inc. - Sheraton Hotel. Newfoundland and Labrador AR
- C$525,0003 bd3 ba3k sqft214 Stavanger Drive, St. John's, NL A1A0M6For SaleMLS ID #1300846, Howie Kearney, BlueKey Realty Inc.. Newfoundland and Labrador AR
- C$499,0003 bd3 ba2.2k sqft71 Francis Street, St. John's, NL A1H0C8For SaleMLS ID #1300795, Sherrie Hollahan, Keller Williams Platinum Realty. Newfoundland and Labrador AR
- C$389,9003 bd2 ba2.2k sqft54 Lawlors Road, Paradise, NL A1L3N9For SaleMLS ID #1300804, Sherrie Hollahan, Keller Williams Platinum Realty. Newfoundland and Labrador AR
- C$529,9003 bd3 ba2.1k sqft130 Bauline Line Extension, Portugal Cove-St.Philips, NL A1M2V5New ConstructionMLS ID #1300832, Geoff Smith, RE/MAX Infinity Realty Inc. - Sheraton Hotel. Newfoundland and Labrador AR
- C$549,9003 bd2 ba1.8k sqft13 Gooseberry Lane, St. John's, NL A1B1Y4For SaleMLS ID #1300836, Matt Tucker, Royal LePage Atlantic Homestead. Newfoundland and Labrador AR
- C$499,9005 bd3 ba2.2k sqft24 Peter's Place, Torbay, NL A1K1G3For SaleMLS ID #1300469, Winnie Lei, RE/MAX Realty Specialists. Newfoundland and Labrador AR
- C$549,9004 bd4 ba2.4k sqft23 Sumac Street, St. John's, NL A1H0G5For SaleMLS ID #1300759, Erica Coultas, RE/MAX Infinity Realty Inc. - Sheraton Hotel. Newfoundland and Labrador AR
- C$579,9004 bd5 ba3k sqft26 Tigress Street, St John's, NL A1B0L7For SaleMLS ID #1300810, Adam Healey, BlueKey Realty Inc.. Newfoundland and Labrador AR
- C$384,9003 bd2 ba1.7k sqft177 St. Thomas Line, Paradise, NL A1L2R4For SaleMLS ID #1300705, Rodger Gollop, Hanlon Realty. Newfoundland and Labrador AR
- C$449,9004 bd3 ba2.8k sqft10 Seascape Drive, Paradise, NL A1L0E9For SaleMLS ID #1300213, Jeremy Cummings, RE/MAX Realty Specialists. Newfoundland and Labrador AR
- C$454,9004 bd3 ba2.4k sqft185 Elizabeth Drive, Paradise, NL A1L0L8For SaleMLS ID #1300587, Brock Roul, 3% Realty East Coast. Newfoundland and Labrador AR
- C$484,9003 bd3 ba2.1k sqft46 Glebe Road, Conception Bay South, NL A1X2J2For SaleMLS ID #1300626, Charlene Whittle, Martek Morgan Finch Incorporated. Newfoundland and Labrador AR
- C$439,0004 bd3 ba3k sqft3 Harrington Drive, St. John's, NL A1E5X9For SaleMLS ID #1300783, Adrian Power, RE/MAX Infinity Realty Inc. - Sheraton Hotel. Newfoundland and Labrador AR
