Welcome to this beautifully maintained 4-bedroom, 2-bath brick home offering comfort, functionality, and an unbeatable location just one block from the neighborhood waterfront park and fishing pier. Nestled in a desirable community with no HOA, you’ll enjoy the freedom to park your boat, RV, or other recreational vehicles right at home. Inside, you’ll be greeted by a spacious living room featuring soaring cathedral ceilings and a stunning floor-to-ceiling brick wood-burning fireplace, creating a warm and inviting focal point. The open flow continues into the dining area and kitchen, making entertaining effortless. The kitchen is equipped with a stainless steel cooktop, built-in microwave, oven, refrigerator, dishwasher, and abundant cabinetry. Just off the kitchen, you’ll find a spacious laundry room with a combined walk-in pantry offering exceptional storage. The floor plan provides privacy for the primary suite, while three additional bedrooms share a full guest bath. A large hallway linen and coat closet adds even more storage. Throughout the home you’ll appreciate durable flooring with no carpet, plus ceiling fans in every bedroom and the main living area for year-round comfort. Step outside to your private backyard featuring a beautiful wood deck perfect for grilling, outdoor dining, or relaxing. The lush St. Augustine lawn is maintained with a sprinkler system on a private well, helping keep landscaping costs low. Additional updates include a 2021 roof, 2018 HVAC system, 2024 water heater, and an attached two-car garage with plenty of room for storage. Conveniently located near boat launches, parks, schools, shopping, dining, and the beautiful waters of Pensacola Bay, this move-in-ready home offers the Florida lifestyle you’ve been looking for with space, updates, and no HOA restrictions.
Contingent
$325,000
1464 Sanibel Ln, Gulf Breeze, FL 32563
4beds
1,492sqft
:
Get pre-qualified$2,044/mo
Single Family Residence
Built in 1983
10,454 Square Feet Lot
$-- Zestimate®
$218/sqft
$-- HOA
What's special
Soaring cathedral ceilings
- 26 days |
- 855 |
- 100 |
Likely to sell faster than
Zillow last checked:
Listing updated:
Listed by:
Jennifer Keenan 850-449-9432,
KELLER WILLIAMS REALTY GULF COAST
Source: PAR,MLS#: 685997
Facts & features
Interior
Bedrooms & bathrooms
- Bedrooms: 4
- Bathrooms: 2
- Full bathrooms: 2
Dining room
- Level: First
- Area: 132
- Dimensions: 11 x 12
Kitchen
- Level: First
- Area: 64
- Dimensions: 8 x 8
Living room
- Level: First
- Area: 306
- Dimensions: 18 x 17
Heating
- Central, Fireplace(s)
Cooling
- Central Air, Ceiling Fan(s)
Appliances
- Included: Electric Water Heater, Built In Microwave, Dishwasher, Refrigerator
- Laundry: Inside, W/D Hookups
Features
- Baseboards, Cathedral Ceiling(s), Ceiling Fan(s)
- Flooring: Tile
- Windows: Blinds
- Has basement: No
- Has fireplace: Yes
Interior area
- Total structure area: 1,492
- Total interior livable area: 1,492 sqft
Property
Parking
- Total spaces: 2
- Parking features: 2 Car Garage, Garage Door Opener
- Garage spaces: 2
Features
- Levels: One
- Stories: 1
- Patio & porch: Covered, Patio
- Pool features: None
- Fencing: Privacy
- Waterfront features: Beach
Lot
- Size: 10,454 Square Feet
- Dimensions: 82X125
- Features: Central Access
Details
- Parcel number: 252s294576000002150
- Zoning description: Res Single
Construction
Type & style
- Home type: SingleFamily
- Architectural style: Traditional
- Property subtype: Single Family Residence
Materials
- Frame
- Foundation: Slab
- Roof: Shingle
Condition
- Resale
- New construction: No
- Year built: 1983
Utilities & green energy
- Electric: Circuit Breakers, Copper Wiring
- Sewer: Public Sewer
- Water: Public
Community & HOA
Community
- Features: Dock, Fishing, Picnic Area, Pier, Sidewalks
- Security: Smoke Detector(s)
- Subdivision: Sanibel
HOA
- Has HOA: No
Location
- Region: Gulf Breeze
Financial & listing details
- Price per square foot: $218/sqft
- Tax assessed value: $250,085
- Annual tax amount: $3,154
- Price range: $325K - $325K
- Date on market: 7/16/2026
- Cumulative days on market: 27 days
Estimated market value
Not available
Estimated sales range
Not available
Not available
Price history
| Date | Event | Price |
|---|---|---|
| 7/20/2026 | Pending sale | $325,000$218/sqft |
Source:  Navarre Area BOR #1007771 Report a problem Navarre Area BOR #1007771 Report a problem | ||
| 7/20/2026 | Contingent | $325,000$218/sqft |
Source:  PAR #685997 Report a problem PAR #685997 Report a problem | ||
| 7/16/2026 | Listed for sale | $325,000+162.1%$218/sqft |
Source: PAR #685997 Report a problem | ||
| 5/1/2002 | Sold | $124,000+97.5%$83/sqft |
Source: Public Record Report a problem | ||
| 5/8/2001 | Sold | $62,800-16.3%$42/sqft |
Source: Public Record Report a problem | ||
| 3/31/1997 | Sold | $75,000$50/sqft |
Source: Public Record Report a problem | ||
Public tax history
| Year | Property taxes | Tax assessment |
|---|---|---|
| 2024 | $3,154 -0.3% | $230,691 +10% |
| 2023 | $3,162 +3.8% | $209,719 +10% |
| 2022 | $3,048 +16.2% | $190,654 +10% |
| 2021 | $2,623 +11.3% | $173,322 +10% |
| 2020 | $2,357 +11.8% | $157,565 +10% |
| 2019 | $2,108 | $143,241 +11.3% |
| 2018 | $2,108 +17.4% | $128,752 +7.6% |
| 2017 | $1,795 | $119,707 -0.4% |
| 2016 | $1,795 -1.3% | $120,187 +5.5% |
| 2015 | $1,819 +3.7% | $113,937 +7.4% |
| 2014 | $1,753 | $106,070 +6.6% |
| 2013 | -- | $99,532 -0.4% |
| 2012 | -- | $99,957 -2.6% |
| 2011 | -- | $102,644 -6.2% |
| 2010 | -- | $109,376 +3.3% |
| 2009 | -- | $105,892 -25.3% |
| 2008 | -- | $141,833 |
| 2007 | -- | -- |
| 2006 | -- | -- |
| 2005 | -- | -- |
| 2004 | -- | -- |
| 2003 | -- | -- |
| 2002 | -- | -- |
| 2001 | -- | -- |
| 2000 | -- | -- |
Find assessor info on the county website
Monthly payment
Est. payment
Payment breakdown
Explore the cost of this home by adjusting the details. Changes won't be saved.Climate risks
Neighborhood: 32563
Nearby schools
GreatSchools rating
- 9/10Gulf Breeze Elementary SchoolGrades: PK-5Distance: 4 mi
- 8/10Gulf Breeze Middle SchoolGrades: 6-8Distance: 4 mi
- 7/10Gulf Breeze High SchoolGrades: 9-12Distance: 4 mi
Schools provided by the listing agent
- Elementary: Gulf Breeze
- Middle: GULF BREEZE
- High: Gulf Breeze
Source: PAR. This data may not be complete. We recommend contacting the local school district to confirm school assignments for this home.
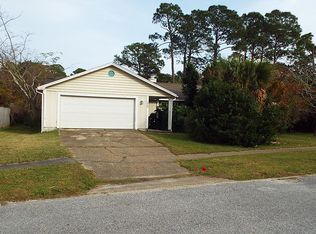
- $294,8003 bd2 ba1.4k sqft1458 Sanibel Ln, Gulf Breeze, FL 32563Off Market
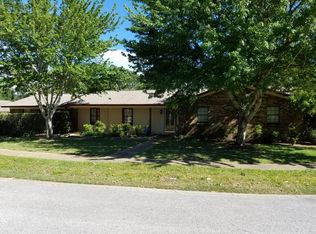
- $444,7003 bd2 ba1.9k sqft2701 Sunrunner Ln, Gulf Breeze, FL 32563Off Market
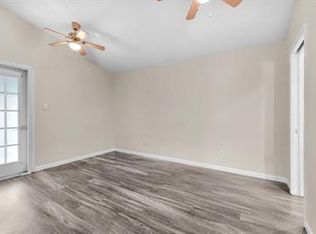
- $514,3003 bd2 ba1.2k sqft2705 Sunrunner Ln, Gulf Breeze, FL 32563Off Market
- $306,0003 bd2 ba1.2k sqft1465 Sanibel Ln, Gulf Breeze, FL 32563Off Market
- $387,6003 bd2 ba1.7k sqft2703 Sunrunner Ln, Gulf Breeze, FL 32563Off Market
- $371,4004 bd3 ba1.8k sqft2707 Sunrunner Ln, Gulf Breeze, FL 32563Off Market
- $322,5003 bd2 ba1.6k sqft1456 Sanibel Ln, Gulf Breeze, FL 32563Off Market
- $--0.28 acres0 Sanibel Ln, Gulf Breeze, FL 32563Off Market
A local agent can set up tours, give advice and negotiate with sellers.
Similar homes
- $290,0003 bd2 ba1.4k sqft4374 MARILYN COURT, GULF BREEZE, FL 32563For Sale

 MLS ID #O6432280, Jorge Zea, BLUE LIGHTHOUSE REALTY INC. Stellar MLS
 - $350,0004 bd2 ba1.6k sqft1378 Harvard Dr, Gulf Breeze, FL 32563For Sale
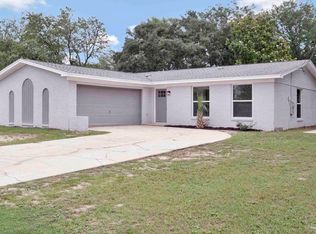 MLS ID #683568, Darlene Martinez, Fathom Realty FL LLC. PAR
 - $--3 bd2 ba1.5k sqft1474 Oakhill Rd, Gulf Breeze, FL 32563Auction
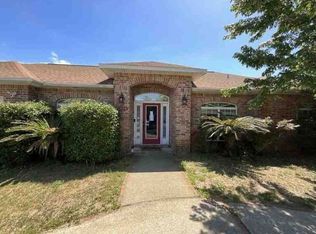 Xome
Xome - $349,9004 bd2 ba1.5k sqft1515 Mariners Cir, Gulf Breeze, FL 32563For Sale
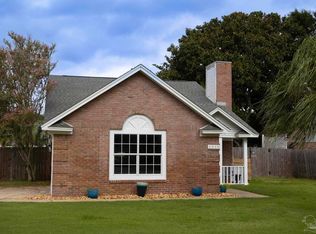 MLS ID #685437, Robyn Matthews Otwell, Coast To Country Realty. PAR
 - $375,0003 bd2 ba1.5k sqft3172 Auburn Pkwy, Gulf Breeze, FL 32563For SaleMLS ID #685718, Mary Dunne, Levin Rinke Realty. PAR
- $314,9003 bd2 ba1.6k sqft1383 Sterling Point Dr, Gulf Breeze, FL 32563For SaleMLS ID #681722, Tina Destefano, Levin Rinke Realty. PAR
- $300,0003 bd2 ba1.5k sqft1270 Harrison Ave, Gulf Breeze, FL 32563For Sale
 MLS ID #1007202, Patrick M Butler, Latitude Vibes Realty LLC. ECAOR
 - $362,0003 bd2 ba1.3k sqft1643 Balogh Dr, Gulf Breeze, FL 32563For SaleMLS ID #686365, Victoria Borges, KELLER WILLIAMS REALTY GULF COAST. PAR
- $348,7002 bd2 ba1k sqft1141 Nestling Dr, Gulf Breeze, FL 32563For SaleMLS ID #674637, Tammy Bohannon, Pa, Upside Realty LLC. PAR
- $289,0003 bd2 ba1.2k sqft4352 Catawba Dr, Gulf Breeze, FL 32563For SaleMLS ID #685917, A. Randy Bricker, The Realty Vault. PAR
- $355,0003 bd2 ba1.6k sqft4342 Lorraine Ct, Gulf Breeze, FL 32563For SaleMLS ID #681833, Gene Hurd, Hurd Real Estate & Company LLC. PAR
- $350,0003 bd2 ba1.1k sqft4852 Martina Way, Gulf Breeze, FL 32563For Sale By Owner
- $389,0003 bd2 ba1.1k sqft3229 Auburn Pkwy, Gulf Breeze, FL 32563For Sale
 MLS ID #1005268, Diane James, World Impact Real Estate Gulf Breeze. Navarre Area BOR
 - $475,0004 bd3 ba2k sqft1026 Woodlore Cir, Gulf Breeze, FL 32563For SaleMLS ID #684234, David Crumbley, Levin Rinke Realty. PAR
- $395,0003 bd2 ba1.8k sqft3073 Windward Cove Ct, Gulf Breeze, FL 32563For SaleMLS ID #684090, Linda Murphy, KELLER WILLIAMS REALTY GULF COAST. PAR
- $439,8003 bd2 ba1.8k sqft1559 Oak Shore Dr, Gulf Breeze, FL 32563For SaleMLS ID #687029, Tammy Doverspike, Levin Rinke Realty. PAR
- $389,0003 bd2 ba2k sqft3479 Willow Ln, Gulf Breeze, FL 32563For SaleMLS ID #683849, Travis Talley, KELLER WILLIAMS REALTY GULF COAST. PAR
- $369,9003 bd2 ba1.7k sqft4172 Longwood Cir, Gulf Breeze, FL 32563For SaleMLS ID #678888, Amy Wise, Levin Rinke Realty. PAR
- $475,0004 bd2 ba2.1k sqft3900 E Tiger Point Blvd, Gulf Breeze, FL 32563For SaleMLS ID #685654, Paula Pennington, Dalton Wade, Inc.. PAR
- $429,0003 bd2 ba1.6k sqft1601 College Pkwy, Gulf Breeze, FL 32563For SaleMLS ID #679605, Michelle Carlson, Berkshire Hathaway Home Services PenFed Realty. PAR
