Skip main navigation
Off market
  • Price Unknown

    1465 Squire Dr, Ottawa, ON K4M 1B8

    5beds
    4baths
    Single Family Residence
    Built in 1999
    -- sqft lot
    $-- Zestimate®
    C$--/sqft
    C$5,010 Estimated rent

    Home value

    Not available

    Estimated sales range

    Not available

    Not available

    Loading
    Loading...

    Owner options

    List your home for rent

    C$5,010/mo

    Rent Zestimate®

    Find your next renter with Zillow Rental Manager. Plus, with online applications, you can quickly screen prospective tenants – for free.

    Learn more

    C$5,010/mo

    Rent Zestimate®

    Refinance and save

    Refinancing to a lower rate could help reduce your monthly payments and save thousands over the life of the loan.

    See today's rates

    Explore your selling options

    Work with a Zillow partner agent

    Leverage their expertise and Zillow's premium Showcase listings to get your home seen by more buyers.

    Get started

    List with your own agent

    Get your home in front of millions of buyers by listing it on Zillow.

    Learn how to do it

    Sell it yourself

    Take full control of how buyers see your home on Zillow by listing For Sale by Owner (FSBO).

    List your home

    What's special

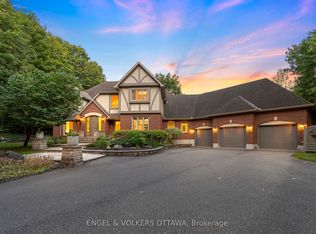
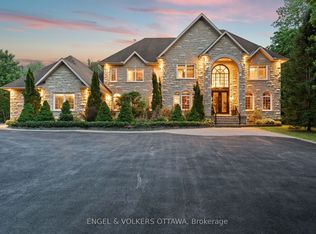
    This prestigious walkout bungalow is situated on a private 2+ acre corner lot surrounded by mature trees, in Rideau Forest. Featuring 5 bedrms, 4 bathrms, this home is amplified by a well-maintained backyard w/ a stone patio, and brand new in-ground pool & hot tub. Off the foyer, you are welcomed to a sophisticated den w/ double French doors, alcove windows, a gas fireplace & gorgeous wood ceiling beams. The kitchen offers a large 2-tier island, a separate eating nook, custom cabinetry, granite countertops, radiant heated flooring & a pantry overlooking the family room & wood burning fireplace. A home office, formal dining room and a bright & inviting 3-season sunroom w/ vaulted ceilings & pine wood walls and large deck. The primary suite includes an ensuite w/ heated floors and walk-in closet. Expansive lower level features 2 bedrooms, 3 pce bath w/ heated floors & a heated towel rack, along w/ 2 large rec areas with a 3rd fireplace & direct access to the backyard & 3-car garage.

    This property is not currently displayed as for sale or rent on Zillow. This may be different from what's on other websites or public sources.

    Zillow last checked:

    Source: Engel & Volkers,MLS®#: 1363551MLS Logo

    Facts & features

    Interior

    Bedrooms & bathrooms
    • Bedrooms: 5
    • Bathrooms: 4

    Property

    Details
    • Parcel number: 043170084

    Construction

    Type & style
    • Home type: SingleFamily
    • Property subtype: Single Family Residence
    Condition
    • Year built: 1999

    Community & HOA

    Location
    • Region: Ottawa

    Financial & listing details

    • Date on market: 2/24/2024
    • Lease term: Contact For Details

    Price history

    DateEventPrice
    1/30/2025Price changeC$1,775,000-1.3%
    Source: TRREB #X10442299 Report a problem
    1/4/2025Listed for saleC$1,798,000-10%
    Source: TRREB #X10442299 Report a problem
    7/4/2024Listing removedC$1,998,000
    Source: Engel & Volkers #1363551 Report a problem
    5/31/2024Price changeC$1,998,000-7.9%
    Source: Engel & Volkers #1363551 Report a problem
    2/26/2024Listed for saleC$2,169,000
    Source: Engel & Volkers #1363551 Report a problem
    2/23/2024Listing removedC$2,169,000
    Source: Engel & Volkers #26130925 Report a problem
    10/4/2023Listed for saleC$2,169,000
    Source: Engel & Volkers #1363551 Report a problem

    Public tax history

    Tax history is unavailable.

    Neighborhood: Manotick

    Nearby schools

    GreatSchools rating

    No schools nearby

    We couldn't find any schools near this home.