Every so often, a home comes to market that has simply been loved. This is one of them. An exceptional estate where timeless elegance meets thoughtful modern living. Nestled on a private 2.25-acre lot in prestigious Rideau Forest in Manotick, this beautifully updated Tudor-inspired residence offers over 4,000 sq. ft. of refined living space, designed for both everyday family life and effortless entertaining. From the moment you arrive, the pride of ownership is unmistakable. Every major system has been carefully upgraded, allowing the next owners to simply move in and enjoy. The spacious layout features generous principal rooms, a dramatic family room, formal living and dining areas, a sun-filled screened solarium, private main floor office, four large bedrooms and a versatile loft overlooking the main living space. The finished lower level offers a recreation room, home gym, workshop, wine cellar and abundant storage. The backyard is nothing short of spectacular. A resort-inspired oasis featuring a saltwater pool with solar heating, a high-efficiency heat pump, LED lighting, ClearBlue ionization system, flagstone patios, mature landscaping, a charming gazebo, storage cabana and complete privacy creates the perfect setting for relaxing or entertaining all summer long. Extensively modernized for comfort and efficiency, recent improvements include all new windows (2023), a state-of-the-art high-efficiency heat pump, modulating gas furnace, hybrid heat pump hot water tank, whole-home filtration & UV purification, reverse osmosis system, upgraded 300-amp electrical service and a whole-home 20kW Kohler generator. The result is remarkable year-round comfort with dramatically reduced utility costs. Located just minutes from the village of Manotick and an easy commute to downtown Ottawa, this is a rare opportunity to own an impeccably maintained estate where quality craftsmanship, modern efficiency and exceptional attention to detail come together beautifully.
Under contract
C$1,749,000
5596 Scobie Cres, Ottawa, ON K4M 1B7
4beds
4baths
Single Family Residence
Built in ----
2 Square Feet Lot
$-- Zestimate®
C$--/sqft
C$-- HOA
What's special
Beautifully updated tudor-inspired residenceSpacious layoutGenerous principal roomsDramatic family roomSun-filled screened solariumPrivate main floor officeFour large bedrooms
- 5 days |
- 35 |
- 2 |
Zillow last checked:
Listing updated:
Listed by:
ENGEL & VOLKERS OTTAWA
Source: TRREB,MLS®#: X13587962 Originating MLS®#: Ottawa Real Estate Board
Originating MLS®#: Ottawa Real Estate BoardFacts & features
Interior
Bedrooms & bathrooms
- Bedrooms: 4
- Bathrooms: 4
Primary bedroom
- Level: Second
- Dimensions: 6.07 x 5.64
Bedroom
- Level: Second
- Dimensions: 3.23 x 4.2
Bedroom
- Level: Second
- Dimensions: 2.99 x 4.2
Bedroom
- Level: Second
- Dimensions: 3.7 x 3.7
Breakfast
- Level: Main
- Dimensions: 2.9 x 2.84
Dining room
- Level: Main
- Dimensions: 4.55 x 415
Family room
- Level: Main
- Dimensions: 6.22 x 4.14
Foyer
- Level: Main
- Dimensions: 4.88 x 5.2
Kitchen
- Level: Main
- Dimensions: 6.58 x 4.14
Living room
- Level: Main
- Dimensions: 4.3 x 5.85
Office
- Level: Main
- Dimensions: 3.7 x 6.52
Other
- Level: Lower
- Dimensions: 14.31 x 8.8
Recreation
- Level: Lower
- Dimensions: 8.13 x 9.86
Heating
- Heat Pump, Gas
Cooling
- Central Air
Appliances
- Included: Countertop Range
Features
- Storage
- Flooring: Carpet Free
- Basement: Partially Finished
- Has fireplace: Yes
Interior area
- Living area range: 3500-5000 null
Video & virtual tour
Property
Parking
- Total spaces: 10
- Parking features: Garage Door Opener
- Has garage: Yes
Features
- Stories: 2
- Has private pool: Yes
- Pool features: In Ground
Lot
- Size: 2 Square Feet
- Features: Wooded/Treed
Details
- Parcel number: 043170076
Construction
Type & style
- Home type: SingleFamily
- Property subtype: Single Family Residence
Materials
- Brick, Other
- Foundation: Concrete
- Roof: Asphalt Shingle
Utilities & green energy
- Sewer: Septic
- Water: Drilled Well
Community & HOA
Location
- Region: Ottawa
Financial & listing details
- Annual tax amount: C$11,567
- Date on market: 7/21/2026
ENGEL & VOLKERS OTTAWA
ENGEL & VOLKERS OTTAWA
By pressing Contact Agent, you agree that the real estate professional identified above may call/text you about your search, which may involve use of automated means and pre-recorded/artificial voices. You don't need to consent as a condition of buying any property, goods, or services. Message/data rates may apply. You also agree to our Terms of Use. Zillow does not endorse any real estate professionals. We may share information about your recent and future site activity with your agent to help them understand what you're looking for in a home.
Price history
Price history is unavailable.
Public tax history
Tax history is unavailable.
Climate risks
Neighborhood: Manotick
Nearby schools
GreatSchools rating
No schools nearby
We couldn't find any schools near this home.
- C$1,899,0005 bd4 ba-- sqft5759 Queenscourt Cres, Ottawa, ON K4M1K3For Sale
- C$--5 bd5 ba-- sqft5818 Queenscourt Cres, Ottawa, ON K4M1K3Off Market
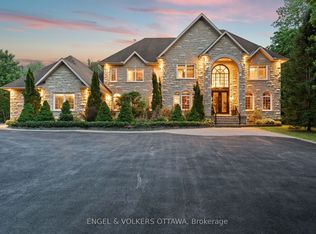
- C$--4 bd4 ba-- sqft1153 Willow Brook Way, Ottawa, ON K4M1B6Off Market

- C$1,980,0005 bd5 ba-- sqft6043 Knights Dr, Ottawa, ON K4M0A2For Sale
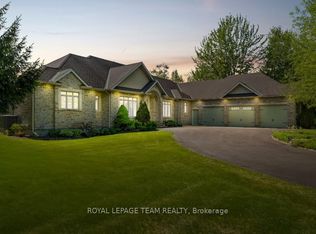
- C$1,995,0006 bd4 ba-- sqft1550 Lords Manor Ln, Ottawa, ON K4M1K3For Sale
- C$699,9005 bd3 ba-- sqft5535 Mitch Owens Rd, Ottawa, ON K1X1C2For Sale
- C$574,9001.749 Acres5829 Red Castle Rdg, Ottawa, ON K4M0A7Lot/Land
- C$18,9005 bd6 ba6.5k sqft1554 River Rd, Ottawa, ON K4M1B4For Rent
Similar homes
- C$1,899,0005 bd4 ba-- sqft5759 Queenscourt Cres, Ottawa, ON K4M 1K3For SaleMLS ID #X12795306, EXP REALTY. TRREB
- C$1,487,0004 bd4 ba-- sqft5558 S Island Park Dr, Ottawa, ON K4M 1J2For Sale
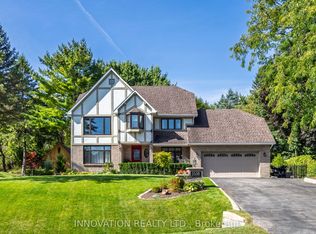 MLS ID #X13583326, INNOVATION REALTY LTD.. TRREB
 - C$1,749,9006 bd5 ba-- sqft1801 Cedarlakes Way, Ottawa, ON K4P 0E3For Sale
 MLS ID #X13547812, ROYAL LEPAGE TEAM REALTY. TRREB
 - C$1,995,0006 bd4 ba-- sqft1550 Lords Manor Ln, Ottawa, ON K4M 1K3For Sale
 MLS ID #X13508524, EXP REALTY. TRREB
 - C$2,475,0004 bd4 ba-- sqft5591 Manotick Main St, Ottawa, ON K4M 1E2For SaleMLS ID #X13606838, ROYAL LEPAGE TEAM REALTY. TRREB
- C$1,980,0005 bd5 ba-- sqft6043 Knights Dr, Ottawa, ON K4M 0A2For SaleMLS ID #X13204264, ROYAL LEPAGE TEAM REALTY. TRREB
- C$2,199,0003 bd3 ba-- sqft1119 Tighe St, Ottawa, ON K4M 1J3For SaleMLS ID #X13594272, ENGEL & VOLKERS OTTAWA. TRREB
- C$1,649,9995 bd4 ba-- sqft6196 Deermeadow Dr, Ottawa, ON K4P 1M9For SaleMLS ID #X13454588, ROYAL LEPAGE TEAM REALTY. TRREB
- C$1,399,9004 bd5 ba-- sqft224 Skipper Dr, Ottawa, ON K4M 0M9For SaleMLS ID #X13604558, REMAX BOARDWALK REALTY. TRREB
- C$1,699,9004 bd5 ba-- sqft1961 Cedarlakes Way, Ottawa, ON K4P 0E4For SaleMLS ID #X12738824, EXP REALTY. TRREB
- C$1,666,0004 bd6 ba-- sqft1671 Reindeer Way, Ottawa, ON K4P 0A2For SaleMLS ID #X13045604, ROYAL LEPAGE TEAM REALTY. TRREB
- C$1,599,9004 bd4 ba-- sqft649 Bridgeport Ave, Ottawa, ON K4M 0E9For SaleMLS ID #X13513538, ROYAL LEPAGE TEAM REALTY. TRREB
- C$1,699,0004 bd4 ba-- sqft1562 Lakeshore Dr, Ottawa, ON K4P 1G9For SaleMLS ID #X13466112, ENGEL & VOLKERS OTTAWA. TRREB
- C$1,549,0004 bd4 ba-- sqft100 Lake Trail Rd, Ottawa, ON K4P 1M8For SaleMLS ID #X13517442, ENGEL & VOLKERS OTTAWA. TRREB
- C$1,798,9005 bd5 ba-- sqft5525 Pettapiece Cres, Ottawa, ON K4M 1C6For SaleMLS ID #X13159806, COLDWELL BANKER FIRST OTTAWA REALTY. TRREB
- C$1,249,9003 bd4 ba-- sqft6810 Pebble Trail Way, Ottawa, ON K4P 0B7For SaleMLS ID #X13601406, ROYAL LEPAGE TEAM REALTY. TRREB
- C$1,299,0004 bd4 ba-- sqft6936 Mary Anne Dr, Ottawa, ON K4P 0B9For SaleMLS ID #X13587128, ROYAL LEPAGE TEAM REALTY. TRREB
- C$2,250,0005 bd5 ba-- sqft536 Leimerk Ct, Ottawa, ON K4M 0E8For SaleMLS ID #X13590772, TRU REALTY. TRREB
- C$1,399,9004 bd4 ba-- sqft1525 Rangeland Ave, Ottawa, ON K4P 0E1For SaleMLS ID #X13544378, EXIT REALTY MATRIX. TRREB
- C$2,150,0005 bd5 ba-- sqft269 Cabrelle Pl, Manotick Kars Rideau Township And Area, ON K4M 0B1New ConstructionMLS ID #X13604542, CENTURY 21 SYNERGY REALTY INC. TRREB
