Experience refined living in this impressive 4-bedroom, 5-bath home, ideally located on a quiet cul-de-sac. The main level offers a thoughtfully designed layout perfect for both everyday living and entertaining. The contemporary kitchen features a stylish breakfast bar, sun-filled eating area, and flows seamlessly into the inviting living room anchored by a striking fireplace. A formal dining area provides ample space for hosting, while a dedicated office offers the perfect work-from-home setup. Upstairs, the spacious primary suite serves as a private retreat with a walk-in closet and well-appointed ensuite. Three additional generously sized bedrooms provide comfort and flexibility, including a Jack-and-Jill bathroom with double sinks and an additional full ensuite bath with quartz countertops. The fully finished basement expands your living space and includes a full bathroom-ideal for a recreation room, home gym, or guest accommodations. Step outside to your own private outdoor retreat featuring a covered patio, expansive deck, inground pool, and hot tub, perfect for relaxing or entertaining. Completing the home is an impressive 1,365 sq ft garage with 12-foot ceilings, offering exceptional space for vehicles, storage, or hobbies. Association fees cover common element maintenance and provide access to the lake. A rare opportunity in a sought-after setting-this home is a must-see.
For sale
C$1,699,900
1961 Cedarlakes Way, Ottawa, ON K4P 0E4
4beds
5baths
Single Family Residence
Built in ----
0.67 Acres Lot
$-- Zestimate®
C$--/sqft
C$-- HOA
What's special
Quiet cul-de-sacThoughtfully designed layoutContemporary kitchenStylish breakfast barSun-filled eating areaStriking fireplaceFormal dining area
- 178 days |
- 24 |
- 0 |
Zillow last checked:
Listing updated:
Listed by:
EXP REALTY
Source: TRREB,MLS®#: X12738824 Originating MLS®#: Ottawa Real Estate Board
Originating MLS®#: Ottawa Real Estate BoardFacts & features
Interior
Bedrooms & bathrooms
- Bedrooms: 4
- Bathrooms: 5
Living room
- Level: Main
- Dimensions: 4.03 x 7.13
Heating
- Forced Air, Gas
Cooling
- Central Air
Appliances
- Included: Water Treatment
Features
- Basement: Full,Finished
- Has fireplace: Yes
- Fireplace features: Natural Gas
Interior area
- Living area range: 2500-3000 null
Video & virtual tour
Property
Parking
- Total spaces: 10
- Parking features: Garage
- Has garage: Yes
Features
- Stories: 2
- Exterior features: Landscaped
- Has private pool: Yes
- Pool features: Above Ground
- Waterfront features: None
Lot
- Size: 0.67 Acres
Details
- Parcel number: 043181440
Construction
Type & style
- Home type: SingleFamily
- Property subtype: Single Family Residence
Materials
- Stone, Stucco (Plaster)
- Foundation: Concrete
- Roof: Asphalt Shingle
Utilities & green energy
- Sewer: Septic
Community & HOA
Location
- Region: Ottawa
Financial & listing details
- Annual tax amount: C$8,471
- Date on market: 1/29/2026
EXP REALTY
EXP REALTY
By pressing Contact Agent, you agree that the real estate professional identified above may call/text you about your search, which may involve use of automated means and pre-recorded/artificial voices. You don't need to consent as a condition of buying any property, goods, or services. Message/data rates may apply. You also agree to our Terms of Use. Zillow does not endorse any real estate professionals. We may share information about your recent and future site activity with your agent to help them understand what you're looking for in a home.
Price history
Price history is unavailable.
Public tax history
Tax history is unavailable.
Climate risks
Neighborhood: Greely
Nearby schools
GreatSchools rating
No schools nearby
We couldn't find any schools near this home.
- C$1,100,0003 bd3 ba-- sqft6343 Deermeadow Dr, Ottawa, ON K4P1M9For Sale

- C$1,666,0004 bd6 ba-- sqft1671 Reindeer Way, Ottawa, ON K4P0A2For Sale

- C$1,749,9006 bd5 ba-- sqft1801 Cedarlakes Way, Ottawa, ON K4P0E3For Sale

- C$989,0003 bd2 ba-- sqft1636 Stagecoach Rd, Ottawa, ON K4P1M1For Sale
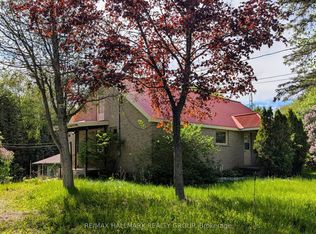
- C$1,649,9995 bd4 ba-- sqft6196 Deermeadow Dr, Ottawa, ON K4P1M9For Sale
- C$--1 bd1 ba-- sqft1521 Manotick Station Rd #1-BEDROOM, Ottawa, ON K4P1K1Off Market
- C$--2 bd1 ba-- sqft1521 Manotick Station Rd #2-BEDROOM, Ottawa, ON K4P1K1Off Market
- C$--2 bd1 ba-- sqft1521 Manotick Station Rd #1351255, Ottawa, ON K4P1K1Off Market
Similar homes
- C$1,699,0006 bd4 ba-- sqft6715 Suncrest Dr, Ottawa, ON K4P 0B3For Sale
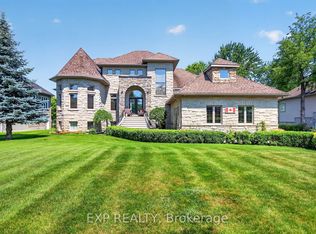 MLS ID #X12938040, EXP REALTY. TRREB
 - C$1,399,9004 bd4 ba-- sqft1525 Rangeland Ave, Ottawa, ON K4P 0E1For Sale
 MLS ID #X13544378, EXIT REALTY MATRIX. TRREB
 - C$1,995,0006 bd4 ba-- sqft1550 Lords Manor Ln, Ottawa, ON K4M 1K3For Sale
 MLS ID #X13508524, EXP REALTY. TRREB
 - C$1,899,0005 bd4 ba-- sqft5759 Queenscourt Cres, Ottawa, ON K4M 1K3For SaleMLS ID #X12795306, EXP REALTY. TRREB
- C$1,100,0003 bd3 ba-- sqft6343 Deermeadow Dr, Ottawa, ON K4P 1M9For SaleMLS ID #X13054882, EXIT REALTY MATRIX. TRREB
- C$1,749,0004 bd3 ba-- sqft3710 River Rd, North Grenville, ON K4M 1B4For SaleMLS ID #X13489038, SOLID ROCK REALTY. TRREB
- C$2,350,0004 bd5 ba-- sqft1283 Rideau Cove Ct, Ottawa, ON K1V 1R8For SaleMLS ID #X13594218, EXP REALTY. TRREB
- C$1,399,9006 bd4 ba-- sqft5781 Gowan Gate, Ottawa, ON K0A 2W0For SaleMLS ID #X13458438, EXP REALTY. TRREB
- C$1,599,9003 bd2 ba-- sqft6208 Malakoff Rd, Ottawa, ON K0A 2Z0For SaleMLS ID #X13144448, EXP REALTY. TRREB
- C$1,499,9006 bd6 ba-- sqft580 Pinawa Cir, Ottawa, ON K2J 5Y2For SaleMLS ID #X13468384, EXP REALTY. TRREB
- C$1,090,0004 bd2 ba-- sqft6892 Boundary Rd, Ottawa, ON K0A 1V0For SaleMLS ID #X13590290, EXP REALTY. TRREB
- C$919,9004 bd4 ba-- sqft1051 Hydrangea Ave, Ottawa, ON K4M 0L5For SaleMLS ID #X13596196, HOME RUN REALTY INC.. TRREB
- C$979,9004 bd3 ba-- sqft8329 Rodney Farm Dr, Ottawa, ON K0A 2P0For SaleMLS ID #X13505336, EXIT REALTY MATRIX. TRREB
- C$1,190,0004 bd4 ba-- sqft626 Inver Ln, Ottawa, ON K2J 7C4For SaleMLS ID #X13530908, EXP REALTY. TRREB
- C$1,500,0005 bd4 ba-- sqft1356 Louis Ln, Ottawa, ON K1B 3P3For SaleMLS ID #X13504190, EXP REALTY. TRREB
- C$1,199,9004 bd4 ba-- sqft840 Stallion Cres, Ottawa, ON K2S 0Y6For SaleMLS ID #X13589178, EXP REALTY. TRREB
- C$949,9004 bd4 ba-- sqft616 Moonflower Cres, Ottawa, ON K1T 0X8For SaleMLS ID #X13491376, EXP REALTY. TRREB
- C$1,099,9004 bd4 ba-- sqft167 Chenoa Way, Ottawa, ON K2J 0W8For SaleMLS ID #X13476458, EXP REALTY. TRREB
- C$2,200,0005 bd5 ba-- sqft130 Ironstone Ct, Ottawa, ON K2S 0L4For SaleMLS ID #X13550324, EXP REALTY. TRREB
- C$1,899,9003 bd3 ba-- sqft638 Saint Thomas Rd, Russell, ON K0A 1W0For SaleMLS ID #X13568160, EXIT RESULTS REALTY. TRREB
