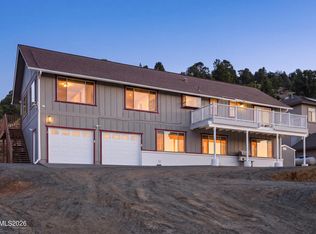
Discover a rare opportunity in the Virginia Foothills! Enjoy stunning panoramic mountain and valley views, flexible living spaces, and an abundance of garage, parking, and storage options. Featuring 4 bedrooms and 3 full bathrooms, this property offers the flexibility to accommodate a variety of lifestyles, with potential for guest quarters, multigenerational living, an in-law setup, college-age living, or supplemental rental income. Upstairs, a spacious game room creates the perfect retreat for entertaining, relaxing, or enjoying your favorite hobbies. Step outside onto the wraparound porch and take in the astounding panoramic views of the surrounding mountains and valley. Whether enjoying a quiet morning coffee or unwinding at sunset, this is a setting you'll appreciate every day. For those who need room for vehicles, recreational toys, or additional storage, the property offers massive garage space, a large driveway, and an expansive parking area. The impressive 4-car garage provides outstanding versatility, with space that can accommodate an RV up to approximately 45 feet or potentially two additional cars, depending on configuration. The RV access door stands 12 feet high, with the potential to be extended to 14 feet, offering even more possibilities for RV owners and automotive enthusiasts. Whether you're looking for room to spread out, space for extended family, potential income-producing opportunities, or a property that can accommodate your vehicles and recreational lifestyle, 14650 Virginia Foothills delivers a distinctive combination of flexibility, functionality, and spectacular scenery.
Active under contract-no show
$995,000
14650 Virginia Foothills Dr, Reno, NV 89521
4beds
2,923sqft
Single Family Residence
Built in 1985
1.31 Acres Lot
$994,900 Zestimate®
$340/sqft
$-- HOA
What's special
Flexible living spacesExpansive parking areaSpectacular sceneryMassive garage spaceLarge drivewayWraparound porchSpacious game room
- 23 days
- 1,717
- 156
Likely to sell faster than
Zillow last checked:
Listing updated:
Listed by:
Reece Fisher S.197721 808-389-0811,
Keller Williams Group One Inc.,
Heath Montgomery S.67157 775-287-6132,
Keller Williams Group One Inc.
Source: NNRMLS,MLS#: 260012981
Facts & features
Interior
Bedrooms & bathrooms
- Bedrooms: 4
- Bathrooms: 4
- Full bathrooms: 3
- 1/2 bathrooms: 1
Heating
- Forced Air, Propane
Cooling
- Central Air
Appliances
- Included: Dishwasher, Disposal, Gas Cooktop, Microwave, Oven, Refrigerator
- Laundry: Cabinets, In Hall, Laundry Room, Shelves
Features
- In-Law Floorplan, Kitchen Island, Loft, Pantry, Master Downstairs, Walk-In Closet(s)
- Flooring: Carpet, Ceramic Tile, Laminate
- Windows: Blinds
- Number of fireplaces: 1
- Fireplace features: Wood Burning
- Common walls with other units/homes: No Common Walls
Interior area
- Total structure area: 2,923
- Total interior livable area: 2,923 sqft
Property
Parking
- Total spaces: 6
- Parking features: Garage, Parking Pad, RV Access/Parking, RV Garage
- Garage spaces: 6
Features
- Levels: One
- Stories: 2
- Patio & porch: Porch, Wrap Around, Deck
- Exterior features: None
- Spa features: None
- Fencing: None
- Has view: Yes
- View description: City, Mountain(s), Ski Resort, Valley
Lot
- Size: 1.31 Acres
- Features: Landscaped, Level, Sloped Up
Details
- Additional structures: Workshop
- Parcel number: 01649072
- Zoning: SRR
Construction
Type & style
- Home type: SingleFamily
- Property subtype: Single Family Residence
Materials
- Foundation: Crawl Space
- Roof: Composition,Shingle
Condition
- New construction: No
- Year built: 1985
Utilities & green energy
- Sewer: Septic Tank
- Water: Public
- Utilities for property: Electricity Available, Internet Available, Sewer Available, Water Available
Community & HOA
Community
- Security: Smoke Detector(s)
HOA
- Has HOA: No
Location
- Region: Reno
Financial & listing details
- Price per square foot: $340/sqft
- Tax assessed value: $447,416
- Annual tax amount: $5,001
- Date on market: 10/9/2026
- Cumulative days on market: 24 days
- Listing terms: 1031 Exchange,Cash,Conventional,FHA,VA Loan
Estimated market value
$994,900
$945,000 - $1.04M
$3,924/mo
Price history
| Date | Event | Price |
|---|---|---|
| 10/13/2026 | Contingent | $995,000$340/sqft |
Source:  NNRMLS #260012981 Report a problem | ||
| 10/9/2026 | Listed for sale | $995,000+91.3%$340/sqft |
Source: NNRMLS #260012981 Report a problem | ||
| 9/15/2015 | Sold | $520,000-0.9%$178/sqft |
Source: Agent Provided Report a problem | ||
| 6/29/2015 | Pending sale | $524,950$180/sqft |
Source: Keller Williams - Reno North #150007946 Report a problem | ||
| 6/16/2015 | Listed for sale | $524,950-4.5%$180/sqft |
Source: Keller Williams Group One Inc. #150007946 Report a problem | ||
| 6/14/2013 | Listing removed | $549,950$188/sqft |
Source: Keller Williams Group One Inc. #130001264 Report a problem | ||
| 4/6/2013 | Price change | $549,950-10.9%$188/sqft |
Source: Keller Williams Group One, Inc. #130001264 Report a problem | ||
| 2/9/2013 | Listed for sale | $617,000$211/sqft |
Source: Keller Williams Group One, Inc. #130001264 Report a problem | ||
Public tax history
| Year | Property taxes | Tax assessment |
|---|---|---|
| 2026 | $4,596 +8% | $156,596 -0.7% |
| 2025 | $4,257 +8% | $157,712 -1.3% |
| 2024 | $3,943 +7.9% | $159,716 +3.1% |
| 2023 | $3,654 +8.1% | $154,980 +16.8% |
| 2022 | $3,381 +6.1% | $132,732 +18.2% |
| 2021 | $3,187 +5.1% | $112,274 +7.7% |
| 2020 | $3,031 -4.9% | $104,207 |
| 2019 | $3,187 +5.1% | $104,207 +15.9% |
| 2018 | $3,031 +12.1% | $89,899 +1.1% |
| 2017 | $2,703 | $88,936 +0.1% |
| 2016 | $2,703 | $88,876 -0.2% |
| 2015 | $2,703 +3.3% | $89,025 +7.9% |
| 2014 | $2,616 | $82,470 +5.2% |
| 2013 | $2,616 | $78,376 |
| 2012 | -- | $78,376 +2.7% |
| 2011 | -- | $76,309 +4.5% |
| 2010 | -- | $73,049 -23.7% |
| 2009 | -- | $95,729 -6.7% |
| 2008 | -- | $102,622 -10.7% |
| 2007 | -- | $114,928 +48% |
| 2006 | -- | $77,674 +7.6% |
| 2005 | -- | $72,178 |
| 2004 | -- | -- |
Find assessor info on the county website
Monthly payment
Est. payment
Payment breakdown
Explore the cost of this home by adjusting the details. Changes won't be saved.Climate risks
Neighborhood: Damonte Ranch
Nearby schools
Schools provided by the listing agent
- Elementary: Brown
- Middle: Marce Herz
- High: Galena
Source: NNRMLS. This data may not be complete. We recommend contacting the local school district to confirm school assignments for this home.
- $667,1002 bd2 ba1.4k sqft14630 Virginia Foothills Dr, Reno, NV 89521Off Market
- $837,0003 bd3 ba2.2k sqft14690 Virginia Foothills Dr, Reno, NV 89521Off Market
- $801,0004 bd3 ba2.6k sqft14655 Virginia Foothills Dr, Reno, NV 89521Off Market
- $1,107,5002 bd4 ba2.6k sqft14610 Virginia Foothills Dr, Reno, NV 89521Off Market
Similar homes
- $1,075,0004 bd3 ba3k sqft10050 Barrel Racer Dr, Reno, NV 89521Active
 MLS ID #260013627, Susan Geer, RE/MAX Professionals-Sparks. NNRMLS
- $950,0005 bd3 ba2.5k sqft15770 Rocky Vista Rd, Reno, NV 89521Active
 MLS ID #260004666, Michael Kavner, Chase International-Damonte. NNRMLS
- $798,5003 bd3 ba2.3k sqft1390 Sioux Trl, Reno, NV 89521Active
 MLS ID #260013505, Kathleen Knuf Felte, Opal Real Estate Advisors. NNRMLS
- $800,0003 bd2 ba2.3k sqft14570 Virginia Foothills Dr, Reno, NV 89521Active
 MLS ID #260007027, Kylie Keenan, Dickson Realty - Caughlin. NNRMLS
- $939,0004 bd3 ba3.1k sqft611 Caspian Ct, Reno, NV 89521ActiveMLS ID #260010827, Jason Kirby, Keller Williams Group One Inc.. NNRMLS
- $899,0004 bd3 ba2.7k sqft10550 Elm Glen Ct, Reno, NV 89521ActiveMLS ID #260012039, Matthew Murphy, Insight Real Estate Group. NNRMLS
- $789,0004 bd3 ba2.4k sqft10570 Iron Ridge Ct, Reno, NV 89521ActiveMLS ID #260013709, Karen Walker-Hill, Ferrari-Lund Real Estate Reno. NNRMLS
- $870,0004 bd3 ba2.8k sqft521 Alydar Ct, Reno, NV 89521ActiveMLS ID #260012996, Mark Growdon, Dickson Realty - Caughlin. NNRMLS
- $974,9004 bd4 ba3.1k sqft10240 Culiacan Pass Trl, Reno, NV 89521ActiveMLS ID #260011933, Jason Rowe, Keller Williams Group One Inc.. NNRMLS
- $849,0003 bd2 ba1.5k sqft305 Steamboat Ct, Reno, NV 89521ActiveMLS ID #260013414, Shirley Larkins, Nevada Real Estate Connections. NNRMLS
- $912,5004 bd3 ba2.7k sqft10590 Apple Mill Ct, Reno, NV 89521ActiveMLS ID #260011224, Erika Lamb, Welcome Home. NNRMLS
- $1,080,0005 bd3 ba3k sqft20449 Temelec Way, Reno, NV 89521ActiveMLS ID #260006345, Erik Zaldivar, Epique Realty. NNRMLS
- $760,0004 bd3 ba2.5k sqft2390 Lincoln Meadows Dr, Reno, NV 89521ActiveMLS ID #260011046, Rob Simpson, BHG Drakulich Realty. NNRMLS
- $749,0004 bd3 ba2.3k sqft10855 Walnut Ridge Dr, Reno, NV 89521ActiveMLS ID #260013675, Joshua Skroch, RE/MAX Professionals-Reno. NNRMLS
- $1,250,0004 bd4 ba2.9k sqft3048 Country Wind Ln, Reno, NV 89521ActiveMLS ID #260013335, Stacey Batiste, LPT Realty, LLC. NNRMLS
- $879,0003 bd3 ba2.1k sqft15030 Iron River Dr, Reno, NV 89521ActiveMLS ID #260013563, Alicia Gardner, Redfin. NNRMLS
- $899,9005 bd3 ba2.5k sqft10566 Eagle Falls Way, Reno, NV 89521ActiveMLS ID #260012990, Yolanda Young, RE/MAX Gold. NNRMLS
- $839,0004 bd5 ba2.9k sqft10795 Serratina Dr, Reno, NV 89521ActiveMLS ID #260012860, Douglas King, Ferrari-Lund Real Estate South. NNRMLS
- $909,0003 bd4 ba2.3k sqft607 Riverbed Cir, Reno, NV 89521ActiveMLS ID #260013377, YaYa Jackoby, Ferrari-Lund Real Estate South. NNRMLS
- $918,6504 bd4 ba2.9k sqft905 Iron River Ct, Reno, NV 89521ActiveMLS ID #260006812, Brian Gipson, JMG Real Estate. NNRMLS
