200 ACRE OZARKS CATTLE FARM - A True Hilltop Showplace! Discover this One-of-A-kind 200-acre Cattle Farm nestled in the beautiful Ozarks, conveniently located near rivers and lakes. Situated in a private hilltop setting, this remarkable property offers stunning views, exceptional water features, & endless possibilities. The land includes 5 ponds, 2 of which are spring-fed, along with a year-round creek that enhances the natural beauty and functionality of the farm. Whether you're looking for a working cattle operation, recreational retreat, or dream homestead, this property delivers. The approx. 5200 plus square-foot home is ready to BECOME a true SHOWPLACE. Featuring a full finished walkout basement and complete living areas, the home offers flexiable living arrangements for mult-generational families or guest. Property features include: 5200 plus sq.ft. home -Full finished walkout basement - Two complete living quarter - In-ground swimming pool - Large detached 4 car garage/workshop with concrete floors and Electric - Expansive south-facing windows - Multiple patio doors providing abundant natural light - Private hilltop location with breathtaking views - 5 Ponds, including 2 spring-fed ponds- year round creek running on the property - Productive 200-acre Cattle Farm - Close approximity to rivers & lakes. This rare Ozarks property combines privacy, beauty, and practicality in a truly unique setting. With abundant space, outstanding water resources, and a home READY TO BE TRANSFORMED INTO A SPECTACULAR SHOWPLACE, the possibilities are endless. CALL FOR A SHOWING! Priced At $1,800,000
Active
$1,800,000
14658 County Road 7430, Caulfield, MO 65626
5beds
5,276sqft
:
Get pre-qualified$10,570/mo
Single Family Residence
Built in 1999
200 Acres Lot
$-- Zestimate®
$341/sqft
$-- HOA
What's special
Outstanding water resourcesPrivate hilltop settingIn-ground swimming poolYear-round creekStunning viewsExceptional water featuresFull finished walkout basement
- 36 days |
- 258 |
- 11 |
Likely to sell faster than
Zillow last checked:
Listing updated:
Listed by:
DORIS J. HARRIS 417-255-0363,
SELECT REAL ESTATE SERVICES
Source: SOMOMLS as distributed by MLS GRID,MLS#: 60326754
Facts & features
Interior
Bedrooms & bathrooms
- Bedrooms: 5
- Bathrooms: 4
- Full bathrooms: 4
Heating
- Forced Air, Geothermal, Electric, Other - See Remarks, Propane, Gas
Cooling
- Central Air, Geothermal, Window Unit(s)
Appliances
- Laundry: Wash/Dry Connection
Features
- Walk-in Shower, Separate Quarters, Walk-In Closet(s)
- Flooring: Carpet, Tile
- Windows: Double Pane Windows, Triple Pane Windows
- Basement: Concrete,Finished,Interior Entry,Walk-Up Access,Exterior Entry,Walk-Out Access,Full
- Has fireplace: No
- Fireplace features: See Remarks
Interior area
- Total structure area: 5,276
- Total interior livable area: 5,276 sqft
- Finished area above ground: 2,638
- Finished area below ground: 2,638
Property
Parking
- Total spaces: 6
- Parking features: Garage, Carport
- Garage spaces: 4
- Carport spaces: 2
- Covered spaces: 6
Features
- Has view: Yes
- View description: Panoramic
Lot
- Size: 200 Acres
Details
- Parcel number: 28310500000000800000
- Horses can be raised: Yes
Construction
Type & style
- Home type: SingleFamily
- Architectural style: Raised Ranch
- Property subtype: Single Family Residence
Condition
- Year built: 1999
Utilities & green energy
- Sewer: Septic Tank
- Water: Private
Community & HOA
Community
- Subdivision: N/A
Location
- Region: Caulfield
Financial & listing details
- Price per square foot: $341/sqft
- Annual tax amount: $1,730
- Date on market: 6/18/2026
Estimated market value
Not available
Estimated sales range
Not available
Not available
Price history
| Date | Event | Price |
|---|---|---|
| 6/18/2026 | Listed for sale | $1,800,000$341/sqft |
Source:  SOMOMLS as distributed by MLS GRID #60326754 Report a problem SOMOMLS as distributed by MLS GRID #60326754 Report a problem | ||
Public tax history
Tax history is unavailable.
Monthly payment
Est. payment
Payment breakdown
Explore the cost of this home by adjusting the details. Changes won't be saved.Climate risks
Neighborhood: 65626
Nearby schools
GreatSchools rating
- 6/10South Fork Elementary SchoolGrades: PK-6Distance: 9.5 mi
- 4/10West Plains Middle SchoolGrades: 5-8Distance: 19.6 mi
- 6/10West Plains Sr. High SchoolGrades: 9-12Distance: 19.5 mi
Schools provided by the listing agent
- Elementary: South Fork
- Middle: South Fork
- High: West Plains
Source: SOMOMLS as distributed by MLS GRID. This data may not be complete. We recommend contacting the local school district to confirm school assignments for this home.
- $379,000-- bd-- ba-- sqft896 County Road 7430, Caulfield, MO 65626Off Market
- $77,3006 bd1 ba1.1k sqft896 State Route 142, Caulfield, MO 65626Off Market
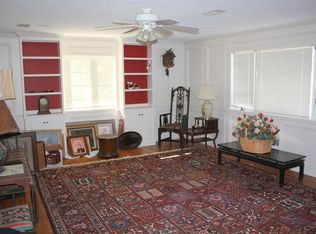
- $950,3004 bd4 ba4k sqft14719 County Road 7430, Caulfield, MO 65626Off Market
- $377,600-- bd-- ba-- sqft14755 County Road 7430, Caulfield, MO 65626Off Market
- $681,700-- bd-- ba-- sqft1300 County Road 7840 #1324, Caulfield, MO 65626Off Market
- $366,1006 bd4 ba6.2k sqft970 State Route 142, Caulfield, MO 65626Off Market
- $33,380-- bd-- ba-- sqft910 State Route 142, Caulfield, MO 65626Off Market
- $49,900-- bd1 ba1k sqft896 State Route 142, Caulfield, MO 65626Off Market
A local agent can set up tours, give advice and negotiate with sellers.
Similar homes
- $1,395,0003 bd4 ba4.4k sqft300 Round Up Lane, Bakersfield, MO 65609Active
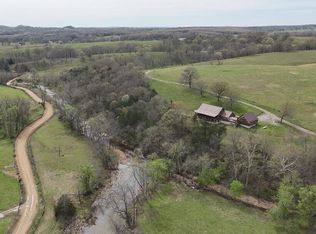
 MLS ID #60303922, Melynni Jolliff, Assurance Realty. SOMOMLS as distributed by MLS GRID
 - $1,450,0004 bd2 ba2.8k sqft506 Hansen Lane, Gainesville, MO 65655Active
 MLS ID #60326829, Dylan B Leroy, United Country-Cozort Realty, Inc.. SOMOMLS as distributed by MLS GRID
 - $1,900,0006 bd6 ba5.6k sqft639 Sycamore Springs Cir, Mountain Home, AR 72653For Sale
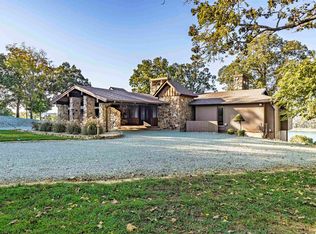
 MLS ID #26011270, Ricky D Harris, Expedition Land & Realty. CARMLS
 - $939,0003 bd3 ba3.2k sqft2609 County Road 365, Dora, MO 65637For Sale
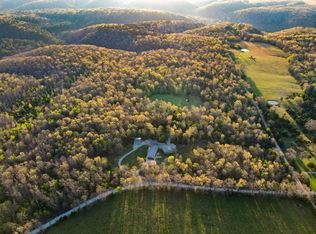 MLS ID #11691067, Brandon Pendergrass, Hayden Outdoors Real Estate. My State MLS
 - $1,100,0005 bd4 ba3.6k sqft10911 State Route Pp, West Plains, MO 65775ActiveMLS ID #60326020, Kimberly Grennan, United Country Missouri Ozarks Realty Inc.. SOMOMLS as distributed by MLS GRID
- $2,350,0004 bd3 ba3.2k sqft2600 Mallard Point Rd, Mountain Home, AR 72653For SaleMLS ID #133848, Dick House, HOUSE OF REALTY. Mountain Home MLS
- $920,0005 bd5 ba7k sqft263 Doris Jean Rd, Viola, AR 72583For SaleMLS ID #134136, Kelly Horne-Johnson, CENTURY 21 LeMAC EAST. Mountain Home MLS
- $939,0004 bd3 ba3.1k sqft11051 State Route Jj, West Plains, MO 65775ActiveMLS ID #60324859, Stone Peterson Group, Keller Williams Local. SOMOMLS as distributed by MLS GRID
- $1,300,0004 bd4 ba5.4k sqft8008 County Road 5090, West Plains, MO 65775ActiveMLS ID #60317506, Amanda Tusher, United Country Missouri Ozarks Realty Inc.. SOMOMLS as distributed by MLS GRID
- $950,0005 bd4 ba4.6k sqft71 Bayside Ter, Mountain Home, AR 72653For SaleMLS ID #133284, Alex Stubenfoll, BEAMAN REALTY. Mountain Home MLS
