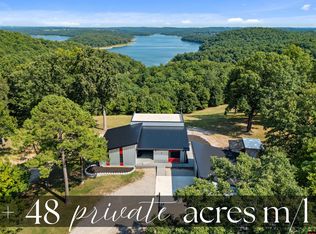
Southern Missouri Dream Ranch - A Secluded 148-Acre Paradise with Stunning Views & Custom Log HomePrivately positioned above Bennett's Bayou, this stunning 148-acre ranch offers hidden yet expansive views of Bennett's Bayou and Smith Creek, with the peaceful sound of flowing water rising from below. The 4,418 sq. ft. McKee D-Style Log Home blends rustic charm with modern comforts, making it the perfect retreat or working ranch.This well-designed home features 3 bedrooms, each with a private en-suite bathroom, and 3.5 bathrooms total. The main living room boasts soaring wood-beamed ceilings and an open-concept layout, creating an inviting space for family gatherings or quiet evenings. The spacious kitchen includes a large central island, abundant cabinetry, and generous counter space for cooking, canning, and entertaining. Off the kitchen, a utility room offers added space for a pantry or storage.An expansive loft overlooks the main living area, providing space for guest quarters, an office, or a playroom, and includes a charming ''outhouse''-style half bath. The walk-out finished basement features a 900 sq. ft. primary suite with two 12x12 walk-in closets, a workout room or office, a cozy living area with a rock gas fireplace, and a covered porch with sweeping views. The luxury master bath boasts a walk-in shower, soaking tub, and a private toilet room with bidet. One main floor bathroom has a walk-in shower, while another offers a tub/shower combo.A breezeway leads to a shop flex space with a garage door and a 2-car garage with overhead storage. A 50-amp RV hookup offers flexibility for guests or rental income.The land includes 148 acres of rolling pasture, wooded acreage, four ponds, a large spring, and two rustic barns. The pasture is fenced and cross-fenced with a chute and corral included--ideal for cattle, goats, chickens, or horses. Deer, turkey, and native wildlife roam freely, making it perfect for hunting, fishing, or homesteading.
Active
$1,395,000
300 Round Up Lane, Bakersfield, MO 65609
3beds
4,415sqft
Single Family Residence
Built in 2003
148 Acres Lot
$-- Zestimate®
$316/sqft
$-- HOA
What's special
Large springFour pondsMckee d-style log homeTwo rustic barnsExpansive loftWooded acreageOpen-concept layout
- 402 days
- 152
- 14
Zillow last checked:
Listing updated:
Listed by:
Melynni Jolliff 417-284-7688,
Assurance Realty
Source: SOMOMLS as distributed by MLS GRID,MLS#: 60303922
Facts & features
Interior
Bedrooms & bathrooms
- Bedrooms: 3
- Bathrooms: 4
- Full bathrooms: 3
- 1/2 bathrooms: 1
Rooms
- Room types: Loft, John Deere, Exercise Room, Sun Room, Foyer, Office, Great Room, Family Room
Heating
- Forced Air, Fireplace(s), Geothermal, Geo-Thermal
Cooling
- Geothermal, Ceiling Fan(s)
Appliances
- Included: Dishwasher, Free-Standing Electric Oven, Microwave, Water Softener Owned, Refrigerator, Electric Water Heater
- Laundry: Main Level, W/D Hookup
Features
- Internet - Fiber Optic, Internet - Cellular/Wireless, Soaking Tub, Beamed Ceilings, Vaulted Ceiling(s), High Ceilings, Walk-In Closet(s), Walk-in Shower, High Speed Internet
- Flooring: Carpet, Vinyl, Tile, Hardwood
- Windows: Skylight(s), Double Pane Windows
- Basement: Concrete,Exterior Entry,Finished,Walk-Out Access,Full
- Has fireplace: Yes
- Fireplace features: Rock, Basement, Propane
Interior area
- Total structure area: 4,575
- Total interior livable area: 4,415 sqft
- Finished area above ground: 2,623
- Finished area below ground: 1,792
Property
Parking
- Total spaces: 3
- Parking features: RV Access/Parking, Gravel, Garage Faces Front, Garage Door Opener, Driveway, Basement
- Attached garage spaces: 3
- Has uncovered spaces: Yes
Features
- Levels: One and One Half
- Stories: 2
- Patio & porch: Patio, Covered, Side Porch, Rear Porch, Front Porch
- Fencing: Cross Fenced,Wire,Pipe/Steel
- Has view: Yes
- View description: Creek/Stream, Water
- Has water view: Yes
- Water view: Water,Creek/Stream
- Waterfront features: Pond
Lot
- Size: 148 Acres
- Features: Acreage, Wooded/Cleared Combo, Horses Allowed, Rolling Slope, Pasture, Bottom Ground, Secluded
Details
- Parcel number: 130.736000000002.000
- Horses can be raised: Yes
Construction
Type & style
- Home type: SingleFamily
- Architectural style: Log Cabin,Raised Ranch
- Property subtype: Single Family Residence
Materials
- Cedar, Concrete
- Foundation: Poured Concrete
- Roof: Metal
Condition
- Year built: 2003
Utilities & green energy
- Sewer: Septic Tank
- Water: Private
Community & HOA
Community
- Security: Security System, Smoke Detector(s)
- Subdivision: N/A
Location
- Region: Bakersfield
Financial & listing details
- Price per square foot: $316/sqft
- Annual tax amount: $2,973
- Date on market: 9/4/2025
- Listing terms: Cash,VA Loan,USDA/RD,FHA,Conventional
- Road surface type: Gravel
Estimated market value
Not available
Estimated sales range
Not available
Not available
Price history
| Date | Event | Price |
|---|---|---|
| 11/3/2025 | Price change | $1,395,000-6.4%$316/sqft |
Source:  SOMOMLS as distributed by MLS GRID #60303922 Report a problem SOMOMLS as distributed by MLS GRID #60303922 Report a problem | ||
| 9/4/2025 | Listed for sale | $1,490,000$337/sqft |
Source: SOMOMLS as distributed by MLS GRID #60303922 Report a problem | ||
| 9/1/2025 | Listing removed | $1,490,000$337/sqft |
Source: Mountain Home MLS #130799 Report a problem | ||
| 7/8/2025 | Price change | $1,490,000-0.7%$337/sqft |
Source: Mountain Home MLS #130799 Report a problem | ||
| 3/1/2025 | Listed for sale | $1,500,000$340/sqft |
Source: Mountain Home MLS #130799 Report a problem | ||
Public tax history
Tax history is unavailable.
Monthly payment
Est. payment
Payment breakdown
Explore the cost of this home by adjusting the details. Changes won't be saved.Climate risks
Neighborhood: 65609
Nearby schools
Schools provided by the listing agent
- Elementary: Bakersfield
- Middle: Bakersfield
- High: Bakersfield
Source: SOMOMLS as distributed by MLS GRID. This data may not be complete. We recommend contacting the local school district to confirm school assignments for this home.
- $418,8003 bd1 ba960 sqft300 Roundup Ln, Bakersfield, MO 65609Off Market
- $216,0003 bd2 ba1.2k sqft656 County Road 562, Bakersfield, MO 65609Off Market
- $204,4003 bd2 ba1.6k sqft1656 County Road 562, Bakersfield, MO 65609Off Market

- $38,630-- bd-- ba-- sqft38 County Road 7680, Bakersfield, MO 65609Off Market
Similar homes
- $1,800,0005 bd4 ba5.2k sqft14658 County Road 7430, Caulfield, MO 65626Active

 MLS ID #60326754, DORIS J. HARRIS, SELECT REAL ESTATE SERVICES. SOMOMLS as distributed by MLS GRID
 - $1,350,0004 bd2 ba2.8k sqft506 Hansen Lane, Gainesville, MO 65655Active
 MLS ID #60326829, Dylan B Leroy, United Country-Cozort Realty, Inc.. SOMOMLS as distributed by MLS GRID
 - $999,9995 bd4 ba2.4k sqft95 Ponbeco Acres, Caulfield, MO 65626Active
 MLS ID #60324845, Whyte Steg & Associates, Century 21 Community. SOMOMLS as distributed by MLS GRID
 - $1,275,0003 bd3 ba3.1k sqft825 County Road 40, Gamaliel, AR 72537For Sale
 MLS ID #134840, Randi Hall, ERA DOTY REAL ESTATE MOUNTAIN HOME. Mountain Home MLS
 - $824,9004 bd3 ba2.8k sqft134 McIntire Rd, Caulfield, MO 65626For Sale
 MLS ID #26054981, Lisa Cather, Keller Williams Chesterfield. MARIS
 - $1,200,0004 bd4 ba2.5k sqft4876 Private Road 8920, West Plains, MO 65775ActiveMLS ID #60333018, Kimberly Grennan, United Country Missouri Ozarks Realty Inc.. SOMOMLS as distributed by MLS GRID
- $918,0003 bd3 ba3.1k sqft64 Bronc Drive, Pottersville, MO 65790ActiveMLS ID #60331017, Jonathan Minerick, HomeCoin.com. SOMOMLS as distributed by MLS GRID
- $1,300,0004 bd4 ba5.4k sqft8008 County Road 5090, West Plains, MO 65775ActiveMLS ID #60317506, Amanda Tusher, United Country Missouri Ozarks Realty Inc.. SOMOMLS as distributed by MLS GRID
- $975,0005 bd3 ba3.7k sqft1986 County Road 504, Gainesville, MO 65655For Sale
 MLS ID #26024230, Evan T Ball, United Country - Cozort Realty, Inc.. CARMLS
 - $879,0004 bd3 ba3.1k sqft11051 State Route Jj, West Plains, MO 65775ActiveMLS ID #60324859, Stone Peterson Group, Keller Williams Local. SOMOMLS as distributed by MLS GRID
- $699,9003 bd4 ba2.2k sqft3650/3648 County Road 6540, West Plains, MO 65775ActiveMLS ID #60321605, Kimberly Grennan, United Country Missouri Ozarks Realty Inc.. SOMOMLS as distributed by MLS GRID
- $799,9004 bd3 ba2.2k sqft11553 County Road 7070, West Plains, MO 65775New ConstructionMLS ID #26039157, Laurie Nissen, Ozark Kountry Realty. MARIS
- $1,900,0006 bd6 ba5.1k sqft639 Sycamore Springs Cir, Mountain Home, AR 72653For SaleMLS ID #26011270, Ricky D Harris, Expedition Land & Realty. CARMLS
