This is a HUD home case number 263-441652. Available for owner-occupant primary home offers only through 8/16/2026 on HudHomeStore. Welcome to lakefront living at 1466 Lake James Drive. Offering 60 feet of private water frontage, this 3-bedroom, 2-full-bath home is your ticket to Northern Michigan memories. The spacious layout features a dedicated primary suite and a large lakeside deck perfectly positioned for morning coffee, evening sunsets, and entertaining overlooking the water. While the cosmetic finishes are original and a bit tired, the home offers an incredible blank canvas. It’s a fantastic opportunity to build equity and bring your own vision to life without paying a premium for someone else's design choices. An attached 2-car garage provides ample storage for vehicles, water toys, and your up-north gear. Located in a highly sought-after Denton Township neighborhood, you have the quiet charm of Lake James with the conveniences of Prudenville right around the corner. Bring your ideas and make this lakefront retreat your own!
Foreclosure
$250,000
1466 Lake James Dr, Prudenville, MI 48651
3beds
1,344sqft
Single Family Residence
Built in 1965
0.34 Acres Lot
$239,300 Zestimate®
$186/sqft
$19/mo HOA
What's special
Dedicated primary suite
- 19 days |
- 1,513 |
- 66 |
Zillow last checked:
Listing updated:
Listed by:
Thomas Webb 231-715-1866,
Webb Property Group 231-715-1866
Source: NGLRMLS,MLS#: 1949077
Facts & features
Interior
Bedrooms & bathrooms
- Bedrooms: 3
- Bathrooms: 2
- Full bathrooms: 2
- Main level bathrooms: 3
- Main level bedrooms: 3
Primary bedroom
- Level: Main
- Area: 110
- Dimensions: 10 x 11
Bedroom 2
- Level: Main
- Area: 100
- Dimensions: 10 x 10
Bedroom 3
- Level: Main
- Area: 130
- Dimensions: 13 x 10
Primary bathroom
- Features: Private
Dining room
- Level: Main
- Area: 112
- Dimensions: 16 x 7
Family room
- Level: Main
- Area: 312
- Dimensions: 12 x 26
Kitchen
- Level: Main
- Area: 170
- Dimensions: 10 x 17
Living room
- Level: Main
- Area: 112
- Dimensions: 14 x 8
Heating
- Forced Air, Natural Gas
Appliances
- Included: Refrigerator, Oven/Range, Dishwasher, Gas Water Heater
- Laundry: Main Level
Features
- None
- Flooring: Carpet, Vinyl
- Basement: Crawl Space
- Has fireplace: Yes
- Fireplace features: Wood Burning
Interior area
- Total structure area: 1,344
- Total interior livable area: 1,344 sqft
- Finished area above ground: 1,344
- Finished area below ground: 0
Property
Parking
- Total spaces: 2
- Parking features: Attached, Garage Door Opener, Paved, Concrete, Private
- Attached garage spaces: 2
- Has uncovered spaces: Yes
Accessibility
- Accessibility features: None
Features
- Levels: One
- Stories: 1
- Patio & porch: Deck
- Exterior features: Rain Gutters, Dock
- Has view: Yes
- View description: Water
- Water view: Water
- Waterfront features: Inland Lake, All Sports
- Body of water: Lake James
- Frontage type: Waterfront
- Frontage length: 60
Lot
- Size: 0.34 Acres
- Dimensions: 63 x 234
- Features: Cleared, Subdivided
Details
- Additional structures: None
- Parcel number: 0034762320000
- Zoning description: Residential,Deed Restrictions
- Special conditions: Real Estate Owned
Construction
Type & style
- Home type: SingleFamily
- Architectural style: Ranch
- Property subtype: Single Family Residence
Materials
- Frame, Vinyl Siding
- Roof: Asphalt
Condition
- New construction: No
- Year built: 1965
Utilities & green energy
- Sewer: Private Sewer
- Water: Private
Green energy
- Energy efficient items: Not Applicable
- Water conservation: Not Applicable
Community & HOA
Community
- Features: Community Dock, Lake Privileges, Park
- Subdivision: Lake James
HOA
- Services included: None
- HOA fee: $232 annually
Location
- Region: Prudenville
Financial & listing details
- Price per square foot: $186/sqft
- Tax assessed value: $68,310
- Annual tax amount: $3,116
- Price range: $250K - $250K
- Date on market: 8/9/2026
- Cumulative days on market: 20 days
- Listing agreement: Exclusive Right Sell
- Listing terms: Conventional,Cash,FHA,USDA Loan,VA Loan
- Road surface type: Asphalt
Foreclosure details
Estimated market value
$239,300
$227,000 - $251,000
$1,514/mo
Price history
| Date | Event | Price |
|---|---|---|
| 10/8/2025 | Listing removed | $279,900$208/sqft |
Source:  WWMLS #201836288 Report a problem WWMLS #201836288 Report a problem | ||
| 8/18/2025 | Listed for sale | $279,900$208/sqft |
Source: WWMLS #201836288 Report a problem | ||
| 8/5/2025 | Contingent | $279,900$208/sqft |
Source: WWMLS #201836288 Report a problem | ||
| 8/5/2025 | Listed for sale | $279,900$208/sqft |
Source: WWMLS #201836288 Report a problem | ||
Public tax history
| Year | Property taxes | Tax assessment |
|---|---|---|
| 2025 | $1,823 +8% | $112,900 +12.5% |
| 2024 | $1,688 +5.5% | $100,400 +13.3% |
| 2023 | $1,601 +4.5% | $88,600 +13.6% |
| 2022 | $1,533 +10.5% | $78,000 +14% |
| 2021 | $1,387 | $68,400 +1.8% |
| 2020 | -- | $67,200 +3.1% |
| 2019 | $843 -39.9% | $65,200 +4.7% |
| 2018 | $1,402 | $62,300 +6.7% |
| 2016 | -- | $58,400 +8.8% |
| 2015 | -- | $53,700 +2.9% |
| 2014 | -- | $52,200 +4% |
| 2013 | -- | $50,200 -7.2% |
| 2012 | -- | $54,100 -3.9% |
| 2011 | $1,277 | $56,300 |
Find assessor info on the county website
Monthly payment
Climate risks
Neighborhood: 48651
Nearby schools
GreatSchools rating
- NACollins Elementary SchoolGrades: PK-2Distance: 4.9 mi
- 6/10Houghton Lake High SchoolGrades: 7-12Distance: 4.7 mi
- 5/10Collins Elementary SchoolGrades: PK-6Distance: 4.9 mi
Schools provided by the listing agent
- District: Houghton Lake Community Schools
Source: NGLRMLS. This data may not be complete. We recommend contacting the local school district to confirm school assignments for this home.
- $333,3002 bd2 ba1.4k sqft1478 Lake James Dr, Prudenville, MI 48651Off Market

- $307,600-- bd2 ba1.4k sqft1492 Lake James Dr, Prudenville, MI 48651Off Market
- $376,1004 bd2 ba1.7k sqft1452 Lake James Dr, Prudenville, MI 48651Off Market
- $254,400-- bd1 ba768 sqft104 Wavewood Ct, Prudenville, MI 48651Off Market
- $339,300-- bd2 ba2.2k sqft1395 Lake James Dr, Prudenville, MI 48651Off Market
- $393,300-- bd2 ba1.4k sqft100 Ledgewood Ct, Prudenville, MI 48651Off Market
- $385,9003 bd2 ba2k sqft1492 James Rd, Houghton Lake, MI 48629Off Market
- $---- sqftWavewood Ct #243, Prudenville, MI 48651Off Market
A local agent can set up tours, give advice and negotiate with sellers.
A local lender can help you make sure your offer is ready when you are.
Similar homes
- $199,9003 bd2 ba1.1k sqft209 Linwood Dr, Prudenville, MI 48651For Sale
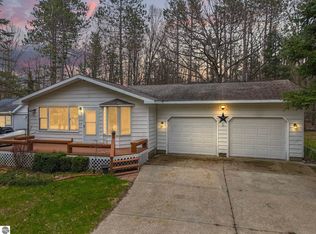 MLS ID #1941791, Derek Kearns. NGLRMLS
 - $324,9004 bd2 ba1.6k sqft3048 Woodcock Way, Prudenville, MI 48651For Sale

 MLS ID #201842246, Gary R Patrosso, Century 21 Realty North Houghton Lake. WWMLS
 - $324,9003 bd2 ba1.5k sqft2184 Lake James Dr, Prudenville, MI 48651For Sale
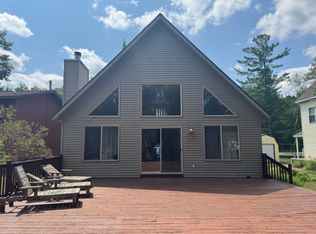 MLS ID #201841944, Gary R Patrosso, Century 21 Realty North Houghton Lake. WWMLS
 - $290,0003 bd2 ba1.7k sqft132 White Deer Trl, Prudenville, MI 48651For Sale
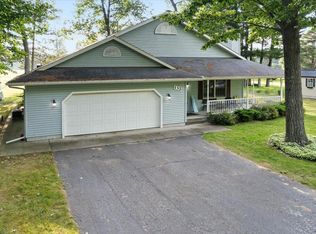
 MLS ID #26024004, Aubrey A Leiter, Coldwell Banker Schmidt Realtors. MichRIC
 - $239,9003 bd1 ba1.2k sqft105 Algon Dr, Houghton Lake, MI 48629For SaleMLS ID #298220, Benjamin DeRosa, Bellabay Realty, LLC. Greater Lansing AOR
- $199,9003 bd2 ba1.3k sqft632 Old Trail Dr, Houghton Lake, MI 48629For SaleMLS ID #201842419, Janet Theisen, Midge & Co-Luxury Lakefront Homes. WWMLS
- $163,0003 bd1 ba1.5k sqft403 Apple Blossom Ave, Prudenville, MI 48651For Sale
 MLS ID #50218307, Troy Schearer, JPAR - Great Lakes Bay Region. MiRealSource
 - $230,0003 bd2 ba1.3k sqft1484 Leeward Ln, Saint Helen, MI 48656For Sale
 MLS ID #20261067302, Shannon Vesper-Balsamo, Shannon Vesper Realty Inc. Realcomp II
 - $229,9993 bd2 ba1.6k sqft6008 Sunset Dr, Saint Helen, MI 48656For SaleMLS ID #201842417, Michael L Hodnett, St. Helen Realty. WWMLS
- $222,0003 bd2 ba1.6k sqft5776 Eddy Dr, Saint Helen, MI 48656For SaleMLS ID #201842424, Mary E. Becker, Heart of Up North Realty, LLC. WWMLS
- $265,0003 bd2 ba1.4k sqft109 Argus Ct, Roscommon, MI 48653For SaleMLS ID #201842352, Lori Sajdak, Century 21 Realty North Higgins Lake. WWMLS
- $180,0003 bd2 ba1k sqft109 Stanley Ave, Prudenville, MI 48651For SaleMLS ID #201841098, Jack Burdick, Century 21 Realty North Houghton Lake. WWMLS
- $169,0003 bd2 ba1.3k sqft123 Bright Angel Dr, Prudenville, MI 48651For SaleMLS ID #201839112, Candy Hoover, CB Schmidt Houghton Lake. WWMLS
- $369,9993 bd2 ba1.8k sqft827 Iroquois Ave, Prudenville, MI 48651For SaleMLS ID #201841299, Mary E. Becker, Heart of Up North Realty, LLC. WWMLS
- $169,9002 bd1 ba884 sqft212 Glendale Dr, Prudenville, MI 48651For SaleMLS ID #201840748, April Marshall, KW Northern Michigan Team Partners. WWMLS
- $249,9002 bd1 ba1.1k sqft105 Raven Way, Roscommon, MI 48653For SaleMLS ID #201841941, Mary Jane Gepford, Real Estate One Houghton and Higgins Lake. WWMLS
- $248,0003 bd3 ba1.9k sqft5167 E Houghton Lake Dr, Houghton Lake, MI 48629For SaleMLS ID #295887, J. Jeff Watson, Coldwell Banker Professionals-Delta. Greater Lansing AOR
- $239,9003 bd1 ba1.3k sqft7697 E Houghton Lake Dr, Houghton Lake, MI 48629For SaleMLS ID #201840059, Jerome Catalano, Neighborhood Realty. WWMLS
- $249,9003 bd1 ba1.2k sqft408 Kirkshire Ave, Roscommon, MI 48653For SaleMLS ID #201839780, Kevin Nagel, CB Schmidt Houghton Lake. WWMLS
- $249,9002 bd2 ba1.4k sqft11404 Beaver Creek Trl, Roscommon, MI 48653For SaleMLS ID #201842287, Sonya Loose, Century 21 Signature. WWMLS
