Built in the late 1920’s, this 2.5-storey farmhouse sits on 5.46 acres in St. Georges, and the current owners have put real time into the systems that matter most: a new septic tank (2023), a spray-foamed basement and crawl space (2023), a new metal roof, and a well drilled fresh in January 2026. Inside, 1586 square feet includes a mostly finished attic (2024) that adds genuine extra living space — bonus room, office, or fourth bedroom, depending on what's needed. The kitchen renovation added space for a second bathroom in 2024, with that bathroom roughed in and ready to finish. Windows in the spare bedroom, kitchen, full bath, and one living room were replaced throughout 2024, and a wood stove was installed in 2023 for backup heat through the winter. Appliances are recent too — stove in 2024, fridge in 2026. Outside, 5.46 acres leaves room to garden, keep animals, or just get some distance from the road. To top it off: new front door and screen door (2024), spray-foamed crawl space under the back kitchen, and a second bathroom roughed in and ready to go. All measurements are approximate and should be verified by interested purchasers.
For sale
Price cut: C$17.5K (9/2)
C$312,500
1466 Primrose Rd, Saint George's Parish, PE C0A 1G0
3beds
1,586sqft
Single Family Residence
Built in 1926
5.46 Acres Lot
$-- Zestimate®
C$197/sqft
C$-- HOA
What's special
Mostly finished atticKitchen renovationNew metal roof
- 47 days
- 84
- 12
Zillow last checked:
Listing updated:
Listed by:
Brooke Miller,PEI - Sales,
EAST COAST REALTY,
Amy Palmer,PEI - Sales,
EAST COAST REALTY
Source: Prince Edward Island REA,MLS®#: 202621020
Facts & features
Interior
Bedrooms & bathrooms
- Bedrooms: 3
- Bathrooms: 2
- Full bathrooms: 1
- 1/2 bathrooms: 1
- Main level bathrooms: 1
Rooms
- Room types: Living Room, Dining Room, Kitchen, Bath 2, Bedroom, Bath 1, Rec Room
Bedroom 1
- Level: Second
- Area: 154
- Dimensions: 14 x 11
Bedroom 2
- Level: Second
- Area: 90
- Dimensions: 9 x 10
Bedroom 3
- Level: Second
- Area: 126
- Dimensions: 12 x 10.5
Bathroom 1
- Level: Second
- Area: 99
- Dimensions: 9 x 11
Bathroom 2
- Level: Main
- Area: 42
- Dimensions: 6 x 7
Dining room
- Level: Main
- Area: 140
- Dimensions: 10 x 14
Kitchen
- Level: Main
- Area: 156
- Dimensions: 13 x 12
Living room
- Level: Main
- Area: 182
- Dimensions: 13 x 14
Heating
- Ductless, Stove
Appliances
- Included: Electric Oven, Dishwasher, Dryer, Washer, Microwave, Refrigerator
- Laundry: Mud Room
Features
- Entrance Foyer
- Flooring: Ceramic Tile, Hardwood
- Basement: Full,Unfinished
- Has fireplace: Yes
- Fireplace features: Wood Burning Stove
Interior area
- Total structure area: 1,586
- Total interior livable area: 1,586 sqft
Property
Parking
- Parking features: Dirt, None, No Garage
Features
- Levels: 2.5 Storey
Lot
- Size: 5.46 Acres
- Dimensions: 5.46 acres
- Features: Cleared, Year Round Road, 3 to 9.99 Acres
Details
- Additional structures: Barn(s)
- Parcel number: 910919
- Zoning: Rural
Construction
Type & style
- Home type: SingleFamily
- Property subtype: Single Family Residence
Materials
- Vinyl Siding
- Foundation: Concrete Perimeter
- Roof: Metal
Condition
- Year built: 1926
Utilities & green energy
- Sewer: Septic Tank
- Water: Drilled Well
- Utilities for property: Cable Connected, Electricity Connected, High Speed Internet, Phone Connected, Electric
Community & HOA
Location
- Region: Saint Georges Parish
Financial & listing details
- Price per square foot: C$197/sqft
- Tax assessed value: C$136,400
- Annual tax amount: C$1,733
- Date on market: 8/19/2026
- Inclusions: Fridge, Stove, Microwave, Washer/Dryer, Dishwasher
- Electric utility on property: Yes
Price history
| Date | Event | Price |
|---|---|---|
| 9/2/2026 | Price change | C$312,500-5.3%C$197/sqft |
Source:  Prince Edward Island REA #202621020 Report a problem Prince Edward Island REA #202621020 Report a problem | ||
| 8/19/2026 | Listed for sale | C$330,000C$208/sqft |
Source: Prince Edward Island REA #202621020 Report a problem | ||
Public tax history
Tax history is unavailable.
Climate risks
Neighborhood: C0A
Nearby schools
GreatSchools rating
No schools nearby
We couldn't find any schools near this home.

Similar homes
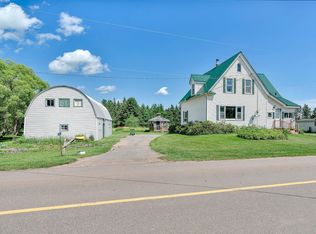
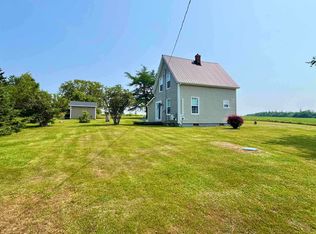
- C$350,0004 bd1 ba1.5k sqft153 Newport Wharf Rd, Saint George's Parish, PE C0A 1G0For Sale
 MLS ID #202619517, Peter Mackenzie,PEI - Sales, ROYAL LEPAGE PRINCE EDWARD REALTY. Prince Edward Island REA
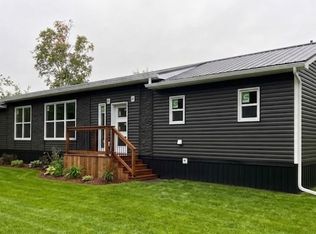
 - C$283,9003 bd1 ba1.4k sqft3744 Route 2, Farmington, PE C0A 1S0For Sale
 MLS ID #202624594, Richard Macfarlane,PEI - Sales, PROVINCIAL REALTY. Prince Edward Island REA
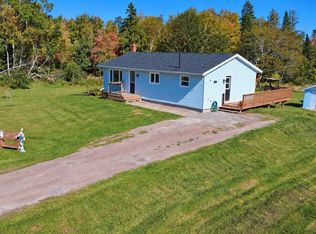
 - C$299,9003 bd2 ba1.1k sqft3440 Primrose Rd, Saint George's Parish, PE C0A 1G0For Sale
 MLS ID #202617745, Matthew Llewellyn,PEI - Sales, PROVINCIAL REALTY. Prince Edward Island REA
 - C$320,0003 bd1 ba1k sqft1502 Clay Rd, Saint Patrick's Parish, PE C0A 2A0For Sale
 MLS ID #202625203, James Beaton,PEI - Sales, EXIT Realty PEI. Prince Edward Island REA
