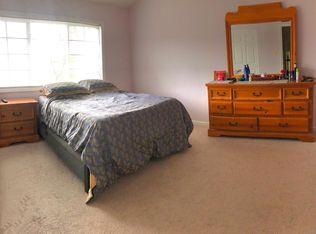
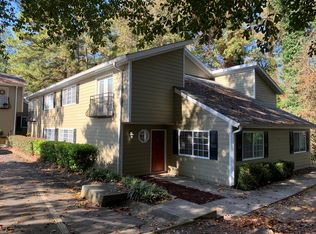
WELCOME HOME to Carlyle Woods--Brookhaven's hidden gem! A townhome style home in this area under 350k is unheard of. This 2 story unit has been meticulously maintained with every update a buyer could ask for. A few upgrades include: all new hardwood-like flooring, new lighting fixtures/fan, neutral paint, stone countertops, stainless steel appliances, white kitchen cabinets, new kitchen faucet, herringbone tile backsplash, under cabinet lighting, all new bathroom faucets, all new toilets(3), new bathroom vanity, and new roof. This sunny, quiet end unit is a dream for plant and pet parents with ample windows, zero carpet, and steps away from a huge open green space. This home is ideal for entertaining with all bedrooms upstairs and half bath on main level, and a VERY large and airy living room open to a flex space perfect for a dining table, club chairs, you name it! One of the best parts about this particular unit is the flexibility of the spaces--make it what you need it to be! To top it off, this gated neighborhood boasts a pool, gym, dog park, and ample parking. Schedule your showing today to tour this beautiful home!
Pending
Price cut: $10K (9/18)
$315,000
1468 Briarwood Rd NE Unit 301, Brookhaven, GA 30319
2beds
1,290sqft
Condominium, Residential, Townhouse
Built in 2007
871 Square Feet Lot
$303,100 Zestimate®
$244/sqft
$-- HOA
What's special
- 119 days
- 63
- 3
Zillow last checked:
Listing updated:
Listed by:
Dana Miller,
Keller Williams Realty Peachtree Rd. 404-419-3500
Source: FMLS GA,MLS#: 7794812
Facts & features
Interior
Bedrooms & bathrooms
- Bedrooms: 2
- Bathrooms: 3
- Full bathrooms: 2
- 1/2 bathrooms: 1
Rooms
- Room types: Dining Room, Laundry, Living Room, Master Bathroom, Master Bedroom
Primary bedroom
- Features: Oversized Master
- Level: Oversized Master
Bedroom
- Features: Oversized Master
Primary bathroom
- Features: Tub/Shower Combo
Dining room
- Features: Open Concept
Kitchen
- Features: Cabinets White, Stone Counters
Heating
- Forced Air
Cooling
- Central Air
Appliances
- Included: Dishwasher, Disposal, Dryer, Electric Range, Gas Water Heater, Microwave, Refrigerator, Washer
- Laundry: In Bathroom, Main Level
Features
- Cathedral Ceiling(s), High Ceilings 10 ft Main, High Ceilings 10 ft Upper, High Speed Internet, His and Hers Closets, Vaulted Ceiling(s)
- Flooring: Luxury Vinyl
- Windows: Insulated Windows
- Basement: None
- Has fireplace: No
- Fireplace features: None
- Common walls with other units/homes: End Unit,No One Above
Interior area
- Total structure area: 1,290
- Total interior livable area: 1,290 sqft
- Finished area above ground: 1,290
Video & virtual tour
Property
Parking
- Total spaces: 4
- Parking features: Parking Lot, Unassigned
Accessibility
- Accessibility features: None
Features
- Levels: Two
- Stories: 2
- Patio & porch: None
- Exterior features: Balcony, No Dock
- Pool features: In Ground
- Spa features: None
- Fencing: None
- Has view: Yes
- View description: Neighborhood, Other
- Waterfront features: None
- Body of water: None
Lot
- Size: 871 Square Feet
- Features: Level
Details
- Additional structures: None
- Parcel number: 18 201 22 017
- Other equipment: None
- Horse amenities: None
Construction
Type & style
- Home type: Townhouse
- Architectural style: Townhouse,Other
- Property subtype: Condominium, Residential, Townhouse
- Attached to another structure: Yes
Materials
- Other
- Foundation: None
- Roof: Composition
Condition
- Resale
- New construction: No
- Year built: 2007
Utilities & green energy
- Electric: None
- Sewer: Public Sewer
- Water: Public
- Utilities for property: Cable Available, Electricity Available, Sewer Available, Underground Utilities
Green energy
- Green verification: ENERGY STAR Certified Homes
- Energy efficient items: Lighting, Roof
- Energy generation: None
Community & HOA
Community
- Features: Barbecue, Dog Park, Fitness Center, Gated, Pool, Street Lights
- Security: Security Gate, Smoke Detector(s)
- Subdivision: Carlyle Woods
HOA
- Has HOA: Yes
- Services included: Maintenance Grounds, Maintenance Structure, Pest Control, Sewer, Swim, Termite, Trash, Water
Location
- Region: Brookhaven
Financial & listing details
- Price per square foot: $244/sqft
- Annual tax amount: $3,236
- Date on market: 6/25/2026
- Cumulative days on market: 114 days
- Listing terms: Other
- Ownership: Condominium
- Electric utility on property: Yes
- Road surface type: Asphalt, Paved
Estimated market value
$303,100
$285,000 - $321,000
$2,150/mo
Price history
| Date | Event | Price |
|---|---|---|
| 9/30/2026 | Pending sale | $315,000$244/sqft |
Source:  FMLS GA #7794812 Report a problem | ||
| 9/18/2026 | Price change | $315,000-3.1%$244/sqft |
Source: FMLS GA #7794812 Report a problem | ||
| 6/26/2026 | Listed for sale | $325,000+53.7%$252/sqft |
Source: FMLS GA #7794812 Report a problem | ||
| 3/24/2016 | Sold | $211,500+3.2%$164/sqft |
Source:  GAMLS #7594139 Report a problem | ||
| 3/17/2016 | Pending sale | $205,000$159/sqft |
Source: KELLER WILLIAMS REALTY #07594139 Report a problem | ||
| 2/24/2016 | Listed for sale | $205,000$159/sqft |
Source: KELLER WILLIAMS RLTY-PTREE RD #5651459 Report a problem | ||
Public tax history
Tax history is unavailable.
Monthly payment
Est. payment
Payment breakdown
Explore the cost of this home by adjusting the details. Changes won't be saved.Climate risks
Neighborhood: 30319
Nearby schools
Schools provided by the listing agent
- Elementary: Woodward
- Middle: Sequoyah - DeKalb
- High: Cross Keys
Source: FMLS GA. This data may not be complete. We recommend contacting the local school district to confirm school assignments for this home.
- $299,0002 bd2 ba1.4k sqft1468 Briarwood Rd #1406, Atlanta, GA 30319Off Market
- $298,8002 bd2 ba1.4k sqft1468 Briarwood Rd #1902, Atlanta, GA 30319Off Market
- $235,3002 bd2 ba1.4k sqft1468 Briarwood Rd #501, Atlanta, GA 30319Off Market
- $270,6002 bd2 ba1.4k sqft1468 Briarwood Rd UNIT 812, Atlanta, GA 30319Off Market
Similar homes
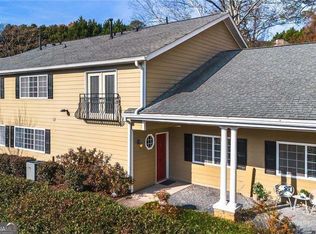
- $285,0002 bd3 ba1.2k sqft1468 Briarwood Rd #2003, Atlanta, GA 30319Active
 MLS ID #10820626, Level Up Real Estate Team, BHHS Georgia Properties. GAMLS
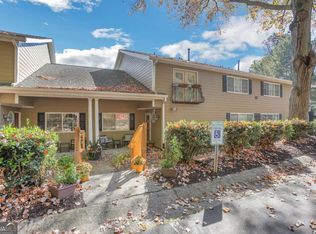
- $312,9002 bd3 ba1.2k sqft1468 Briarwood Rd NE Unit 2006, Atlanta, GA 30319Active
 MLS ID #10840459, Helen P Pham, Point Honors & Associates, Realtors. GAMLS
- $312,9002 bd3 ba1.2k sqft1468 Briarwood Rd NE Unit 1605, Brookhaven, GA 30319Active
 MLS ID #10832606, Tim Lam, Empire Realty Group Inc. GAMLS
- $390,0002 bd3 ba1.6k sqft2176 Millennium Way NE, Atlanta, GA 30319Active
 MLS ID #10874269, Cymone Jones, Virtual Properties Realty.com. GAMLS
- $300,0002 bd2 ba1.4k sqft1237 Druid Knoll Dr NE, Brookhaven, GA 30319ActiveMLS ID #10852529, Matt Conigliaro, Method Real Estate Advisors. GAMLS
- $270,0002 bd2 ba1k sqft1474 Keys Crossing Dr NE, Atlanta, GA 30319ActiveMLS ID #10850831, Greg Sullivan, Keller Williams Realty Atl. Partners. GAMLS
- $330,0003 bd2 ba1.4k sqft3777 Peachtree Rd NE APT 533, Brookhaven, GA 30319For Sale
 MLS ID #7741546, Ayana Bryan, Virtual Properties Realty. Biz. FMLS GA
- $419,9993 bd4 ba1.4k sqft1873 Sterling Oaks Cir NE, Atlanta, GA 30319ActiveMLS ID #10833230, Steven T Koleno, Beycome Brokerage Realty LLC. GAMLS
- $219,0002 bd2 ba1.1k sqft1483 Keys Crossing Dr NE, Atlanta, GA 30319ActiveMLS ID #10823305, Phillip Norred, Keller Williams Realty. GAMLS
- $298,4002 bd3 ba1.5k sqft3249 Clairmont North NE, Atlanta, GA 30329ActiveMLS ID #10829549, Aaron Moen, Keller Williams Realty. GAMLS
- $290,0002 bd2 ba1k sqft3675 Peachtree Rd NE APT 19, Atlanta, GA 30319ActiveMLS ID #10834723, Russell Buck, Keller Williams Realty Buckhead. GAMLS
- $355,0002 bd2 ba1.4k sqft3655 Peachtree Rd NE Unit 101, Atlanta, GA 30319ActiveMLS ID #10805303, Janice Overbeck, Keller Williams Realty Atlanta North. GAMLS
- $228,0002 bd2 ba1.1k sqft1364 Keys Crossing Dr NE, Atlanta, GA 30319ActiveMLS ID #10691095, Norman Domingo, XRealty.NET LLC. GAMLS
- $289,9902 bd2 ba1k sqft3675 Peachtree Rd NE APT 34, Atlanta, GA 30319ActiveMLS ID #10831338, Hayes B Moody, Keller Williams Realty. GAMLS
- $449,0003 bd3 ba1.4k sqft2318 Colonial Dr NE, Atlanta, GA 30319For SaleMLS ID #7829134, Kim Wilkin, Atlanta Fine Homes Sotheby's International. FMLS GA
- $224,0002 bd2 ba1k sqft1465 Keys Crossing Dr NE, Atlanta, GA 30319ActiveMLS ID #10728303, Stephen Clark, Harry Norman Realtors. GAMLS
- $259,0002 bd2 ba1k sqft1362 Keys Lake Dr NE, Atlanta, GA 30319ActiveMLS ID #10825933, Kilian Rief, Atlanta Communities. GAMLS
- $228,0002 bd2 ba1.1k sqft1364 Keys Xing, Atlanta, GA 30319For SaleMLS ID #7718995, Norman Domingo, Xrealty.Net, LLC.. FMLS GA
- $349,9003 bd2 ba1.4k sqft3777 Peachtree Rd NE APT 513, Brookhaven, GA 30319ActiveMLS ID #10815357, Steve Boyce, Boyce Real Estate Group, LLC. GAMLS
- $244,5002 bd2 ba1k sqft1366 Keys Lake Dr NE, Atlanta, GA 30319ActiveMLS ID #10821539, Shanna Marie Burris, Bolst. GAMLS
