***NEW WINDOWS!***New Carpet***Primary bedroom on the main level***First Floor Office/Guest Room. From the moment you enter, you’re greeted by gleaming hardwood floors that flow into an elegant formal dining room, perfect for hosting unforgettable gatherings. The living room impresses with soaring two-story ceilings and lots of natural light, creating an open, airy atmosphere you’ll love coming home to. A stunning double-sided fireplace adds warmth and charm with one side in the living room and one side connecting to a cozy keeping room just off the kitchen. The kitchen features a breakfast bar, granite countertops, stylish tile backsplash, stainless steel appliances, and generous cabinet and counter space to inspire your inner chef. The sunlit breakfast room offers peaceful views of the private backyard. Year-round enjoyment awaits in the bright and inviting sunroom, while the first-floor laundry room adds everyday convenience. The primary suite is a serene retreat, complete with a luxurious en-suite bath featuring dual vanities, a soaking tub, separate shower, and spacious his-and-hers walk-in closets. With a full bedroom and bath on the main level, plus two additional bedrooms and a full bath upstairs, there’s room for everyone! Step outside to your own private oasis—an expansive patio with a raised pergola and 8 seat hot tub with multi-color setting, surrounded by lush green space and mature trees for added privacy within the fenced yard. Ideally located near top-rated schools, including Walton, and just minutes from shopping and dining, this home offers both comfort and convenience in a truly beautiful setting.
Pending
Price cut: $25.1K (6/5)
$699,900
1468 Grovehurst Dr, Marietta, GA 30062
4beds
2,752sqft
:
Get pre-qualified$4,532/mo
Single Family Residence, Residential
Built in 1997
10,450 Square Feet Lot
$686,800 Zestimate®
$254/sqft
$17/mo HOA
What's special
Stunning double-sided fireplaceFenced yardSoaring two-story ceilingsLots of natural lightGleaming hardwood floorsStainless steel appliancesSunlit breakfast room
- 93 days |
- 867 |
- 16 |
Likely to sell faster than
Zillow last checked:
Listing updated:
Listed by:
Kathy Stephenson,
Redfin Corporation 404-800-3623
Source: FMLS GA,MLS#: 7756464
Facts & features
Interior
Bedrooms & bathrooms
- Bedrooms: 4
- Bathrooms: 3
- Full bathrooms: 3
- Main level bathrooms: 2
- Main level bedrooms: 2
Rooms
- Room types: Other
Primary bedroom
- Features: Master on Main, Oversized Master
- Level: Master on Main, Oversized Master
Bedroom
- Features: Master on Main, Oversized Master
Primary bathroom
- Features: Double Vanity, Separate Tub/Shower, Soaking Tub
Dining room
- Features: Separate Dining Room
Kitchen
- Features: Breakfast Bar, Cabinets Stain, Keeping Room, Stone Counters, View to Family Room
Heating
- Central, Natural Gas
Cooling
- Ceiling Fan(s), Central Air
Appliances
- Included: Dishwasher, Disposal, Dryer, Electric Oven, Gas Cooktop, Microwave, Refrigerator, Washer
- Laundry: Laundry Room, Main Level
Features
- Crown Molding, Double Vanity, Entrance Foyer, Vaulted Ceiling(s), Walk-In Closet(s), Other
- Flooring: Carpet, Hardwood, Laminate
- Windows: Double Pane Windows
- Basement: None
- Number of fireplaces: 1
- Fireplace features: Double Sided, Living Room
- Common walls with other units/homes: No Common Walls
Interior area
- Total structure area: 2,752
- Total interior livable area: 2,752 sqft
Video & virtual tour
Property
Parking
- Total spaces: 2
- Parking features: Garage
- Garage spaces: 2
Accessibility
- Accessibility features: None
Features
- Levels: Two
- Stories: 2
- Patio & porch: Deck, Patio
- Exterior features: Private Yard, Rain Gutters
- Pool features: None
- Spa features: None
- Fencing: Back Yard
- Has view: Yes
- View description: Trees/Woods
- Waterfront features: None
- Body of water: None
Lot
- Size: 10,450 Square Feet
- Features: Back Yard, Front Yard, Landscaped, Sprinklers In Front, Sprinklers In Rear
Details
- Additional structures: None
- Parcel number: 16089800350
- Other equipment: None
- Horse amenities: None
Construction
Type & style
- Home type: SingleFamily
- Architectural style: Traditional
- Property subtype: Single Family Residence, Residential
Materials
- Brick, HardiPlank Type
- Foundation: Slab
- Roof: Composition
Condition
- Resale
- New construction: No
- Year built: 1997
Utilities & green energy
- Electric: 110 Volts
- Sewer: Public Sewer
- Water: Public
- Utilities for property: Electricity Available, Sewer Available, Water Available
Green energy
- Energy efficient items: None
- Energy generation: None
Community & HOA
Community
- Features: None
- Security: Fire Alarm, Security System Owned, Smoke Detector(s)
- Subdivision: Grovehurst
HOA
- Has HOA: Yes
- Services included: Maintenance Grounds
- HOA fee: $200 annually
Location
- Region: Marietta
Financial & listing details
- Price per square foot: $254/sqft
- Tax assessed value: $674,620
- Annual tax amount: $8,131
- Date on market: 4/24/2026
- Cumulative days on market: 77 days
- Electric utility on property: Yes
- Road surface type: Concrete
Estimated market value
$686,800
$652,000 - $721,000
$3,294/mo
Price history
| Date | Event | Price |
|---|---|---|
| 7/9/2026 | Pending sale | $699,900$254/sqft |
Source:  GAMLS #10740786 Report a problem GAMLS #10740786 Report a problem | ||
| 6/5/2026 | Price change | $699,900-3.5%$254/sqft |
Source: GAMLS #10740786 Report a problem | ||
| 4/24/2026 | Listed for sale | $725,000+80.8%$263/sqft |
Source:  FMLS GA #7756464 Report a problem FMLS GA #7756464 Report a problem | ||
| 8/28/2015 | Sold | $401,000-2.2%$146/sqft |
Source:  FMLS GA #5571233 Report a problem FMLS GA #5571233 Report a problem | ||
| 8/7/2015 | Listing removed | $2,700$1/sqft |
Source: Keller Williams - Atlanta - East Cobb #5527271 Report a problem | ||
| 8/7/2015 | Pending sale | $410,000$149/sqft |
Source: KELLER WILLIAMS RLTY-ATL.NORTH #07493756 Report a problem | ||
| 8/7/2015 | Listed for sale | $410,000+14037.9%$149/sqft |
Source: KELLER WILLIAMS RLTY-ATL.NORTH #07493756 Report a problem | ||
| 7/24/2015 | Price change | $2,700-6.9%$1/sqft |
Source: Keller Williams - Atlanta - East Cobb #5527271 Report a problem | ||
| 7/3/2015 | Listing removed | $2,900-99.1%$1/sqft |
Source: KELLER WILLIAMS REALTY ATL NORTH #5527271 Report a problem | ||
| 5/30/2015 | Listed for rent | $2,900$1/sqft |
Source: KELLER WILLIAMS RLTY-ATL.NORTH #07462499 Report a problem | ||
| 12/3/2011 | Listing removed | $325,000$118/sqft |
Source: Keller Williams Realty Atlanta North/East Cobb #4268841 Report a problem | ||
| 8/13/2011 | Price change | $325,000-5.8%$118/sqft |
Source: Prudential Georgia Realty #4186850 Report a problem | ||
| 7/25/2011 | Price change | $345,000-1.1%$125/sqft |
Source: Prudential Georgia Realty #4186850 Report a problem | ||
| 7/16/2011 | Price change | $349,000-9.3%$127/sqft |
Source: Prudential Georgia Realty #4186850 Report a problem | ||
| 7/14/2011 | Price change | $384,888+10.3%$140/sqft |
Source: Prudential Georgia Realty #4186850 Report a problem | ||
| 7/11/2011 | Price change | $348,990-9.3%$127/sqft |
Source: Prudential Georgia Realty #4186850 Report a problem | ||
| 7/2/2011 | Price change | $384,888+10.3%$140/sqft |
Source: Prudential Georgia Realty #4186850 Report a problem | ||
| 6/27/2011 | Price change | $348,990-0.3%$127/sqft |
Source: Prudential Georgia Realty #4186850 Report a problem | ||
| 6/18/2011 | Price change | $349,900-5.3%$127/sqft |
Source: Prudential Georgia Realty #4186850 Report a problem | ||
| 6/4/2011 | Price change | $369,500-2.7%$134/sqft |
Source: Prudential Georgia Realty #4186850 Report a problem | ||
| 5/18/2011 | Price change | $379,8990%$138/sqft |
Source: Prudential Georgia Realty #4186850 Report a problem | ||
| 5/7/2011 | Price change | $379,900-1.3%$138/sqft |
Source: Prudential Georgia Realty #4186850 Report a problem | ||
| 5/2/2011 | Price change | $384,888+0.5%$140/sqft |
Source: Prudential Georgia Realty #4186850 Report a problem | ||
| 4/25/2011 | Price change | $383,000-0.5%$139/sqft |
Source: Prudential Georgia Realty #4186850 Report a problem | ||
| 2/26/2011 | Listed for sale | $384,888+28.3%$140/sqft |
Source: Prudential Georgia Realty #03020717 Report a problem | ||
| 3/26/2004 | Sold | $300,000+42.9%$109/sqft |
Source: Public Record Report a problem | ||
| 11/18/1997 | Sold | $210,000+0.5%$76/sqft |
Source: Public Record Report a problem | ||
| 8/14/1996 | Sold | $209,000$76/sqft |
Source: Public Record Report a problem | ||
Public tax history
| Year | Property taxes | Tax assessment |
|---|---|---|
| 2024 | $8,136 +36.7% | $269,848 +36.7% |
| 2023 | $5,953 -0.7% | $197,460 |
| 2022 | $5,993 +8.1% | $197,460 +8.1% |
| 2021 | $5,545 +14.1% | $182,708 +14.1% |
| 2020 | $4,859 | $160,104 |
| 2019 | $4,859 | $160,104 |
| 2018 | $4,859 | $160,104 |
| 2017 | $4,859 +26% | $160,104 +19.3% |
| 2016 | $3,857 -2.4% | $134,148 |
| 2015 | $3,952 -0.8% | $134,148 |
| 2014 | $3,986 -0.8% | $134,148 |
| 2013 | $4,019 -0.8% | $134,148 |
| 2012 | $4,053 +228.3% | $134,148 |
| 2011 | $1,234 +16.3% | $134,148 |
| 2010 | $1,062 | $134,148 |
| 2009 | $1,062 +12.1% | $134,148 +20.9% |
| 2006 | $947 -1.3% | $110,984 |
| 2005 | $960 -63.3% | $110,984 |
| 2004 | $2,611 | $110,984 |
| 2003 | $2,611 +10.4% | $110,984 +10.8% |
| 2002 | $2,365 -3.9% | $100,184 |
| 2001 | $2,461 +24.2% | $100,184 +25.8% |
| 2000 | $1,981 | $79,638 |
Find assessor info on the county website
Monthly payment
Est. payment
Payment breakdown
Explore the cost of this home by adjusting the details. Changes won't be saved.Climate risks
Neighborhood: 30062
Nearby schools
GreatSchools rating
- 8/10East Side Elementary SchoolGrades: PK-5Distance: 0.7 mi
- 8/10Dodgen Middle SchoolGrades: 6-8Distance: 0.9 mi
- 10/10Walton High SchoolGrades: 9-12Distance: 0.6 mi
Schools provided by the listing agent
- Elementary: East Side
- Middle: Dodgen
- High: Walton
Source: FMLS GA. This data may not be complete. We recommend contacting the local school district to confirm school assignments for this home.
- $731,4005 bd3 ba3k sqft1466 Grovehurst Dr, Marietta, GA 30062Off Market
- $747,4004 bd2 ba3.1k sqft1470 Grovehurst Dr, Marietta, GA 30062Off Market
- $789,3005 bd3 ba3k sqft1464 Grovehurst Dr, Marietta, GA 30062Off Market
- $514,1003 bd3 ba1.8k sqft1470 Grayson Ct, Marietta, GA 30062Off Market
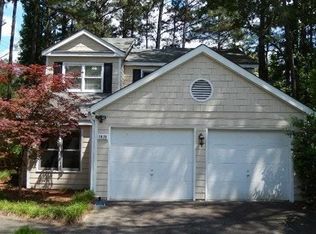
- $734,8005 bd3 ba3.4k sqft1467 Grovehurst Dr, Marietta, GA 30062Off Market
- $635,0003 bd3 ba2.7k sqft1469 Grovehurst Dr, Marietta, GA 30062Sold
- $641,2003 bd2 ba2.3k sqft1465 Grovehurst Dr, Marietta, GA 30062Off Market
- $782,0005 bd3 ba3.4k sqft1462 Grovehurst Dr, Marietta, GA 30062Off Market
A local agent can set up tours, give advice and negotiate with sellers.
Similar homes
- $660,0004 bd3 ba2.6k sqft2600 Murdock Rd, Marietta, GA 30062For Sale
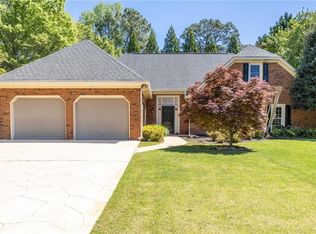
 MLS ID #7746321, ANGELA Nunez, Atlanta Communities. FMLS GA
 - $514,9003 bd2 ba2.1k sqft3939 Tall Pine Dr, Marietta, GA 30062For Sale
 MLS ID #7743178, Dodie Fretwell, Century 21 Results. FMLS GA
 - $685,0004 bd4 ba3.7k sqft3210 Chippewa Run NW, Kennesaw, GA 30152Active
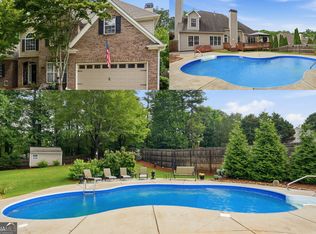
 MLS ID #10807842, Craig Hatcher, Georgia Residential Realty. GAMLS
 - $590,0005 bd3 ba2.9k sqft1771 Millhouse Run, Marietta, GA 30066Active
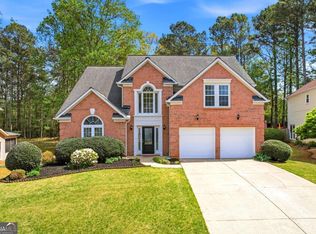 MLS ID #10728126, Venkat Samynathan, Keller Williams Realty Atlanta North. GAMLS
 - $699,0004 bd3 ba3k sqft4451 Oakdale Vinings Lndg SE, Smyrna, GA 30080For SaleMLS ID #7789813, Josh Pitre, Engel & Volkers Atlanta. FMLS GA
- $710,0004 bd4 ba4k sqft82 Old Mountain Pl, Powder Springs, GA 30127ActiveMLS ID #10778812, Blair Rozelle, Atlanta Communities. GAMLS
- $650,0004 bd3 ba2.1k sqft5381 Glenbrooke Trl, Atlanta, GA 30338ActiveMLS ID #10801144, Level Up Real Estate Team, BHHS Georgia Properties. GAMLS
- $665,0004 bd4 ba2.9k sqft406 Mountain Point, Canton, GA 30115For SaleMLS ID #7764478, Laura Miller Edwards Realty Group, Keller Williams Realty Signature Partners. FMLS GA
- $579,0003 bd3 ba3.3k sqft(Undisclosed Address), Marietta, GA 30066For SaleMLS ID #7783040, Janice Rountree, Harry Norman Realtors. FMLS GA
- $750,0004 bd3 ba2.6k sqft12815 Morningpark Cir, Milton, GA 30004ActiveMLS ID #10802497, Joanne N Lunt, Keller Williams Realty Atlanta North. GAMLS
- $665,0004 bd4 ba3.5k sqft4006 Halisport Vw NW, Kennesaw, GA 30152For SaleMLS ID #7778966, JOY Kirkland Rideout, Atlanta Communities. FMLS GA
- $635,0004 bd3 ba3k sqft4319 White Hickory Ln NW, Kennesaw, GA 30152For SaleMLS ID #7796462, Denine Attride, Berkshire Hathaway HomeServices Georgia Properties. FMLS GA
- $729,0004 bd3 ba2.8k sqft10580 Cauley Creek Dr, Johns Creek, GA 30097For SaleMLS ID #7794519, Jinming Gu, Virtual Properties Realty.com. FMLS GA
- $750,0004 bd4 ba3.3k sqft208 N Ridge View Ct, Canton, GA 30115For SaleMLS ID #7761274, KIM CLAYTON, Realty One Group Edge. FMLS GA
- $625,0004 bd3 ba3.1k sqft3908 Halisport Dr NW, Kennesaw, GA 30152For SaleMLS ID #7782214, REdefined Atlanta Realty Group, Keller Williams Realty Cityside. FMLS GA
- $665,0004 bd3 ba2.8k sqft7730 Wickley Dr, Cumming, GA 30041For SaleMLS ID #7790123, Angie Smart, Keller Williams Lanier Partners. FMLS GA
- $659,9004 bd3 ba2.7k sqft1776 Lavista Oaks Dr, Decatur, GA 30033For SaleMLS ID #7804383, Intown Collective, Intown Collective. FMLS GA
- $675,0004 bd3 ba2.8k sqft341 Spotted Ridge Cir, Woodstock, GA 30188For SaleMLS ID #7727315, Kim Wagner, Berkshire Hathaway HomeServices Georgia Properties. FMLS GA
- $650,0004 bd4 ba2.8k sqft3363 Old Concord Rd SE, Smyrna, GA 30082ActiveMLS ID #10780089, Sara Lee Parker, Keller Williams Realty. GAMLS
- $715,0005 bd4 ba3.4k sqft2710 Huddlestone Way, Cumming, GA 30041For SaleMLS ID #7793965, Katherine Jennings, HomeSmart. FMLS GA
