Enter into this warm and welcoming Barnum Woods ranch that perfectly balances classic charm with modern convenience. This sun-filled home is wonderfully maintained and boasts gleaming hardwood floors that lead you through an inviting, spacious layout. Practicality meets luxury with storage galore, including customized closets and a fabulously finished basement that offers endless possibilities for recreation or a home office.
Beyond the interior comforts of central air and efficient gas heating, the property shines outdoors. The generous, fenced-in yard serves as a private retreat, anchored by an oversized Trex deck. Equipped with an electric awning, this outdoor space becomes a true extension of the home, ready to be enjoyed through the spring, summer, and well into the fall. Close to shopping, schools, dining, highways.
Pending
$889,000
1468 Tyler Avenue, East Meadow, NY 11554
3beds
1,605sqft
Single Family Residence, Residential
Built in 1953
7,200 Square Feet Lot
$-- Zestimate®
$554/sqft
$-- HOA
What's special
Central airFabulously finished basementGenerous fenced-in yardOversized trex deckElectric awningSun-filled homeCustomized closets
- 38 days |
- 319 |
- 7 |
Likely to sell faster than
Zillow last checked:
Listing updated:
Listed by:
Daniel Gale Sothebys Intl Rlty 516-759-6822,
Kathy K. Wallach CBR 516-353-4318
Source: OneKey® MLS as distributed by MLS GRID,MLS#: 962078
Facts & features
Interior
Bedrooms & bathrooms
- Bedrooms: 3
- Bathrooms: 2
- Full bathrooms: 2
Other
- Description: Entry Hall, LR, FDR, Den, EIK, Primary Suite, 2 Brs, Hall Full Bath
Basement
- Description: Fabulous Finished Bsmt with Built-In Entertainment Center, Bar and lots of Custom Built Storage, Unfinished Area with Mechanicals, laundry and Storage
- Level: Basement
Heating
- Hot Water, Natural Gas
Cooling
- Central Air
Appliances
- Included: Dishwasher, Dryer, Electric Range, Refrigerator, Washer
- Laundry: In Basement
Features
- First Floor Bedroom, First Floor Full Bath, Built-in Features, Eat-in Kitchen, Entrance Foyer, Formal Dining, Granite Counters, Primary Bathroom, Master Downstairs
- Basement: Finished,Full
- Attic: Scuttle
Interior area
- Total structure area: 1,605
- Total interior livable area: 1,605 sqft
Video & virtual tour
Property
Parking
- Total spaces: 1
- Parking features: Driveway
- Garage spaces: 1
- Has uncovered spaces: Yes
Features
- Fencing: Fenced,Vinyl
Lot
- Size: 7,200 Square Feet
- Dimensions: 72 x 100
Details
- Parcel number: 2089505190000150
- Special conditions: None
Construction
Type & style
- Home type: SingleFamily
- Architectural style: Ranch
- Property subtype: Single Family Residence, Residential
Materials
- Frame
Condition
- Year built: 1953
Utilities & green energy
- Sewer: Public Sewer
- Water: Public
- Utilities for property: Electricity Connected, Natural Gas Connected, Sewer Connected, Trash Collection Public, Water Connected
Community & HOA
Community
- Security: Security System
HOA
- Has HOA: No
Location
- Region: East Meadow
Financial & listing details
- Price per square foot: $554/sqft
- Tax assessed value: $570
- Annual tax amount: $11,703
- Date on market: 6/17/2026
- Cumulative days on market: 39 days
- Listing agreement: Exclusive Right To Sell
- Electric utility on property: Yes
Estimated market value
Not available
Estimated sales range
Not available
Not available
Price history
| Date | Event | Price |
|---|---|---|
| 6/29/2026 | Pending sale | $889,000$554/sqft |
Source:  OneKey® MLS as distributed by MLS GRID #962078 Report a problem OneKey® MLS as distributed by MLS GRID #962078 Report a problem | ||
| 6/17/2026 | Listed for sale | $889,000$554/sqft |
Source: OneKey® MLS as distributed by MLS GRID #962078 Report a problem | ||
Public tax history
| Year | Property taxes | Tax assessment |
|---|---|---|
| 2024 | -- | $501 -6.4% |
| 2023 | -- | $535 -1.5% |
| 2022 | -- | $543 |
| 2021 | $12,490 +7.4% | -- |
| 2020 | $11,632 +25.1% | $696 |
| 2019 | $9,301 | $696 |
| 2018 | $9,301 +4.8% | $696 |
| 2017 | $8,877 +1.9% | $696 -2.2% |
| 2016 | $8,714 +178.1% | $712 |
| 2015 | $3,133 +1.8% | $712 -4.8% |
| 2013 | $3,079 -14.8% | $748 -18.3% |
| 2012 | $3,614 -37.6% | $915 |
| 2011 | $5,790 -6.8% | $915 -10.3% |
| 2010 | $6,210 | $1,020 -18.1% |
| 2009 | -- | $1,246 -2.5% |
| 2008 | -- | $1,278 +6% |
| 2006 | -- | $1,206 -37.2% |
| 2005 | -- | $1,920 -35.6% |
| 2004 | -- | $2,981 |
| 2003 | -- | $2,981 -60.8% |
| 2002 | -- | $7,600 |
| 2001 | -- | $7,600 |
| 2000 | -- | $7,600 |
Find assessor info on the county website
Monthly payment
Climate risks
Neighborhood: 11554
Nearby schools
GreatSchools rating
- 7/10Barnum Woods SchoolGrades: K-5Distance: 0.2 mi
- 7/10Woodland Middle SchoolGrades: 6-8Distance: 0.8 mi
- 8/10East Meadow High SchoolGrades: 9-12Distance: 1.8 mi
Schools provided by the listing agent
- Elementary: Barnum Woods School
- Middle: Woodland Middle School
- High: East Meadow High School
Source: OneKey® MLS as distributed by MLS GRID. This data may not be complete. We recommend contacting the local school district to confirm school assignments for this home.
- $965,200-- bd2 ba2.2k sqft1464 Tyler Ave, East Meadow, NY 11554Off Market
- $962,800-- bd2 ba1.6k sqft1476 Tyler Ave, East Meadow, NY 11554Off Market
- $865,0003 bd2 ba1.5k sqft1469 Garfield Rd, East Meadow, NY 11554Off Market
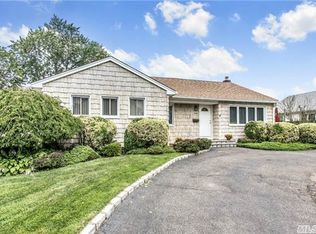
- $1,011,1003 bd3 ba2k sqft1463 Garfield Rd, East Meadow, NY 11554Off Market

- $864,1003 bd2 ba1.4k sqft620 Hoover Pl, East Meadow, NY 11554Off Market
- $999,9993 bd2 ba1.7k sqft1460 Tyler Ave, East Meadow, NY 11554Sold
- $944,400-- bd2 ba1.9k sqft1467 Tyler Ave, East Meadow, NY 11554Off Market
- $991,100-- bd2 ba2.3k sqft1475 Tyler Ave, East Meadow, NY 11554Off Market
A local agent can set up tours, give advice and negotiate with sellers.
Similar homes
- $769,0003 bd1 ba1k sqft391 Bellmore Road, East Meadow, NY 11554For Sale
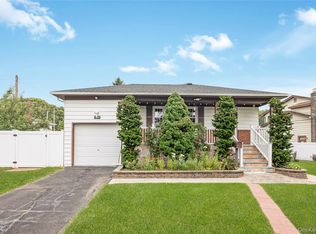
 MLS ID #1029097, Rao A Shaan Khan CRS GRI E-PRO REN, Listing by: RK Realty Group. OneKey® MLS as distributed by MLS GRID
 - $899,0005 bd3 ba2.3k sqft394 Warwick Road, East Meadow, NY 11554For Sale
 MLS ID #1012783, Yang Shen, Listing by: Douglas Elliman Real Estate. OneKey® MLS as distributed by MLS GRID
 - $950,0004 bd4 ba2.2k sqft1850 Lenox Avenue, East Meadow, NY 11554For Sale
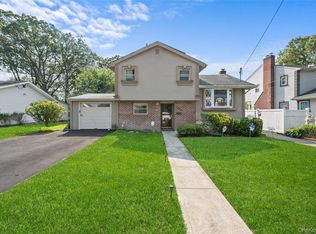 MLS ID #1000899, Antonio Rotondi, Listing by: LPT Realty Tri-State LLC. OneKey® MLS as distributed by MLS GRID
 - $875,0003 bd2 ba1.7k sqft19 Tower Lane, Levittown, NY 11756For Sale
 MLS ID #1028643, Ashleigh Carrucciu, Listing by: Signature Premier Properties. OneKey® MLS as distributed by MLS GRID
 - $929,9994 bd3 ba2k sqft9 Florgate Road, Farmingdale, NY 11735For SaleMLS ID #1028373, Katelyn A. Montrony, Listing by: EXP Realty. OneKey® MLS as distributed by MLS GRID
- $1,099,0006 bd4 ba2k sqft138 Norman Drive, East Meadow, NY 11554For SaleMLS ID #992364, Christopher J. Hubbard CBR, Listing by: RE/MAX Best. OneKey® MLS as distributed by MLS GRID
- $1,250,0004 bd3 ba1.9k sqft1801 Gerald Avenue, East Meadow, NY 11554For SaleMLS ID #1022551, Shahzad S. Qureshi, Listing by: Pinnacle R E Consulting Inc. OneKey® MLS as distributed by MLS GRID
- $899,0003 bd2 ba1.5k sqft8819 Billings Street, Bellerose, NY 11427For SaleMLS ID #1029654, Justin Chew, Listing by: RE/MAX 1st Choice. OneKey® MLS as distributed by MLS GRID
- $1,249,0004 bd3 ba2.3k sqft80 Rosalie Court, East Meadow, NY 11554For SaleMLS ID #1024387, Shariq Husain, Listing by: Winzone Realty Inc. OneKey® MLS as distributed by MLS GRID
- $849,9504 bd2 ba1.7k sqft1016 Washington Avenue, Westbury, NY 11590For SaleMLS ID #1023276, Kelly Forman, Listing by: Compass Greater NY LLC. OneKey® MLS as distributed by MLS GRID
- $950,0005 bd3 ba2.3k sqft1777 Roberta Lane, Merrick, NY 11566For SaleMLS ID #1022147, Seymour S. Hinds, Listing by: Coldwell Banker American Homes. OneKey® MLS as distributed by MLS GRID
- $899,0004 bd2 ba1.2k sqft110 Briarcliff Road, Westbury, NY 11590For SaleMLS ID #1017330, Shirley Y. Chen, Listing by: Prime Realty. OneKey® MLS as distributed by MLS GRID
- $865,0004 bd2 ba1.7k sqft1678 Park Avenue, Merrick, NY 11566For SaleMLS ID #988283, Charles Chul Chang CBR, Listing by: Exit Realty Team. OneKey® MLS as distributed by MLS GRID
- $749,9903 bd2 ba1.3k sqft65 Colonial Drive, Farmingdale, NY 11735For SaleMLS ID #1028867, Lawrence J. Theodore, Listing by: Coldwell Banker American Homes. OneKey® MLS as distributed by MLS GRID
- $799,9993 bd3 ba1.9k sqft1005 3rd Street, West Babylon, NY 11704For SaleMLS ID #1024642, Christopher L. Stein, Listing by: Douglas Elliman Real Estate. OneKey® MLS as distributed by MLS GRID
- $699,0005 bd2 ba1.4k sqft51 Shepherd Lane, Levittown, NY 11756For SaleMLS ID #1029254, Nikko Hiotis, Listing by: BERKSHIRE HATHAWAY. OneKey® MLS as distributed by MLS GRID
- $899,0004 bd3 ba1.4k sqft112 Nassau Street, Elmont, NY 11003For SaleMLS ID #1022384, Cindy M. Oliva, Listing by: Better Homes And Gardens Dream. OneKey® MLS as distributed by MLS GRID
- $899,0004 bd1 ba1.2k sqft932 Cherry Lane, Floral Park, NY 11001For SaleMLS ID #1026892, Avinash Dilchand, Listing by: Revenue Realty LLC. OneKey® MLS as distributed by MLS GRID
- $780,0003 bd2 ba1.6k sqft51 Cliff Lane, Levittown, NY 11756For SaleMLS ID #1013886, Lian Rong Sun CBR SFR, Listing by: Keller Williams Rlty Landmark. OneKey® MLS as distributed by MLS GRID
- $819,0004 bd2 ba1.6k sqft78 Ambrose Avenue, Malverne, NY 11565For SaleMLS ID #1023937, Paige A. McManus, Listing by: Douglas Elliman Real Estate. OneKey® MLS as distributed by MLS GRID
