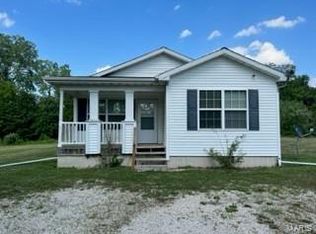
Looking for acreage, privacy, and potential? This 3-bedroom, 2-bath home sits on approximately 5 acres, offering a peaceful setting tucked back off the road while still being conveniently close to town. The property features a nice mix of open yard and timber to the rear, providing privacy, shade, and plenty of room to enjoy the outdoors.
Inside, the home offers a functional layout and a great opportunity for someone ready to bring their own ideas and improvements. The property does need updating, repairs, and some TLC, but has plenty of potential to become a wonderful country home. Whether you're looking for a place to renovate and make your own or simply want acreage without being too far from everyday conveniences, this property is worth a look. Home is being sold AS-IS.
Bring your vision and see what this 5-acre property has to offer!
Active under contract
Listed by: Bond County Realtors • Jamie J Simpson • 618-978-8339
$189,900
1468 Us Route 40, Smithboro, IL 62284
3beds
1,458sqft
Single Family Residence
Built in 1982
5 Acres Lot
$-- Zestimate®
$130/sqft
$-- HOA
What's special
Functional layout
- 28 days
- 674
- 50
Zillow last checked:
Listing updated:
Listed by:
Jamie J Simpson 618-978-8339,
Bond County Realtors
Source: MARIS,MLS#: 26057262 Originating MLS: Southwestern Illinois Board of REALTORS
Originating MLS: Southwestern Illinois Board of REALTORSFacts & features
Interior
Bedrooms & bathrooms
- Bedrooms: 3
- Bathrooms: 2
- Full bathrooms: 2
- Main level bathrooms: 2
- Main level bedrooms: 3
Primary bedroom
- Features: Floor Covering: Laminate
- Level: Main
- Area: 260
- Dimensions: 13x20
Bedroom
- Features: Floor Covering: Laminate
- Level: Main
- Area: 100
- Dimensions: 10x10
Bedroom
- Features: Floor Covering: Laminate
- Level: Main
- Area: 112
- Dimensions: 14x8
Primary bathroom
- Features: Floor Covering: Ceramic Tile
- Level: Main
- Area: 63
- Dimensions: 9x7
Bathroom
- Features: Floor Covering: Ceramic Tile
- Level: Main
- Area: 70
- Dimensions: 10x7
Dining room
- Features: Floor Covering: Wood
- Level: Main
- Area: 80
- Dimensions: 10x8
Kitchen
- Features: Floor Covering: Wood
- Level: Main
- Area: 170
- Dimensions: 17x10
Laundry
- Features: Floor Covering: Laminate
- Level: Main
- Area: 63
- Dimensions: 9x7
Living room
- Features: Floor Covering: Wood
- Level: Main
- Area: 299
- Dimensions: 23x13
Heating
- Forced Air
Cooling
- Central Air
Appliances
- Laundry: Main Level
Features
- Bar, Open Floorplan
- Basement: Unfinished,Walk-Out Access
- Has fireplace: No
Interior area
- Total structure area: 1,458
- Total interior livable area: 1,458 sqft
- Finished area above ground: 1,458
Property
Parking
- Total spaces: 1
- Parking features: Garage - Attached
- Attached garage spaces: 1
Features
- Levels: One
- Patio & porch: Deck, Front Porch, Rear Porch
- Has view: Yes
- View description: Trees/Woods
Lot
- Size: 5 Acres
- Dimensions: 5 acres
- Features: Adjoins Wooded Area, Back Yard, Front Yard, Gentle Sloping, Wooded
Details
- Parcel number: 021107305001
- Special conditions: Standard
Construction
Type & style
- Home type: SingleFamily
- Architectural style: Ranch
- Property subtype: Single Family Residence
Materials
- Vinyl Siding
Condition
- Year built: 1982
Utilities & green energy
- Electric: Single Phase
- Sewer: Septic Tank
- Water: Well
- Utilities for property: Electricity Connected, Natural Gas Connected
Community & HOA
Community
- Subdivision: Not In A Subdivision
HOA
- Has HOA: No
Location
- Region: Smithboro
Financial & listing details
- Price per square foot: $130/sqft
- Tax assessed value: $148,125
- Annual tax amount: $3,156
- Date on market: 9/4/2026
- Cumulative days on market: 28 days
- Listing terms: Cash,Conventional
- Electric utility on property: Yes
Estimated market value
Not available
Estimated sales range
Not available
Not available
Price history
| Date | Event | Price |
|---|---|---|
| 9/25/2026 | Contingent | $189,900$130/sqft |
Source:  MARIS #26057262 Report a problem MARIS #26057262 Report a problem | ||
| 9/4/2026 | Listed for sale | $189,900$130/sqft |
Source: MARIS #26057262 Report a problem | ||
Public tax history
| Year | Property taxes | Tax assessment |
|---|---|---|
| 2024 | $3,156 -0.6% | $49,375 |
| 2023 | $3,176 +1.2% | $49,375 +4.1% |
| 2022 | $3,138 +1.7% | $47,418 +17.4% |
| 2021 | $3,086 -1.8% | $40,390 |
| 2020 | $3,142 +7.6% | $40,390 +6.1% |
| 2017 | $2,919 +9.2% | $38,057 |
| 2016 | $2,672 | $38,057 |
| 2015 | $2,672 +3718.9% | $38,057 +21.1% |
| 2013 | $70 -92.7% | $31,427 |
| 2011 | $956 -4.2% | $31,427 +18.8% |
| 2010 | $998 | $26,449 |
Find assessor info on the county website
Monthly payment
Est. payment
Payment breakdown
Explore the cost of this home by adjusting the details. Changes won't be saved.Climate risks
Neighborhood: 62284
Nearby schools
Schools provided by the listing agent
- Elementary: Bond Dist 2
- Middle: Bond Dist 2
- High: Greenville
Source: MARIS. This data may not be complete. We recommend contacting the local school district to confirm school assignments for this home.
Similar homes
- $189,0003 bd2 ba1.1k sqft1302 Butternut Dr, Greenville, IL 62246For Sale

 MLS ID #26033604, Jamie J Simpson, Bond County Realtors. MARIS
 - $194,9003 bd2 ba1.6k sqft1213 Killarney Dr, Greenville, IL 62246For Sale
 MLS ID #26048364, Jill A Bailey, Bailey Real Estate LLC. MARIS
 - $178,9003 bd1 ba1.4k sqft(Undisclosed Address), Mulberry Grove, IL 62262For Sale
 MLS ID #26036238, Robert L Ellsworth, Wall Real Estate. MARIS
 - $200,0003 bd2 ba1.7k sqft20040 Boulder Rd, Boulder, IL 62231For Sale
 MLS ID #26019017, Chad Wilkins, Real Broker LLC. MARIS
 - $179,9003 bd2 ba1.7k sqft503 Saint John St, Greenville, IL 62246For SaleMLS ID #26059830, Jamshed M Syed, Prime Real Estate and Property Management. MARIS
- $190,0005 bd2 ba2k sqft420 Eastern Ave, Greenville, IL 62246For SaleMLS ID #26029412, Jamie J Simpson, Bond County Realtors. MARIS
- $199,9005 bd2 ba2k sqft407 Killarney Dr, Greenville, IL 62246For SaleMLS ID #26047891, Jamie J Simpson, Bond County Realtors. MARIS
- $159,9003 bd2 ba1.4k sqft720 E Main St, Greenville, IL 62246For SaleMLS ID #26047329, Annita Jackson, Century 21 Reid Baugher Realty. MARIS
- $165,0003 bd1 ba1.5k sqft401 S A St, Vernon, IL 62892For SaleMLS ID #26042216, Jennifer Schneider, Real Broker LLC. MARIS
- $209,0003 bd2 ba1.4k sqft913 Apple St, Keyesport, IL 62253For SaleMLS ID #26030570, Ed Kleber, Equity Realty Group, LLC. MARIS
- $160,0003 bd2 ba2k sqft325 N Prairie St, Greenville, IL 62246For SaleMLS ID #26017788, Myra L Mollett, Seven Oaks Realty. MARIS
- $164,0004 bd2 ba1.8k sqft605 N Sunflower St, Vandalia, IL 62471For SaleMLS ID #26048758, Tyler D Schmitt, Thats A Wrap Realty. MARIS
- $124,9002 bd1 ba928 sqft208 N Church St, Mulberry Grove, IL 62262For SaleMLS ID #26059020, Jamie J Simpson, Bond County Realtors. MARIS
- $215,0004 bd3 ba1.4k sqft823 Old Theater Dr, Vandalia, IL 62471For SaleMLS ID #26057238, Deborah A Ahrens, Berkshire Hathaway HomeServices Select Properties. MARIS
