Enjoy the perfect blend of peaceful country living in this beautifully maintained ONE-LEVEL ranch located in the sought-after Best Farms community in Maryville. This 4-BED, 2-BATH home offers 1,774 square feet of thoughtfully designed living space that's perfect for growing families, empty nesters, or anyone who appreciates the convenience of single-level living.
Inside, you'll love the open-concept layout featuring a cozy gas fireplace, a spacious kitchen with granite countertops, a gas cooktop, stainless steel refrigerator, and a large walk-in pantry--ideal for everyday living and entertaining. Recent updates include fresh interior paint, lighting, tankless water heater, upgraded closet shelving, and an AquaWave whole-house water purification system and water softener, providing high-quality water throughout the home.
The split-bedroom floor plan provides both privacy and functionality, making it easy to accommodate family, guests, or a home office.
Step outside to a spacious backyard with a patio that's perfect for grilling, relaxing, or enjoying time with family and friends.
One of Best Farms' most loved features is its community playground, creating the perfect place for children to play, neighbors to connect, and families to enjoy the outdoors just steps from home.
Nestled in a peaceful community, you'll appreciate the quiet surroundings while still enjoying an easy commute to Maryville, Knoxville, the airport, shopping, restaurants, and schools.
If you've been searching for a move-in-ready home in a welcoming neighborhood with the ease of one-level living, this one checks all the boxes!
Under contract - showing
$429,000
1469 Newbury Ln, Maryville, TN 37803
4beds
1,774sqft
Single Family Residence, Residential
Built in 2025
5,662 Square Feet Lot
$-- Zestimate®
$242/sqft
$35/mo HOA
What's special
One-level ranchCozy gas fireplaceLarge walk-in pantryFresh interior paintStainless steel refrigeratorSplit-bedroom floor planOpen-concept layout
- 18 days |
- 740 |
- 22 |
Zillow last checked:
Listing updated:
Listed by:
Jennifer Querry 865-995-8465,
Keller Williams 865-977-0770
Source: RealTracs MLS as distributed by MLS GRID,MLS#: 3333701
Facts & features
Interior
Bedrooms & bathrooms
- Bedrooms: 4
- Bathrooms: 2
- Full bathrooms: 2
- Main level bedrooms: 4
Bedroom 1
- Features: Walk-In Closet(s)
- Level: Walk-In Closet(s)
Kitchen
- Features: Pantry
- Level: Pantry
Living room
- Features: Great Room
- Level: Great Room
Other
- Features: Breakfast Room
- Level: Breakfast Room
Other
- Features: Utility Room
- Level: Utility Room
Heating
- Central, Electric, Natural Gas
Cooling
- Central Air
Appliances
- Included: Dishwasher, Disposal, Microwave, Refrigerator, Oven
- Laundry: Washer Hookup, Electric Dryer Hookup
Features
- Walk-In Closet(s), Pantry
- Flooring: Carpet, Vinyl
- Number of fireplaces: 1
- Fireplace features: Gas
Interior area
- Total structure area: 1,774
- Total interior livable area: 1,774 sqft
- Finished area above ground: 1,774
Property
Parking
- Total spaces: 2
- Parking features: Garage Door Opener, Attached
- Attached garage spaces: 2
Features
- Levels: One
- Stories: 1
- Patio & porch: Patio
Lot
- Size: 5,662 Square Feet
- Features: Level
- Topography: Level
Details
- Parcel number: 079N F 06600 000
- Special conditions: Standard
Construction
Type & style
- Home type: SingleFamily
- Architectural style: Traditional
- Property subtype: Single Family Residence, Residential
Materials
- Frame, Vinyl Siding
Condition
- New construction: No
- Year built: 2025
Utilities & green energy
- Sewer: Public Sewer
- Water: Public
- Utilities for property: Electricity Available, Natural Gas Available, Water Available
Green energy
- Energy efficient items: Water Heater, Windows
Community & HOA
Community
- Security: Security System, Smoke Detector(s)
- Subdivision: Best Farms
HOA
- Has HOA: Yes
- Amenities included: Playground
- Services included: Maintenance Grounds
- HOA fee: $35 monthly
Location
- Region: Maryville
Financial & listing details
- Price per square foot: $242/sqft
- Tax assessed value: $60,000
- Annual tax amount: $1,466
- Date on market: 8/8/2026
- Electric utility on property: Yes
Estimated market value
Not available
Estimated sales range
Not available
Not available
Price history
| Date | Event | Price |
|---|---|---|
| 8/12/2026 | Contingent | $429,000$242/sqft |
Source:  RealTracs MLS as distributed by MLS GRID #3333701 Report a problem RealTracs MLS as distributed by MLS GRID #3333701 Report a problem | ||
| 8/12/2026 | Pending sale | $429,000$242/sqft |
Source:  East Tennessee Realtors #1350781 Report a problem East Tennessee Realtors #1350781 Report a problem | ||
| 8/8/2026 | Listed for sale | $429,000+16.3%$242/sqft |
Source: East Tennessee Realtors #1350781 Report a problem | ||
| 9/26/2025 | Sold | $368,795$208/sqft |
Source: East Tennessee Realtors #1307050 Report a problem | ||
| 7/15/2025 | Pending sale | $368,795$208/sqft |
Source: East Tennessee Realtors #1307050 Report a problem | ||
| 7/2/2025 | Listed for sale | $368,795$208/sqft |
Source:  DR Horton Report a problem DR Horton Report a problem | ||
Public tax history
| Year | Property taxes | Tax assessment |
|---|---|---|
| 2025 | $239 | $15,000 |
Find assessor info on the county website
Monthly payment
Est. payment
Payment breakdown
Explore the cost of this home by adjusting the details. Changes won't be saved.Climate risks
Neighborhood: 37803
Nearby schools
GreatSchools rating
- 9/10Carpenters Elementary SchoolGrades: PK-5Distance: 2.9 mi
- 7/10Carpenters Middle SchoolGrades: 6-8Distance: 2.9 mi
- 7/10Heritage High SchoolGrades: 9-12Distance: 8.2 mi
Schools provided by the listing agent
- Elementary: Carpenters Elementary School
- Middle: Carpenters Middle School
- High: Heritage High School
Source: RealTracs MLS as distributed by MLS GRID. This data may not be complete. We recommend contacting the local school district to confirm school assignments for this home.
- $473,100-- bd1 ba2.1k sqft1431 Newbury Ln, Maryville, TN 37803Off Market
- $550,5003 bd3 ba2.4k sqft1430 Newbury Ln, Maryville, TN 37803Off Market
- $497,7003 bd3 ba2.1k sqft1424 Newbury Ln, Maryville, TN 37803Off Market

- $2,3403 bd2 ba1.6k sqft1423 Newbury Ln, Maryville, TN 37803For Rent

- $385,900-- bd1 ba1.7k sqft1434 Newbury Ln, Maryville, TN 37803Off Market
- $525,700-- bd2 ba2.3k sqft1310 Flanders Ln, Maryville, TN 37803Off Market
- $387,8003 bd2 ba1.4k sqft2122 Spalding Dr, Maryville, TN 37803Off Market
- $445,5003 bd2 ba2.4k sqft1417 Newbury Ln, Maryville, TN 37803Off Market
A local agent can set up tours, give advice and negotiate with sellers.
A local lender can help you make sure your offer is ready when you are.
Similar homes
- $410,0003 bd2 ba1.7k sqft2623 Best Rd, Maryville, TN 37803For Sale

 MLS ID #1350206, Sam Allen, Allen Realty. East Tennessee Realtors
 - $479,0004 bd2 ba1.6k sqft143 Fairview Dr, Maryville, TN 37803For Sale

 MLS ID #3230793, Jennifer Querry. RealTracs MLS as distributed by MLS GRID
 - $425,0004 bd2 ba1.8k sqft604 Weldon Dr, Maryville, TN 37801For Sale
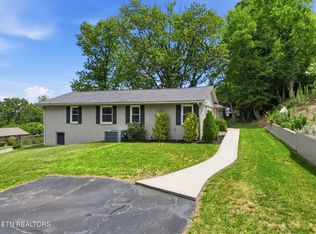 MLS ID #1345553, Tyler Robinson, Southern Charm Homes. East Tennessee Realtors
 - from $390,9905 bd3 ba2.5k sqftHayden Plan, Best Farms, Maryville, TN 37803New Construction
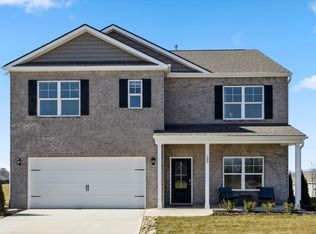 DR Horton
 - $469,9003 bd2 ba1.9k sqft645 Berrywood Dr, Maryville, TN 37801For SaleMLS ID #3512830, Ivette Gibbe-Fields. RealTracs MLS as distributed by MLS GRID
- $529,9004 bd3 ba2.4k sqft541 Sandy Springs Rd, Maryville, TN 37803For SaleMLS ID #3272234, Angel P. Scott. RealTracs MLS as distributed by MLS GRID
- $479,9004 bd2 ba2.2k sqft412 Sherwood Dr, Maryville, TN 37801For SaleMLS ID #3317253, Ashley Wade. RealTracs MLS as distributed by MLS GRID
- $442,5003 bd3 ba1.9k sqft2327 Torrey Pines Dr, Maryville, TN 37801For SaleMLS ID #1335412, Anna Cramer, Realty Executives Knox Valley. East Tennessee Realtors
- $450,0003 bd3 ba1.9k sqft2014 Cochran Pl, Maryville, TN 37803For SaleMLS ID #1341910, Jay Blevins, Blevins Grp, Realty Executives. East Tennessee Realtors
- $450,0003 bd3 ba1.8k sqft138 S Old Glory Rd, Maryville, TN 37801For SaleMLS ID #1350613, Kaitlan Presley, Weichert Realtors - The Space Place. East Tennessee Realtors
- $428,9003 bd2 ba1.7k sqft6630 Howard School Rd, Maryville, TN 37801For SaleMLS ID #1351356, Eric Costner, Whited & Associates Realty, LLC. East Tennessee Realtors
- $399,9003 bd3 ba2k sqft315 Arbor Dr, Maryville, TN 37804For SaleMLS ID #3512831, Ivette Gibbe-Fields. RealTracs MLS as distributed by MLS GRID
- $495,0003 bd3 ba2k sqft1171 Aspen Glen Dr, Alcoa, TN 37701For SaleMLS ID #1352880, Stephen Goodson, Realty Executives Associates. East Tennessee Realtors
- $550,0003 bd3 ba2.2k sqft1017 Brighton Dr, Alcoa, TN 37701For SaleMLS ID #1352873, Dwight Price, The Dwight Price Group Realty Executives Associates. East Tennessee Realtors
- $389,0003 bd3 ba2.1k sqft1003 Hardwick Dr, Maryville, TN 37803For SaleMLS ID #3147784, Debra Gauthier. RealTracs MLS as distributed by MLS GRID
- $449,9003 bd2 ba2k sqft4815 Big Springs Rd, Friendsville, TN 37737For SaleMLS ID #1345871, Dwight Price, The Dwight Price Group Realty Executives Associates. East Tennessee Realtors
- $499,0004 bd3 ba2.2k sqft1004 Brooklyn Ln, Maryville, TN 37804For SaleMLS ID #1348336, Tracy J Southard, Realty Executives Associates. East Tennessee Realtors
- $499,5003 bd3 ba2.1k sqft841 Wilson Rd, Maryville, TN 37801For SaleMLS ID #1328623, Tammy Onusic, Wallace. East Tennessee Realtors
- $531,0003 bd3 ba2.3k sqft1814 Poplar Springs Pl, Maryville, TN 37803New ConstructionMLS ID #1345629, Rebecca Walls, Keller Williams Signature. East Tennessee Realtors
- $454,0785 bd3 ba2.4k sqft209 Clover Meadow Ln, Maryville, TN 37801New ConstructionMLS ID #1319815, Brooke Wood, Realty Executives Associates. East Tennessee Realtors
