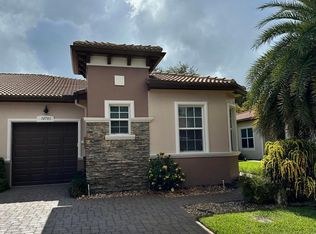
Beautifully upgraded villa in Villaggio Reserve in Delray Beach, featuring 3 bedrooms, 2 full bathrooms and a 1-car garage. Features include porcelain floors, custom built-ins, an elegant white kitchen with stainless steel appliances and a large island. The primary suite offers two closets and a spacious bathroom with dual sinks, a large soaking tub, and a glass-enclosed shower. Additional highlights include a walk-in laundry room, screened-in patio, private backyard with no rear neighbors, and a paver driveway with additional parking. Villaggio Reserve offers a beautiful clubhouse and resort-style pool area, along with tennis, pickleball, bocce, fitness classes, entertainment and shows, on-site massage and physical therapy, a café, resident clubs, parties, and community events. One of the best floor plans in one of the best communities in South Florida. This is a special opportunity for you to enjoy the true Delray Beach / South Florida lifestyle.
Accepting backups
$474,900
14691 Barletta Way, Delray Beach, FL 33446
3beds
1,406sqft
Villa
Built in 2014
-- sqft lot
$465,300 Zestimate®
$338/sqft
$682/mo HOA
What's special
Large islandSpacious bathroomCustom built-insWalk-in laundry roomLarge soaking tubPorcelain floorsScreened-in patio
- 25 days
- 464
- 29
Likely to sell faster than
Zillow last checked:
Listing updated:
Listed by:
Ryan Greenblatt 561-350-1850,
Lang Realty/ BR
Source: BeachesMLS,MLS#: B26079136 Originating MLS: BeachesMLS
Originating MLS: BeachesMLSFacts & features
Interior
Bedrooms & bathrooms
- Bedrooms: 3
- Bathrooms: 2
- Full bathrooms: 2
- Main level bathrooms: 2
- Main level bedrooms: 3
Heating
- Central, Electric
Cooling
- Central Air, Ceiling Fan(s), Electric
Appliances
- Included: Dryer, Dishwasher, Electric Range, Electric Water Heater, Freezer, Ice Maker, Microwave, Oven, Refrigerator, Water Heater, Washer
- Laundry: Laundry Room
Features
- Bathtub, Dual Sinks, Eat-in Kitchen, Kitchen Island, Kitchen/Dining Combo, Split Bedrooms, Storage, Soaking Tub, Separate Shower, Walk-In Closet(s)
- Flooring: Other, Tile
- Has fireplace: No
Interior area
- Total structure area: 1,646
- Total interior livable area: 1,406 sqft
Video & virtual tour
Property
Parking
- Total spaces: 3
- Parking features: Attached, Driveway, Garage, Garage Door Opener, Paver Block
- Attached garage spaces: 1
- Has uncovered spaces: Yes
Accessibility
- Accessibility features: None
Features
- Levels: One
- Stories: 1
- Patio & porch: Patio, Screened
- Exterior features: Outdoor Living Area
- Pool features: Heated
Lot
- Features: Sprinklers Automatic
Details
- Parcel number: 00424616292060700
- Zoning: PUD
- Special conditions: Standard,Listed As-Is
Construction
Type & style
- Home type: SingleFamily
- Property subtype: Villa
Materials
- CBS (Concrete Block Structure), Block
- Roof: Barrel
Condition
- Resale
- New construction: No
- Year built: 2014
Details
- Builder model: Massina
Utilities & green energy
- Sewer: Public Sewer
- Water: Public
- Utilities for property: Cable Connected, Electricity Connected, Water Connected
Community & HOA
Community
- Features: Home Owners Association, Gated, Property Manager On-Site
- Security: Security System Owned, Gated with Guard, Gated Community
- Senior community: Yes
- Subdivision: VILLAGGIO RESERVE
HOA
- Has HOA: Yes
- Amenities included: Bocce Court, Billiard Room, Business Center, Clubhouse, Fitness Center, Management, Pickleball, Pool, Recreation Facilities, Restaurant, Spa/Hot Tub, Sidewalks, Tennis Court(s)
- Services included: Common Areas, Cable TV, Maintenance Grounds, Recreation Facilities, Roof, Security
- HOA fee: $2,046 quarterly
- HOA name: Villaggio Reserve | Castle Group
- HOA phone: 561-495-4114
Location
- Region: Delray Beach
Financial & listing details
- Price per square foot: $338/sqft
- Tax assessed value: $406,611
- Annual tax amount: $4,086
- Date on market: 9/24/2026
- Cumulative days on market: 7 days
- Listing terms: Cash,Conventional,FHA,VA Loan
- Electric utility on property: Yes
Estimated market value
$465,300
$442,000 - $489,000
$3,245/mo
Price history
| Date | Event | Price |
|---|---|---|
| 9/24/2026 | Listed for sale | $474,900+46.2%$338/sqft |
Source:  BeachesMLS #B26079136 Report a problem BeachesMLS #B26079136 Report a problem | ||
| 9/26/2014 | Sold | $324,732$231/sqft |
Source: Public Record Report a problem | ||
Public tax history
| Year | Property taxes | Tax assessment |
|---|---|---|
| 2025 | $4,086 +3.2% | $269,005 +2.9% |
| 2024 | $3,961 +2.7% | $261,424 +3% |
| 2023 | $3,857 +1.1% | $253,810 +3% |
| 2022 | $3,815 +0.9% | $246,417 +3% |
| 2021 | $3,781 +0.7% | $239,240 +1.4% |
| 2020 | $3,753 +1.3% | $235,937 +2.3% |
| 2019 | $3,705 | $230,632 +1.9% |
| 2018 | $3,705 +5.4% | $226,332 +2.1% |
| 2017 | $3,515 +1.4% | $221,677 +2.1% |
| 2016 | $3,468 +7.4% | $217,118 +0.7% |
| 2015 | $3,228 +464.9% | $215,609 +670% |
| 2014 | $571 | $28,000 |
Find assessor info on the county website
Monthly payment
Est. payment
Payment breakdown
Explore the cost of this home by adjusting the details. Changes won't be saved.Climate risks
Neighborhood: 33446
Nearby schools
Schools provided by the listing agent
- Elementary: Hagen Road
- Middle: Carver Community
- High: Spanish River
Source: BeachesMLS. This data may not be complete. We recommend contacting the local school district to confirm school assignments for this home.
- $446,7002 bd2 ba1.4k sqft14687 Barletta Way, Delray Beach, FL 33446Off Market
- $471,2002 bd2 ba1.4k sqft14695 Barletta Way, Delray Beach, FL 33446Off Market
- $450,2002 bd2 ba1.3k sqft14683 Barletta Way, Delray Beach, FL 33446Off Market
- $489,3002 bd2 ba1.4k sqft14703 Barletta Way, Delray Beach, FL 33446Off Market
Similar homes
- $479,5002 bd2 ba1.3k sqft15074 VIA PORTA, Delray Beach, FL 33446For Sale
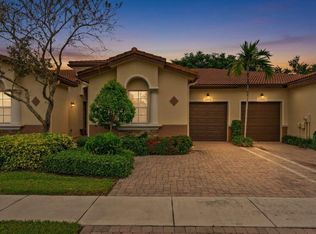
 MLS ID #B26086266, Ryan McDonald, The Corcoran Group. BeachesMLS
 - $499,0002 bd2 ba1.4k sqft14664 Barletta Way, Delray Beach, FL 33446For Sale
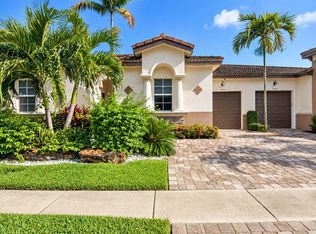 MLS ID #B26079520, Andrea Benrubi, Luxury Partners Realty. BeachesMLS
 - $475,0002 bd2 ba1.5k sqftEmerald Pointe 1, Delray Beach, FL 33446For Sale

 MLS ID #A12086423, Denise Renslow, Coldwell Banker Realty. MIAMI
 - $479,9003 bd2 ba1.5k sqft7876 Lake Champlain Court, Delray Beach, FL 33446For Sale
 MLS ID #B26020259, Jonathan Ross Goldman, Compass Florida LLC. BeachesMLS
 - $449,9003 bd2 ba1.6k sqft7829 A, Delray Beach, FL 33446For SaleMLS ID #B26083471, Jeffrey L Tricoli PA, KW Reserve Palm Beach. BeachesMLS
- $344,0002 bd2 ba1.4k sqft7700 CORAL LAKE Drive, Delray Beach, FL 33446For SaleMLS ID #B26088903, Pamela Y Krammer PLL, CENTURY 21 Tenace Realty. BeachesMLS
- $599,0003 bd2 ba1.8k sqftEagle Pointe, Delray Beach, FL 33446For SaleMLS ID #B26087991, Natalia Jara, Prime Asset Realty. BeachesMLS
- $499,0002 bd2 ba1.3k sqft14849 Wood Lodge Lane, Delray Beach, FL 33484For SaleMLS ID #B26089898, Sylvia Gillon, Gillion & Co Realty. BeachesMLS
- $479,0002 bd2 ba1.7k sqft6395 Whispering Wind Way, Delray Beach, FL 33484For SaleMLS ID #B26089025, Robert Gleichenhaus, Signature Int'l Premier Properties. BeachesMLS
- $449,0002 bd2 ba1.3k sqft6982 Peters Lane, Delray Beach, FL 33446For SaleMLS ID #B26079772, Stephanie Zlotnick, Compass Florida LLC. BeachesMLS
- $589,0003 bd2 ba2k sqft6931 Belmont Shore Drive, Delray Beach, FL 33446For SaleMLS ID #B26088763, Gale Lehner, Luxury Partners Realty. BeachesMLS
- $380,0003 bd2 ba1.2k sqft7636 MANSFIELD HOLLOW Road, Delray Beach, FL 33446For SaleMLS ID #B26084650, Madeleine Gilbert, Blue View Real Estate. BeachesMLS
- $425,0002 bd2 ba1.3k sqft14487 Highland Center Way, Delray Beach, FL 33446For SaleMLS ID #B26062263, Robin T Guerasio, Oceans Realty LLC. BeachesMLS
- $369,9002 bd2 ba1.5k sqft7299 Vía Genova, Delray Beach, FL 33446For SaleMLS ID #B26087943, Eleanor Elizabeth Capron, RE/MAX Direct. BeachesMLS
- $560,0003 bd2 ba1.3k sqft14050 Fair Isle Drive, Delray Beach, FL 33446For SaleMLS ID #B26070736, Paul Jay Saperstein, EXP Realty LLC. BeachesMLS
- $529,9003 bd2 ba1.9k sqft6523 Via Trento, Delray Beach, FL 33446For SaleMLS ID #B26070298, Eduardo Marquez, ERL Realty Services. BeachesMLS
- $399,9002 bd2 ba1.2k sqft39, Delray Beach, FL 33446For SaleMLS ID #B26085205, Sheryl Simon, Coldwell Banker. BeachesMLS
- $399,0002 bd2 ba1.5k sqft7032 Cataluna Circle, Delray Beach, FL 33446For SaleMLS ID #B26077372, Gonzalo Vargas, Keller Williams Realty Consult. BeachesMLS
- $499,0002 bd2 ba1.9k sqft7086 Del Corso Lane, Delray Beach, FL 33446For SaleMLS ID #R11168692, Ina Bloom, Compass Florida LLC. BeachesMLS
- $335,0002 bd2 ba1.2k sqft7320 Amberly Lane #208, Delray Beach, FL 33446For SaleMLS ID #B26089119, Doug Brantz, Keller Williams Realty Boca Ra. BeachesMLS
