Ask how to receive up to $10,000 in closing costs and/or rate incentives with the use of the Seller's Preferred Lender! This home is to-be-built! Experience thoughtful design and modern comfort in the Canton, a beautifully crafted two-story home tailored for today’s busy lifestyles. The main level features an open-concept layout that brings together the Great Room, the dining area, and a well-appointed kitchen—perfect for everyday living and entertaining. Upstairs, a centrally located loft provides an ideal spot for relaxing, studying, or creating an additional living area. Four bedrooms are thoughtfully positioned on this level for enhanced privacy, including a spacious owner’s suite complete with an attached bathroom and an oversized walk-in closet. Embrace modern living in a peaceful and well-connected neighborhood—schedule your tour today!
Active
$475,790
14698 114th Ave N, Dayton, MN 55327
4beds
1,989sqft
:
Get pre-qualified$3,021/mo
Single Family
Built in 2026
7,405 Square Feet Lot
$-- Zestimate®
$239/sqft
$60/mo HOA
What's special
Centrally located loftGreat roomOpen-concept layoutFour bedroomsWell-appointed kitchenDining areaOversized walk-in closet
- 12 days |
- 92 |
- 3 |
Zillow last checked:
Listing updated:
Listed by:
Lennar Minnesota 952-373-0485,
Lennar Sales Corp
Source: NorthstarMLS as distributed by MLS GRID,MLS#: 7110292
Facts & features
Interior
Bedrooms & bathrooms
- Bedrooms: 4
- Bathrooms: 3
- Full bathrooms: 1
- 3/4 bathrooms: 1
- 1/2 bathrooms: 1
Bedroom
- Level: Upper
- Area: 195 Square Feet
- Dimensions: 13x15
Bedroom 2
- Level: Upper
- Area: 110 Square Feet
- Dimensions: 10x11
Bedroom 3
- Level: Upper
- Area: 100 Square Feet
- Dimensions: 10x10
Bedroom 4
- Level: Upper
- Area: 110 Square Feet
- Dimensions: 10x11
Dining room
- Level: Main
- Area: 150 Square Feet
- Dimensions: 15x10
Great room
- Level: Main
- Area: 196 Square Feet
- Dimensions: 14x14
Kitchen
- Level: Main
- Area: 165 Square Feet
- Dimensions: 15x11
Loft
- Level: Upper
- Area: 110 Square Feet
- Dimensions: 10x11
Heating
- Forced Air, Fireplace(s)
Cooling
- Central Air
Appliances
- Included: Air-To-Air Exchanger, Dishwasher, Disposal, Dryer, Humidifier, Microwave, Range, Refrigerator, Stainless Steel Appliance(s), Tankless Water Heater, Washer
- Laundry: Gas Dryer Hookup, Laundry Room, Upper Level, Washer Hookup
Features
- Basement: None
- Has fireplace: No
- Fireplace features: Electric, Family Room
Interior area
- Total structure area: 1,989
- Total interior livable area: 1,989 sqft
- Finished area above ground: 1,989
- Finished area below ground: 0
Property
Parking
- Total spaces: 2
- Parking features: Attached, Asphalt, Garage Door Opener
- Attached garage spaces: 2
- Has uncovered spaces: Yes
Accessibility
- Accessibility features: None
Features
- Levels: Two
- Stories: 2
- Patio & porch: Front Porch
Lot
- Size: 7,405 Square Feet
- Features: Sod Included in Price
Details
- Foundation area: 809
- Parcel number: TBD
- Zoning description: Residential-Single Family
Construction
Type & style
- Home type: SingleFamily
- Property subtype: Single Family
Materials
- Concrete, Frame
- Roof: Age 8 Years or Less,Asphalt
Condition
- New construction: No
- Year built: 2026
Details
- Builder name: LENNAR
Utilities & green energy
- Electric: 200+ Amp Service
- Gas: Natural Gas
- Sewer: City Sewer/Connected
- Water: City Water/Connected
- Utilities for property: Underground Utilities
Community & HOA
Community
- Subdivision: DCM Farms
HOA
- Has HOA: Yes
- Amenities included: Other
- Services included: Other, Sanitation, Snow Removal
- HOA fee: $181 quarterly
- HOA name: Associa
- HOA phone: 763-225-6400
Location
- Region: Dayton
Financial & listing details
- Price per square foot: $239/sqft
- Date on market: 7/15/2026
- Road surface type: Paved
Estimated market value
Not available
Estimated sales range
Not available
Not available
Price history
| Date | Event | Price |
|---|---|---|
| 7/15/2026 | Listed for sale | $475,790$239/sqft |
Source:  NorthstarMLS as distributed by MLS GRID #7110292 Report a problem NorthstarMLS as distributed by MLS GRID #7110292 Report a problem | ||
Public tax history
Tax history is unavailable.
Monthly payment
Est. payment
Payment breakdown
Explore the cost of this home by adjusting the details. Changes won't be saved.Climate risks
Neighborhood: 55327
Nearby schools
GreatSchools rating
- 9/10Oxbow Creek Elementary SchoolGrades: K-5Distance: 5.1 mi
- 8/10Jackson Middle SchoolGrades: 6-8Distance: 5.7 mi
- 7/10Champlin Park Senior High SchoolGrades: 9-12Distance: 5.6 mi
- $512,8455 bd3 ba2.4k sqft14650 114th Ave N, Dayton, MN 55327New Construction

- $7,665,0004 bd1 ba10k sqft14800 113th Ave N, Osseo, MN 55369Sold
- $499,1854 bd3 ba2.1k sqft14639 115th Ave N, Dayton, MN 55327For Sale
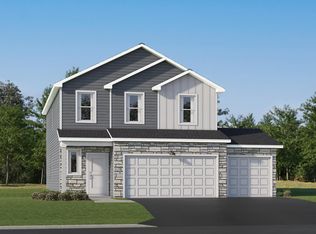
- $514,8855 bd3 ba2.4k sqft14747 115th Ave N, Dayton, MN 55327New Construction

- $360,0003 bd3 ba1.9k sqft14610 112th Ave, Osseo, MN 55369Sold
- $359,0003 bd3 ba1.9k sqft14531 112th Ave, Maple Grove, MN 55369Sold
- $374,9903 bd3 ba1.9k sqft14616 112th Ave, Osseo, MN 55369Sold
- $359,9903 bd3 ba1.9k sqft14626 112th Ave N, Osseo, MN 55369Sold
A local agent can set up tours, give advice and negotiate with sellers.
Similar homes
- $499,1854 bd3 ba2.1k sqft14639 115th Ave N, Dayton, MN 55327For Sale
 MLS ID #7110276, Lennar Minnesota, Lennar Sales Corp. NorthstarMLS as distributed by MLS GRID
 - $514,8855 bd3 ba2.4k sqft14747 115th Ave N, Dayton, MN 55327New ConstructionMLS ID #7109360, Lennar Minnesota, Lennar Sales Corp. NorthstarMLS as distributed by MLS GRID
- $512,8455 bd3 ba2.4k sqft14650 114th Ave N, Dayton, MN 55327New ConstructionMLS ID #7075122, Lennar Minnesota, Lennar Sales Corp. NorthstarMLS as distributed by MLS GRID
- from $495,9905 bd3 ba2.4k sqftCopperleaf Plan, DCM Farms : Venture Collection, Osseo, MN 55369New Construction
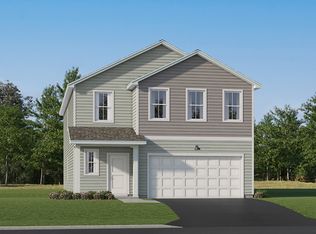 Lennar Homes
 - from $448,9904 bd3 ba1.8k sqftAspen Plan, DCM Farms : Venture Collection, Osseo, MN 55369New ConstructionLennar Homes
- $499,0004 bd3 ba1.8k sqft11649 Minnesota Ln N, Dayton, MN 55369New ConstructionNorthstarMLS as distributed by MLS GRID
- $509,0004 bd3 ba1.8k sqft15064 116th Ave N, Osseo, MN 55369New ConstructionNorthstarMLS as distributed by MLS GRID
- $504,0004 bd3 ba2k sqft15069 116th Ave N, Osseo, MN 55369New ConstructionNorthstarMLS as distributed by MLS GRID
- from $469,9904 bd3 ba2.1k sqftDavidson Plan, DCM Farms : Venture Collection, Osseo, MN 55369New ConstructionLennar Homes
- from $457,9904 bd3 ba1.9k sqftCanton Plan, DCM Farms : Venture Collection, Osseo, MN 55369New ConstructionLennar Homes
- $470,0004 bd3 ba2.4k sqft9643 Polaris Ln N, Maple Grove, MN 55369For SaleMLS ID #7100170, Michael R Rupnow, Coldwell Banker Realty - Southwest Regional. NorthstarMLS as distributed by MLS GRID
- $499,5003 bd3 ba2k sqft11175 Black Oaks Ct N, Osseo, MN 55369For SaleMLS ID #7096883, Paul A Hintermeyer, Bridge Realty, LLC. NorthstarMLS as distributed by MLS GRID
- from $565,9903 bd2 ba1.9k sqftClearwater Plan, DCM Farms : Landmark Collection, Osseo, MN 55369New ConstructionLennar Homes
- from $519,9904 bd3 ba2.4k sqftMarkham Plan, DCM Farms : Venture Collection, Osseo, MN 55369New ConstructionLennar Homes
- $499,0002 bd2 ba1.7k sqft14505 105th Pl N, Maple Grove, MN 55369New ConstructionNorthstarMLS as distributed by MLS GRID
- from $558,9903 bd3 ba2.4k sqftElmwood IV Plan, DCM Farms, Dayton, MN 55369New ConstructionM/I Homes
- $525,0005 bd4 ba2.9k sqft11593 Lanewood Ln N, Dayton, MN 55369New ConstructionNorthstarMLS as distributed by MLS GRID
- $525,0005 bd4 ba2.9k sqft11595 Lanewood Ln N, Dayton, MN 55369New ConstructionNorthstarMLS as distributed by MLS GRID
- from $568,9903 bd2 ba1.8k sqftSycamore II Plan, DCM Farms, Dayton, MN 55369New ConstructionM/I Homes
- $475,0003 bd4 ba2.8k sqft9648 Quantico Ln N, Maple Grove, MN 55369For SaleMLS ID #7069978, Shelby McQueeney, Compass. NorthstarMLS as distributed by MLS GRID
