Ask how to receive up to $10,000 in closing costs and/or rate incentives with the use of the Seller's Preferred Lender! This home is under construction and available for an October closing! Welcome to DCM Farms! Ideally located just minutes from Maple Grove and adjacent to Sundance Greens Golf Club, this brand-new master-planned community offers thoughtfully designed single-family homes. Experience thoughtful design and modern comfort in the Copperleaf, a beautifully crafted two-story home tailored for today’s busy lifestyles. The main level features an open-concept layout that brings together the Great Room with an electric fireplace, the dining area, and a well-appointed kitchen—perfect for everyday living and entertaining. A main-level bedroom offers valuable flexibility, easily serving as a home office or guest space. Upstairs, a centrally located bonus room provides an ideal spot for relaxing, studying, or creating an additional living area. Four bedrooms are thoughtfully positioned on this level for enhanced privacy, including a spacious owner’s suite complete with an attached bathroom and an oversized walk-in closet. Additional features include a spacious 3-car garage! Embrace modern living in a peaceful and well-connected neighborhood—schedule your tour today!
Active
$514,885
14747 115th Ave N, Dayton, MN 55327
5beds
2,460sqft
:
Get pre-qualified$3,299/mo
Single Family
Built in 2026
0.25 Acres Lot
$-- Zestimate®
$209/sqft
$60/mo HOA
What's special
Open-concept layoutWell-appointed kitchenCentrally located bonus roomDining areaOversized walk-in closet
- 13 days |
- 157 |
- 11 |
Zillow last checked:
Listing updated:
Listed by:
Lennar Minnesota 952-373-0485,
Lennar Sales Corp
Source: NorthstarMLS as distributed by MLS GRID,MLS#: 7109360
Facts & features
Interior
Bedrooms & bathrooms
- Bedrooms: 5
- Bathrooms: 3
- Full bathrooms: 2
- 3/4 bathrooms: 1
Bedroom
- Level: Upper
- Area: 224 Square Feet
- Dimensions: 14x16
Bedroom 2
- Level: Upper
- Area: 110 Square Feet
- Dimensions: 10x11
Bedroom 3
- Level: Upper
- Area: 132 Square Feet
- Dimensions: 11x12
Bedroom 4
- Level: Upper
- Area: 144 Square Feet
- Dimensions: 12x12
Bedroom 5
- Level: Main
- Area: 121 Square Feet
- Dimensions: 11x11
Bonus room
- Level: Upper
- Area: 240 Square Feet
- Dimensions: 15x16
Dining room
- Level: Main
- Area: 150 Square Feet
- Dimensions: 10x15
Great room
- Level: Main
- Area: 176 Square Feet
- Dimensions: 16x11
Kitchen
- Level: Main
- Area: 154 Square Feet
- Dimensions: 11x14
Heating
- Forced Air, Fireplace(s)
Cooling
- Central Air
Appliances
- Included: Air-To-Air Exchanger, Dishwasher, Disposal, Dryer, Humidifier, Microwave, Other, Range, Refrigerator, Stainless Steel Appliance(s), Tankless Water Heater, Washer
- Laundry: Gas Dryer Hookup, Laundry Room, Upper Level, Washer Hookup
Features
- Basement: None
- Number of fireplaces: 1
- Fireplace features: Electric, Living Room
Interior area
- Total structure area: 2,460
- Total interior livable area: 2,460 sqft
- Finished area above ground: 2,460
- Finished area below ground: 0
Property
Parking
- Total spaces: 3
- Parking features: Attached, Asphalt, Garage Door Opener
- Attached garage spaces: 3
- Has uncovered spaces: Yes
Accessibility
- Accessibility features: None
Features
- Levels: Two
- Stories: 2
- Patio & porch: Front Porch
Lot
- Size: 0.25 Acres
- Features: Sod Included in Price
Details
- Foundation area: 1055
- Parcel number: TBD
- Zoning description: Residential-Single Family
Construction
Type & style
- Home type: SingleFamily
- Property subtype: Single Family
Materials
- Concrete, Frame
- Roof: Age 8 Years or Less,Asphalt
Condition
- New construction: Yes
- Year built: 2026
Details
- Builder name: LENNAR
Utilities & green energy
- Electric: 200+ Amp Service
- Gas: Natural Gas
- Sewer: City Sewer/Connected
- Water: City Water/Connected
- Utilities for property: Underground Utilities
Community & HOA
Community
- Subdivision: DCM Farms
HOA
- Has HOA: Yes
- Amenities included: Other
- Services included: Other, Sanitation, Snow Removal
- HOA fee: $181 quarterly
- HOA name: Associa
- HOA phone: 763-225-6400
Location
- Region: Dayton
Financial & listing details
- Price per square foot: $209/sqft
- Date on market: 7/14/2026
- Date available: 10/18/2026
- Road surface type: Paved
Estimated market value
Not available
Estimated sales range
Not available
Not available
Price history
| Date | Event | Price |
|---|---|---|
| 7/14/2026 | Listed for sale | $514,885$209/sqft |
Source:  NorthstarMLS as distributed by MLS GRID #7109360 Report a problem NorthstarMLS as distributed by MLS GRID #7109360 Report a problem | ||
Public tax history
Tax history is unavailable.
Monthly payment
Est. payment
Payment breakdown
Explore the cost of this home by adjusting the details. Changes won't be saved.Climate risks
Neighborhood: 55327
Nearby schools
GreatSchools rating
- 9/10Oxbow Creek Elementary SchoolGrades: K-5Distance: 5.1 mi
- 8/10Jackson Middle SchoolGrades: 6-8Distance: 5.7 mi
- 7/10Champlin Park Senior High SchoolGrades: 9-12Distance: 5.6 mi
- $7,665,0004 bd1 ba10k sqft14800 113th Ave N, Osseo, MN 55369Sold
- $499,1854 bd3 ba2.1k sqft14639 115th Ave N, Dayton, MN 55327For Sale
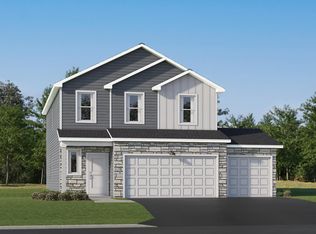
- $754,3654 bd4 ba3.3k sqft14740 115th Ave N, Dayton, MN 55369New Construction

- $512,8455 bd3 ba2.4k sqft14650 114th Ave N, Dayton, MN 55327New Construction

- from $457,9904 bd3 ba1.9k sqftCanton Plan, DCM Farms : Venture Collection, Osseo, MN 55369New Construction
- from $572,9904 bd3 ba2.4k sqftSinclair Plan, DCM Farms : Landmark Collection, Osseo, MN 55369New Construction
- from $448,9904 bd3 ba1.8k sqftAspen Plan, DCM Farms : Venture Collection, Osseo, MN 55369New Construction
- from $621,9904 bd4 ba2.7k sqftMckinley Plan, DCM Farms : Landmark Collection, Osseo, MN 55369New Construction
A local agent can set up tours, give advice and negotiate with sellers.
Similar homes
- $499,1854 bd3 ba2.1k sqft14639 115th Ave N, Dayton, MN 55327For Sale
 MLS ID #7110276, Lennar Minnesota, Lennar Sales Corp. NorthstarMLS as distributed by MLS GRID
 - $512,8455 bd3 ba2.4k sqft14650 114th Ave N, Dayton, MN 55327New ConstructionMLS ID #7075122, Lennar Minnesota, Lennar Sales Corp. NorthstarMLS as distributed by MLS GRID
- $475,7904 bd3 ba1.9k sqft14698 114th Ave N, Dayton, MN 55327For Sale
 MLS ID #7110292, Lennar Minnesota, Lennar Sales Corp. NorthstarMLS as distributed by MLS GRID
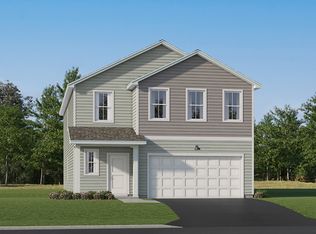
 - from $495,9905 bd3 ba2.4k sqftCopperleaf Plan, DCM Farms : Venture Collection, Osseo, MN 55369New Construction
 Lennar Homes
 - $525,0005 bd4 ba2.9k sqft11593 Lanewood Ln N, Dayton, MN 55369New ConstructionNorthstarMLS as distributed by MLS GRID
- $525,0005 bd4 ba2.9k sqft11595 Lanewood Ln N, Dayton, MN 55369New ConstructionNorthstarMLS as distributed by MLS GRID
- $509,0004 bd3 ba1.8k sqft15064 116th Ave N, Osseo, MN 55369New ConstructionNorthstarMLS as distributed by MLS GRID
- $504,0004 bd3 ba2k sqft15069 116th Ave N, Osseo, MN 55369New ConstructionNorthstarMLS as distributed by MLS GRID
- $499,0004 bd3 ba1.8k sqft11649 Minnesota Ln N, Dayton, MN 55369New ConstructionNorthstarMLS as distributed by MLS GRID
- $549,0005 bd4 ba2.8k sqft11653 Minnesota Ln N, Dayton, MN 55369New ConstructionNorthstarMLS as distributed by MLS GRID
- $539,0005 bd4 ba2.5k sqft11657 Minnesota Ln N, Dayton, MN 55369New ConstructionMLS ID #7077165, Garrett Pennington, Weekley Homes, LLC. NorthstarMLS as distributed by MLS GRID
- from $519,9904 bd3 ba2.4k sqftMarkham Plan, DCM Farms : Venture Collection, Osseo, MN 55369New ConstructionLennar Homes
- from $531,9904 bd3 ba2.6k sqftBurnham Plan, DCM Farms : Venture Collection, Osseo, MN 55369New ConstructionLennar Homes
- from $565,9903 bd2 ba1.9k sqftClearwater Plan, DCM Farms : Landmark Collection, Osseo, MN 55369New ConstructionLennar Homes
- $587,4504 bd3 ba2.2k sqft(Undisclosed Address), Dayton, MN 55369New ConstructionNorthstarMLS as distributed by MLS GRID
- from $558,9903 bd3 ba2.4k sqftElmwood IV Plan, DCM Farms, Dayton, MN 55369New ConstructionM/I Homes
- $499,5003 bd3 ba2k sqft11175 Black Oaks Ct N, Osseo, MN 55369For SaleMLS ID #7096883, Paul A Hintermeyer, Bridge Realty, LLC. NorthstarMLS as distributed by MLS GRID
- from $448,9904 bd3 ba1.8k sqftAspen Plan, DCM Farms : Venture Collection, Osseo, MN 55369New ConstructionLennar Homes
- from $590,9904 bd3 ba3k sqftHazeltine Plan, Brayburn Trails East - The Park Collection, Osseo, MN 55369New ConstructionDavid Weekley Homes
- from $550,9904 bd3 ba2.2k sqftVanderbilt Plan, DCM Farms : Landmark Collection, Osseo, MN 55369New ConstructionLennar Homes
