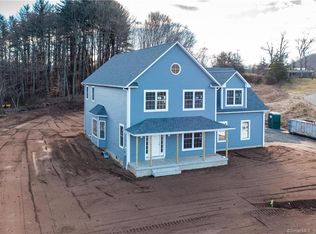
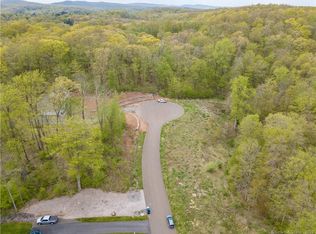
Rarely do you find such a gem as the new construction on Blue Hills Dr! Nestled in a tranquil neighborhood at the end of a cul-de-sac and surrounded by lush woods, this under construction home promises to be your dream home. No expense was spared in this perfectly done dream home. Handsome hardwood floors and recessed lighting run through this entire home, enhancing all of the other features that are thoughtfully built in. The main level features the family room, study, kitchen, dinette, dining room and guest bath. Prepare to feast your eyes on the kitchen, with striking quartz countertops, high end stainless steel appliances, tiled back splash, modern lighting and so much more! The family room features a grand fireplace to host your guests or cozy up to, which flows right out to the deck for those summer barbecues or right into the living room for all of your entertainment needs! Each bathroom leaves nothing to want for. Premium fixtures are decked thought out the home to add a luxurious feel to this palace. The upstairs hosts 4 bedrooms total, 3 full bath, a ample primary bedroom with primary bathroom and a laundry closet. The basement has walk-out access to easily accommodate a in-law apartment or finished basement! The home comes with a 1 year warranty. The grass will be seeded in the spring, pending weather. This house is under construction....purchase it now to customize it's features!!
For sale
Price cut: $100.3K (6/18)
$999,500
147 Blue Hills Drive, Guilford, CT 06437
4beds
3,200sqft
:
Get pre-qualified$6,769/mo
Single Family Residence
Built in 2026
4.15 Acres Lot
$-- Zestimate®
$312/sqft
$-- HOA
What's special
Recessed lightingLaundry closetSurrounded by lush woodsFamily roomHandsome hardwood floorsModern lightingTiled backsplash
- 64 days |
- 1,056 |
- 54 |
Zillow last checked:
Listing updated:
Listed by:
Joseph Gregory (860)539-4868,
Toledo Realty 203-808-9724
Source: Smart MLS,MLS#: 24179541
Facts & features
Interior
Bedrooms & bathrooms
- Bedrooms: 4
- Bathrooms: 4
- Full bathrooms: 3
- 1/2 bathrooms: 1
Primary bedroom
- Features: Hardwood Floor
- Level: Upper
- Area: 420 Square Feet
- Dimensions: 15 x 28
Bedroom
- Features: Hardwood Floor
- Level: Upper
- Area: 182 Square Feet
- Dimensions: 14 x 13
Bedroom
- Features: Hardwood Floor
- Level: Upper
- Area: 204 Square Feet
- Dimensions: 17 x 12
Bedroom
- Features: Hardwood Floor
- Level: Upper
- Area: 182 Square Feet
- Dimensions: 14 x 13
Primary bathroom
- Level: Upper
- Area: 180 Square Feet
- Dimensions: 15 x 12
Bathroom
- Level: Main
- Area: 36 Square Feet
- Dimensions: 6 x 6
Bathroom
- Level: Upper
- Area: 126 Square Feet
- Dimensions: 14 x 9
Bathroom
- Level: Upper
- Area: 49 Square Feet
- Dimensions: 7 x 7
Dining room
- Features: Hardwood Floor
- Level: Main
- Area: 196 Square Feet
- Dimensions: 14 x 14
Kitchen
- Level: Main
- Area: 225 Square Feet
- Dimensions: 15 x 15
Living room
- Features: Fireplace, Hardwood Floor
- Level: Main
- Area: 396 Square Feet
- Dimensions: 22 x 18
Study
- Level: Main
- Area: 165 Square Feet
- Dimensions: 15 x 11
Sun room
- Level: Main
- Area: 216 Square Feet
- Dimensions: 12 x 18
Heating
- Forced Air, Propane
Cooling
- Central Air
Appliances
- Included: Gas Cooktop, Oven, Microwave, Range Hood, Tankless Water Heater
- Laundry: Upper Level
Features
- Windows: Thermopane Windows
- Basement: Full
- Attic: Pull Down Stairs
- Number of fireplaces: 1
Interior area
- Total structure area: 3,200
- Total interior livable area: 3,200 sqft
- Finished area above ground: 3,200
- Finished area below ground: 0
Property
Parking
- Total spaces: 2
- Parking features: Attached, Garage Door Opener
- Attached garage spaces: 2
Features
- Patio & porch: Deck
Lot
- Size: 4.15 Acres
- Features: Secluded, Few Trees, Wooded, Cul-De-Sac
Details
- Parcel number: 999999999
- Zoning: R-5
Construction
Type & style
- Home type: SingleFamily
- Architectural style: Colonial
- Property subtype: Single Family Residence
Materials
- Vinyl Siding
- Foundation: Concrete Perimeter
- Roof: Asphalt
Condition
- Completed/Never Occupied
- Year built: 2026
Details
- Warranty included: Yes
Utilities & green energy
- Sewer: Septic Tank
- Water: Well
Green energy
- Energy efficient items: Insulation, Thermostat, Windows
Community & HOA
HOA
- Has HOA: No
Location
- Region: Guilford
Financial & listing details
- Price per square foot: $312/sqft
- Tax assessed value: $158,480
- Annual tax amount: $4,212
- Date on market: 5/29/2026
Estimated market value
Not available
Estimated sales range
Not available
Not available
Price history
| Date | Event | Price |
|---|---|---|
| 6/18/2026 | Price change | $999,500-9.1%$312/sqft |
Source:  Smart MLS #24179541 Report a problem Smart MLS #24179541 Report a problem | ||
| 5/29/2026 | Listed for sale | $1,099,750$344/sqft |
Source: Smart MLS #24179541 Report a problem | ||
| 4/16/2026 | Listing removed | $1,099,750$344/sqft |
Source: Smart MLS #24159586 Report a problem | ||
| 3/13/2026 | Listed for sale | $1,099,750+685.5%$344/sqft |
Source: Smart MLS #24159586 Report a problem | ||
| 2/28/2025 | Listing removed | $140,000$44/sqft |
Source:  William Raveis Real Estate, Mortgage & Insurance #24072716 Report a problem William Raveis Real Estate, Mortgage & Insurance #24072716 Report a problem | ||
| 2/27/2025 | Listed for sale | $140,000$44/sqft |
Source: William Raveis Real Estate, Mortgage & Insurance #24072716 Report a problem | ||
| 2/26/2025 | Sold | $140,000$44/sqft |
Source: Smart MLS #24072716 Report a problem | ||
| 2/9/2025 | Pending sale | $140,000$44/sqft |
Source: William Raveis Real Estate, Mortgage & Insurance #24072716 Report a problem | ||
| 2/5/2025 | Listed for sale | $140,000-6.7%$44/sqft |
Source: Smart MLS #24072716 Report a problem | ||
| 1/9/2025 | Listing removed | $150,000$47/sqft |
Source: William Raveis Real Estate, Mortgage & Insurance #170566670 Report a problem | ||
| 9/13/2024 | Pending sale | $150,000$47/sqft |
Source: Smart MLS #170566670 Report a problem | ||
| 5/1/2023 | Listed for sale | $150,000$47/sqft |
Source: Smart MLS #170566670 Report a problem | ||
Public tax history
| Year | Property taxes | Tax assessment |
|---|---|---|
| 2025 | $4,382 +4% | $158,480 |
| 2024 | $4,212 +2.7% | $158,480 |
| 2023 | $4,101 -0.3% | $158,480 +28.1% |
| 2022 | $4,113 +1.9% | $123,700 |
| 2021 | $4,035 0% | $123,700 |
| 2020 | $4,035 +1.8% | $123,700 |
| 2019 | $3,962 +2.4% | $123,700 |
| 2018 | $3,869 -17.3% | $123,700 -22.4% |
| 2017 | $4,681 +2.4% | $159,430 |
| 2016 | $4,571 | $159,430 |
Find assessor info on the county website
Monthly payment
Est. payment
Payment breakdown
Explore the cost of this home by adjusting the details. Changes won't be saved.Climate risks
Neighborhood: 06437
Getting around
0 / 100
Car-DependentNearby schools
GreatSchools rating
- 8/10Melissa Jones SchoolGrades: K-4Distance: 4.3 mi
- 8/10E. C. Adams Middle SchoolGrades: 7-8Distance: 9.3 mi
- 9/10Guilford High SchoolGrades: 9-12Distance: 7.9 mi
- $990,9004 bd4 ba3.2k sqft64 Bluff View Dr, Guilford, CT 06437Off Market
- $153,580-- bd-- ba-- sqft18 Bluff View Dr, Guilford, CT 06437Off Market
- $137,0001.18 Acres105 Blue Hills Dr, Guilford, CT 06437Sold
- $119,0001.37 Acres123 Blue Hills Dr, Guilford, CT 06437Sold
- $1,156,0004 bd3 ba4k sqft500 Bluff View Dr, Guilford, CT 06437Off Market
- $784,6004 bd3 ba2.8k sqft95 Blue Hills Dr, Guilford, CT 06437Off Market
- $1,150,0004 bd3 ba3k sqft450 Bluff View Dr, Guilford, CT 06437Coming Soon
- $853,6003 bd3 ba3.4k sqft144 Blue Hills Dr, Guilford, CT 06437Off Market
A local agent can set up tours, give advice and negotiate with sellers.
Similar homes
- $899,9994 bd5 ba3.2k sqft1607 Great Hill Road, Guilford, CT 06437For Sale
 MLS ID #24166836, Alex Rodrigues, RE/MAX RISE. Smart MLS
 - $909,0003 bd3 ba3.6k sqft4 Jans Way, Guilford, CT 06437For Sale
 MLS ID #24177868, Thomas Simjian, Keller Williams Coastal. Smart MLS
 - $1,100,0005 bd3 ba2.8k sqft1640 Little Meadow Road, Guilford, CT 06437For Sale
 MLS ID #24187310, Steven T. Koleno, Beycome of Connecticut. Smart MLS
 - $995,0004 bd4 ba3.6k sqft66 Nicole Drive, Glastonbury, CT 06073For Sale
 MLS ID #24192932, Keri A. Watkins, William Raveis Real Estate. Smart MLS
 - $625,0003 bd2 ba1.7k sqft831 Nut Plains Road, Guilford, CT 06437For SaleMLS ID #24193879, Jules G Etes, William Pitt Sotheby's Int'l. Smart MLS
- $824,9004 bd3 ba3k sqft614 Route 81, Killingworth, CT 06419For SaleMLS ID #24184682, Shelly Cumpstone, Coldwell Banker Realty. Smart MLS
- $900,0004 bd3 ba3.3k sqft136 Goose Hill Road, Chester, CT 06412For SaleMLS ID #24172811, Christopher Torrez, RE/MAX One. Smart MLS
- $925,0004 bd3 ba2.8k sqft10 Shelter Rock Road, East Haddam, CT 06423For SaleMLS ID #24178368, Bill D. Moore, Coldwell Banker Realty. Smart MLS
- $985,0004 bd3 ba3.2k sqft72 Village Gate Drive, Southington, CT 06489For SaleMLS ID #24163633, Ann Marie Micacci, Berkshire Hathaway NE Prop.. Smart MLS
- $899,0005 bd4 ba3.8k sqft29 Buell Hill Road, Killingworth, CT 06419For SaleMLS ID #24183855, Phoebe V. Finch, William Pitt Sotheby's Int'l. Smart MLS
- $995,0005 bd4 ba4.6k sqft45 Clark Road, Lyme, CT 06371For SaleMLS ID #24162658, Kevin Geysen, William Pitt Sotheby's Int'l. Smart MLS
- $1,350,0003 bd4 ba3.4k sqft145 Monarca Drive, Middletown, CT 06457New ConstructionMLS ID #24196036, Lauren Freedman, Coldwell Banker Realty. Smart MLS
- $849,9005 bd4 ba3.4k sqft29 Copper Beech Drive, Middletown, CT 06457For SaleMLS ID #24177933, Stefania Bramato, Berkshire Hathaway NE Prop.. Smart MLS
- $849,9004 bd3 ba3.1k sqft662 Coleman Road, Cheshire, CT 06410For SaleMLS ID #24194347, Siobhan McLaughlin, William Raveis Real Estate. Smart MLS
- $875,0004 bd4 ba4.4k sqft66 Wood Chase Lane, North Branford, CT 06471For SaleMLS ID #24164939, Jessica L. Scandiffio, Coldwell Banker Realty. Smart MLS
- $1,250,0004 bd4 ba3.5k sqft9 Silver Springs Drive, Haddam, CT 06441New ConstructionMLS ID #24187451, Robert W. Paskiewicz, CT Home Pro, LLC. Smart MLS
- $899,0004 bd4 ba3k sqft2222 Ridge Road, North Haven, CT 06473For SaleMLS ID #24154838, John Hill, Seabury Hill REALTORS. Smart MLS
- $749,9004 bd4 ba3.3k sqft30 Cherry Ridge Road, Middlefield, CT 06455For SaleMLS ID #24144604, Matthew Guida, Eagle Eye Realty PLLC. Smart MLS
- $750,0004 bd5 ba4.7k sqft29 Jackson Hill Road, Middlefield, CT 06455For SaleMLS ID #24193789, Sandra M. Blevins, William Raveis Real Estate. Smart MLS
- $985,0003 bd3 ba3.5k sqft15 Hemlock Hollow Road, Woodbridge, CT 06525For SaleMLS ID #24178979, Tracy Vitelli, RE/MAX Alliance. Smart MLS
