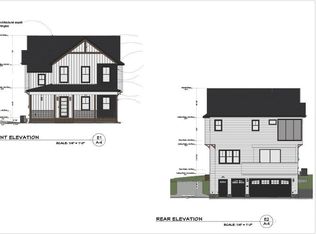
New construction in sought-after Kirkwood, offering exceptional scale, refined finishes, and a highly functional floor plan across three finished levels. A welcoming covered front porch sets the tone, while an oversized rear deck overlooks an expansive, fenced backyard. An inviting setting with room to create the outdoor retreat you envision, including potential pool space. Designed for both everyday living and entertaining, this approximately 4,835-square-foot home offers 6 bedrooms, 4 full baths, and 2 half baths, along with a full finished basement, a rare 2-car garage, and an oversized parking pad accommodating approximately 3-4 additional vehicles. The main level features a dramatic two-story foyer, 10-foot ceilings, an open living area, and a generous dining space defined by custom-framed glass. The chef's kitchen is the heart of the home, finished with Cafe appliances including a 48-inch double-oven range, two dishwashers, wine refrigerator, built-in microwave drawer, pot filler and counter-depth refrigerator. Discover the concealed butler's pantry, complete with custom shelving and abundant prep space. The main level also includes a private guest or in-law suite and a beautifully appointed powder room. A double staircase provides convenient access to the finished basement level. Upstairs, the luxury primary suite delivers a true retreat, featuring a freestanding soaking tub, an oversized dual-head shower with floor-to-ceiling framed glass, two separate water closets, and a spacious linen closet. The expansive two-sided walk-in custom closet includes a dedicated coffee and beverage center, adding a thoughtful touch to your daily routine. The upper-level laundry room is equally well designed, with pull-out laundry bins, a utility sink, and hanging space. This home offers generous room sizes, quality craftsmanship, exceptional storage, flexible living areas, and for an intown address an uncommonly large back yard that includes extended parking capacity. This is a compelling opportunity to own a new-construction residence in one of Atlanta's most beloved neighborhoods. Note: Floor plan is not exact, please schedule an appointment to view the final layout.
Active
$1,850,000
147 E Lake Ter SE, Atlanta, GA 30317
6beds
4,835sqft
Single Family Residence
Built in 2026
10,018 Square Feet Lot
$1,822,800 Zestimate®
$383/sqft
$-- HOA
What's special
Full finished basementExpansive fenced backyardExtended parking capacityWelcoming covered front porchDramatic two-story foyerBeautifully appointed powder roomSpacious linen closet
- 3 days
- 82
- 2
Likely to sell faster than
Zillow last checked:
Listing updated:
Listed by:
Katrina Rankins 919-225-2291,
Pinnacle Properties Atlanta
Source: GAMLS,MLS#: 10854406
Facts & features
Interior
Bedrooms & bathrooms
- Bedrooms: 6
- Bathrooms: 6
- Full bathrooms: 4
- 1/2 bathrooms: 2
- Main level bathrooms: 1
- Main level bedrooms: 1
Rooms
- Room types: Exercise Room, Foyer, Loft, Media Room, Office
Dining room
- Features: Separate Room
Kitchen
- Features: Breakfast Area, Breakfast Room, Kitchen Island, Pantry, Walk-in Pantry
Heating
- Central, Natural Gas
Cooling
- Central Air, Electric
Appliances
- Included: Dishwasher, Disposal, Double Oven, Gas Water Heater, Microwave, Oven/Range (Combo), Refrigerator, Stainless Steel Appliance(s), Tankless Water Heater
- Laundry: Upper Level
Features
- High Ceilings, Separate Shower, Soaking Tub, Tile Bath, Tray Ceiling(s), Entrance Foyer, Walk-In Closet(s)
- Flooring: Hardwood, Tile
- Basement: Bath Finished,Daylight,Exterior Entry,Finished,Full,Interior Entry
- Attic: Pull Down Stairs
- Number of fireplaces: 1
- Fireplace features: Living Room
- Common walls with other units/homes: No Common Walls
Interior area
- Total structure area: 4,835
- Total interior livable area: 4,835 sqft
- Finished area above ground: 4,835
- Finished area below ground: 0
Property
Parking
- Parking features: Attached, Garage, Garage Door Opener, Off Street, Parking Pad, Side/Rear Entrance
- Has attached garage: Yes
- Has uncovered spaces: Yes
Features
- Levels: Three Or More
- Stories: 3
- Patio & porch: Deck
- Exterior features: Balcony
- Fencing: Back Yard,Fenced,Privacy,Wood
Lot
- Size: 10,018 Square Feet
- Features: City Lot, Level, Private
Details
- Parcel number: 15 205 02 087
- Special conditions: Agent/Seller Relationship
Construction
Type & style
- Home type: SingleFamily
- Architectural style: Craftsman
- Property subtype: Single Family Residence
Materials
- Brick, Concrete
- Roof: Composition
Condition
- New Construction
- New construction: Yes
- Year built: 2026
Details
- Warranty included: Yes
Utilities & green energy
- Electric: 220 Volts
- Sewer: Public Sewer
- Water: Public
- Utilities for property: Cable Available, Electricity Available, High Speed Internet, Natural Gas Available, Phone Available, Sewer Available, Sewer Connected, Water Available
Community & HOA
Community
- Features: Sidewalks, Street Lights, Near Public Transport, Walk To Schools, Near Shopping
- Security: Carbon Monoxide Detector(s), Smoke Detector(s)
- Subdivision: Kirkwood
HOA
- Has HOA: No
- Services included: None
Location
- Region: Atlanta
Financial & listing details
- Price per square foot: $383/sqft
- Tax assessed value: $320,200
- Annual tax amount: $6,982
- Date on market: 9/28/2026
- Cumulative days on market: 4 days
- Listing agreement: Exclusive Right To Sell
- Listing terms: Cash,Conventional
- Electric utility on property: Yes
Estimated market value
$1,822,800
$1.73M - $1.91M
$2,976/mo
Price history
| Date | Event | Price |
|---|---|---|
| 9/28/2026 | Listed for sale | $1,850,000+403.4%$383/sqft |
Source:  GAMLS #10854406 Report a problem GAMLS #10854406 Report a problem | ||
| 3/3/2025 | Sold | $367,500+22.5%$76/sqft |
Source: Public Record Report a problem | ||
| 9/8/2023 | Sold | $300,000$62/sqft |
Source: Public Record Report a problem | ||
Public tax history
| Year | Property taxes | Tax assessment |
|---|---|---|
| 2025 | $6,240 +9.1% | $128,080 +6.7% |
| 2024 | $5,718 +303.2% | $120,000 -13.8% |
| 2023 | $1,418 -5.5% | $139,160 +11.2% |
| 2022 | $1,500 | $125,160 +32% |
| 2021 | -- | $94,840 +5.1% |
| 2020 | $778 -17.1% | $90,280 -9% |
| 2019 | $939 -11.2% | $99,200 +21% |
| 2018 | $1,057 +36.1% | $82,000 +9.1% |
| 2017 | $777 +235.6% | $75,160 +33.1% |
| 2016 | $231 | $56,480 +30.9% |
| 2014 | $231 | $43,160 +45.8% |
| 2013 | -- | $29,600 |
| 2012 | -- | $29,600 -17% |
| 2011 | -- | $35,664 -26.3% |
| 2010 | $153 -26% | $48,416 -20% |
| 2009 | $207 +25.3% | $60,520 |
| 2008 | $166 -20.1% | $60,520 |
| 2007 | $207 | $60,520 |
| 2006 | $207 +35.7% | $60,520 +1.7% |
| 2005 | $153 -8% | $59,520 +7.5% |
| 2004 | $166 | $55,360 |
Find assessor info on the county website
Monthly payment
Est. payment
Payment breakdown
Explore the cost of this home by adjusting the details. Changes won't be saved.Climate risks
Neighborhood: Kirkwood
Nearby schools
Schools provided by the listing agent
- Elementary: Toomer
- Middle: King
- High: MH Jackson Jr
Source: GAMLS. This data may not be complete. We recommend contacting the local school district to confirm school assignments for this home.
Similar homes
- $1,850,0006 bd6 ba4.8k sqft147 E Lake Ter, Atlanta, GA 30317New Construction
 MLS ID #7845523, Katrina Rankins, Pinnacle Properties Atlanta. FMLS GA
 - $995,5005 bd3 ba3.8k sqft2262 Ridgedale Rd NE, Atlanta, GA 30317Active
 MLS ID #10856591, Linda Lehsten, Knapp Realty. GAMLS
 - $1,275,0005 bd5 ba4.5k sqft2732 Memorial Dr SE, Atlanta, GA 30317Active
 MLS ID #10844909, Jonathan Rich, Knapp Realty. GAMLS
 - $1,195,0006 bd6 ba4.4k sqft1930 Durand Mill Dr NE, Atlanta, GA 30307For Sale
 MLS ID #7847777, Molly Carter Gaines, Ansley Real Estate. FMLS GA
 - $1,399,9005 bd3 ba3k sqft2799 Tupelo St SE, Atlanta, GA 30317ActiveMLS ID #10844913, Jonathan Rich, Knapp Realty. GAMLS
- $995,0005 bd3 ba3k sqft262 Daniel Ave SE, Atlanta, GA 30317ActiveMLS ID #10852966, Rick E Baldwin, Keller Williams Realty. GAMLS
- $1,800,0005 bd5 ba4.4k sqft314 Nelson Ferry Rd, Decatur, GA 30030Active Under ContractMLS ID #10848060, Derek P Wood, Knapp Realty. GAMLS
- $1,895,0005 bd4 ba4.1k sqft700 Elkmont Dr NE, Atlanta, GA 30306ActiveMLS ID #10848021, Ken Covers, Engel & Völkers Atlanta. GAMLS
- $1,749,9005 bd5 ba3.8k sqft204 Haralson Ln NE, Atlanta, GA 30307For SaleMLS ID #7842530, Sonny Jones, Atlanta Fine Homes Sotheby's International. FMLS GA
- $1,895,0004 bd4 ba3.8k sqft640 East Ave NE, Atlanta, GA 30312ActiveMLS ID #10849915, Chase Y Horner, Atlanta Fine Homes - Sotheby's Int'l. GAMLS
- $1,895,0004 bd4 ba3.8k sqft640 E Ave Ne, Atlanta, GA 30312For SaleMLS ID #7840989, Chase Horner, Atlanta Fine Homes Sotheby's International. FMLS GA
- $1,700,0005 bd5 ba4.3k sqft148 Candler Dr, Decatur, GA 30030For SaleMLS ID #7812785, Kenji Otokawa, Komp Realty, LLC.. FMLS GA
- $945,0004 bd5 ba3.4k sqft2114 Memorial Dr, Atlanta, GA 30317ActiveMLS ID #10849540, Teresa Lynne, NorthGroup Realty. GAMLS
- $1,195,0005 bd3 ba3k sqft1719 Johnson Rd, Atlanta, GA 30306ActiveMLS ID #10856708, Cynthia Baer, Keller Williams Realty. GAMLS
- $1,950,0006 bd5 ba4.8k sqft804 Pinetree Dr, Decatur, GA 30030ActiveMLS ID #10812869, Joshua Keen, Keller Williams Realty. GAMLS
- $1,869,9556 bd7 ba5.8k sqft108 Walden Square Way, Decatur, GA 30030For SaleMLS ID #7819431, Avi Shemesh, Chapman Hall Realty. FMLS GA
- $1,299,9005 bd4 ba3.1k sqft466 Bridlewood Cir, Decatur, GA 30030For SaleMLS ID #7846686, ADAM ELLIS, Atlanta Fine Homes Sotheby's International. FMLS GA
- $1,800,0005 bd4 ba3.1k sqft216 Northern Ave, Decatur, GA 30030ActiveMLS ID #10839635, Natalie Gregory, Compass. GAMLS
- $1,675,0005 bd5 ba3.7k sqft1130 Hancock Dr NE, Atlanta, GA 30306For SaleMLS ID #7831889, Pailey Nooromid, Atlanta Fine Homes Sotheby's International. FMLS GA
- $999,0006 bd5 ba3k sqft325 Sisson Ave NE, Atlanta, GA 30317ActiveMLS ID #10808168, Roshawnna Novellus, Dwelli. GAMLS
