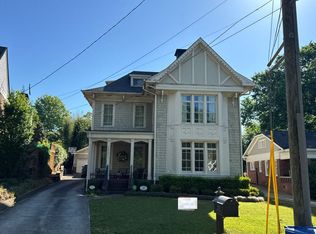
A red barrel tile roof and a broad, columned front porch give this Tudor Revival a distinctive presence in historic Druid Hills. Framed by mature trees and lush, established landscaping, the home blends the architectural character of an English cottage with the gracious proportions of classic Southern design. The covered front porch opens to an expansive formal living room, a beautiful place to welcome guests. Beautiful picture rail molding adds period detail, and a handsome library to the left makes an elegant home office. Beyond the living room, sunlight fills a dining room with ample space for a long table. The pantry retains its original cabinetry and offers generous storage on the way to the chef's kitchen, where warm maple cabinetry, a farmhouse sink, and a dedicated Miele coffee station complete the space. A recent expansion designed by Druid Hills architect Karen Soorikian brings the kitchen, breakfast area, and expansive family room together. French doors open from the family room onto a covered stone patio overlooking the landscaped backyard, a beautiful setting for dinner outdoors. Two main-level bedrooms share a connecting full bath, and a separate marble-clad full bath serves the hall. Upstairs, the sweeping primary suite overlooks the backyard. Its light-filled bath features a soaking tub and double vanity and leads to two separate closets. Two additional bedrooms have ensuite baths, and the laundry room includes a sink and storage. A standout on this level is the generous upstairs lounge, a second living room in its own right with space for movies, games, or an afternoon spent reading. On the terrace level, a bright work studio with a full bath offers a quiet place to work or create. Across the garden, the carriage house has all the charm of a Parisian apartment, with its own kitchen, living area, bedroom, full bath, and generous closet. The view from here is one of the loveliest on the property, looking across the garden to the full rear elevation of the Tudor Revival. From the columned front porch to the carriage house across the garden, this is a home with as much character as room to live. Its original details lend a sense of history, while the light-filled addition and covered stone patio are places you'll want to spend time every day. With Emory Village, Emory University, Paideia, and Fernbank close by, it's a rare opportunity to own a piece of Druid Hills history in a setting that's every bit as lovely as the house itself.
Active
$2,295,000
1138 Oakdale Rd NE, Atlanta, GA 30307
5beds
4,988sqft
Single Family Residence
Built in 1921
0.36 Acres Lot
$2,113,200 Zestimate®
$460/sqft
$-- HOA
What's special
Covered front porchExpansive family roomLight-filled additionBroad columned front porchRed barrel tile roofBeautiful picture rail molding
- 20 hours
- 477
- 42
Zillow last checked:
Listing updated:
Listed by:
Molly Carter 404-542-3120,
Ansley RE|Christie's Int'l RE
Source: GAMLS,MLS#: 10887310
Facts & features
Interior
Bedrooms & bathrooms
- Bedrooms: 5
- Bathrooms: 6
- Full bathrooms: 6
- Main level bathrooms: 2
- Main level bedrooms: 2
Rooms
- Room types: Bonus Room, Den, Family Room, Laundry, Library
Dining room
- Features: Seats 12+, Separate Room
Kitchen
- Features: Breakfast Area, Walk-in Pantry
Heating
- Forced Air
Cooling
- Central Air
Appliances
- Included: Dishwasher, Disposal, Double Oven, Gas Water Heater, Microwave, Refrigerator
- Laundry: In Hall, Upper Level
Features
- Bookcases, Separate Shower, Soaking Tub, Walk-In Closet(s)
- Flooring: Hardwood, Wood
- Windows: Skylight(s), Storm Window(s)
- Basement: Bath Finished,Daylight,Exterior Entry,Finished,Interior Entry
- Number of fireplaces: 1
- Fireplace features: Living Room
- Common walls with other units/homes: No Common Walls
Interior area
- Total structure area: 4,988
- Total interior livable area: 4,988 sqft
- Finished area above ground: 4,656
- Finished area below ground: 332
Property
Parking
- Total spaces: 4
- Parking features: Detached, Garage
- Has garage: Yes
Features
- Levels: Three Or More
- Stories: 3
- Patio & porch: Patio, Porch
- Exterior features: Garden, Gas Grill, Sprinkler System
- Fencing: Back Yard
- Body of water: None
Lot
- Size: 0.36 Acres
- Features: Level, Private
Details
- Additional structures: Garage(s)
- Parcel number: 18 002 04 045
Construction
Type & style
- Home type: SingleFamily
- Architectural style: Tudor
- Property subtype: Single Family Residence
Materials
- Brick
- Roof: Tile
Condition
- Resale
- New construction: No
- Year built: 1921
Utilities & green energy
- Electric: 220 Volts, Generator
- Sewer: Public Sewer
- Water: Public
- Utilities for property: Cable Available, Electricity Available, High Speed Internet, Natural Gas Available, Phone Available, Sewer Available, Water Available
Green energy
- Energy efficient items: Appliances, Insulation
Community & HOA
Community
- Features: Park, Sidewalks, Street Lights, Near Public Transport, Walk To Schools, Near Shopping
- Security: Gated Community, Smoke Detector(s)
- Subdivision: Druid Hills
HOA
- Has HOA: No
- Services included: Other
Location
- Region: Atlanta
Financial & listing details
- Price per square foot: $460/sqft
- Tax assessed value: $1,426,100
- Annual tax amount: $17,336
- Date on market: 11/12/2026
- Listing agreement: Exclusive Right To Sell
- Electric utility on property: Yes
Estimated market value
$2,113,200
$1.82M - $2.47M
$7,024/mo
Price history
| Date | Event | Price |
|---|---|---|
| 11/12/2026 | Listed for sale | $2,295,000+225.1%$460/sqft |
Source:  GAMLS #10887310 Report a problem | ||
| 7/15/2003 | Sold | $706,000$142/sqft |
Source: Public Record Report a problem | ||
Public tax history
| Year | Property taxes | Tax assessment |
|---|---|---|
| 2025 | -- | $570,440 -0.5% |
| 2024 | $18,148 +4.4% | $573,480 +2.6% |
| 2023 | $17,384 +12.8% | $558,960 +25.1% |
| 2022 | $15,417 +27.7% | $446,920 +17.3% |
| 2021 | $12,072 +11.2% | $380,920 +16.1% |
| 2020 | $10,859 -49.8% | $328,000 |
| 2019 | $21,619 +218.3% | $328,000 -2.5% |
| 2018 | $6,792 -4.1% | $336,240 +73.1% |
| 2017 | $7,081 +7.5% | $194,280 +2.8% |
| 2016 | $6,584 | $189,000 +2.2% |
| 2014 | $6,584 | $184,880 -20.2% |
| 2013 | -- | $231,800 +3.1% |
| 2012 | -- | $224,880 -15.1% |
| 2011 | -- | $264,816 -7.5% |
| 2010 | $9,022 -1.5% | $286,360 |
| 2009 | $9,157 +4.5% | $286,360 |
| 2008 | $8,767 +0.5% | $286,360 |
| 2007 | $8,726 | $286,360 |
| 2006 | $8,726 +7.4% | $286,360 +5.1% |
| 2005 | $8,123 +4.1% | $272,520 +2% |
| 2004 | $7,803 +7.3% | $267,280 +6.3% |
| 2003 | $7,269 +24.1% | $251,360 +5.1% |
| 2002 | $5,860 +41.8% | $239,120 +26.2% |
| 2001 | $4,133 | $189,480 |
Find assessor info on the county website
Monthly payment
Est. payment
Payment breakdown
Explore the cost of this home by adjusting the details. Changes won't be saved.Climate risks
Neighborhood: Druid Hills
Nearby schools
Schools provided by the listing agent
- Elementary: Fernbank
- Middle: Druid Hills
- High: Druid Hills
Source: GAMLS. This data may not be complete. We recommend contacting the local school district to confirm school assignments for this home.


Similar homes
- $--7 bd6 ba4.9k sqft1301 Lanier Blvd NE, Atlanta, GA 30306Auction
 Auction.com 2
- $2,995,0005 bd6 ba4.7k sqft785 Clifton Rd, Atlanta, GA 30307For Sale
 MLS ID #7843774, Harvin Greene, Dossier. FMLS GA
- $2,275,0006 bd5 ba4.4k sqft1376 Lavista Rd NE, Atlanta, GA 30324For Sale
 MLS ID #7865259, Makenzi Kopp, Atlanta Fine Homes Sotheby's International. FMLS GA
- $1,750,0005 bd4 ba3.6k sqft455 Oakdale Rd NE, Atlanta, GA 30307Active

 MLS ID #10886466, Paula Heer, Engel & Völkers Atlanta. GAMLS
- $1,400,0004 bd3 ba4.7k sqft1250 Oakdale Rd NE, Atlanta, GA 30307ActiveMLS ID #10789078, Joe Rummell, Keller Williams Realty North Atlanta. GAMLS
- $1,895,0006 bd5 ba5.6k sqft1929 Lenox Rd NE, Atlanta, GA 30306ActiveMLS ID #10883646, Ken Covers, Engel & Völkers Atlanta. GAMLS
- $2,999,9006 bd6 ba5.2k sqft935 Clifton Rd NE, Atlanta, GA 30307ActiveMLS ID #10870332, Weslee Knapp, Knapp Realty. GAMLS
- $2,995,0004 bd3 ba4k sqft2066 N Ponce De Leon Ave NE, Atlanta, GA 30307For SaleMLS ID #7838132, Harvin Greene, Dossier. FMLS GA
- $2,195,0005 bd5 ba4.1k sqft939 Highland Ter NE, Atlanta, GA 30306ActiveMLS ID #10853469, Grady Dorn, HomeSmart. GAMLS
- $2,000,0004 bd4 ba4.6k sqft36 Delta Pl NE, Atlanta, GA 30307ActiveMLS ID #10829459, Jon Effron, Compass. GAMLS
- $1,150,0005 bd4 ba2.7k sqft2049 Tuxedo Ave NE, Atlanta, GA 30307ActiveMLS ID #10885610, Rosanne Dorfman, Bolst. GAMLS
- $2,299,0005 bd5 ba5.3k sqft1386 Wayne Ave NE, Atlanta, GA 30306ActiveMLS ID #10658607, Robert Bennett, Maximum One Grt. Atl. REALTORS. GAMLS
- $1,999,0005 bd4 ba2.7k sqft854 Virginia Cir NE, Atlanta, GA 30306For SaleMLS ID #7858087, Jennifer Waddy, Atlanta Fine Homes Sotheby's International. FMLS GA
- $2,425,0006 bd5 ba4.8k sqft740 E Morningside Dr NE, Atlanta, GA 30324For SaleMLS ID #7836592, DAVID KAUFMAN, Atlanta Fine Homes Sotheby's International. FMLS GA
- $1,750,0004 bd4 ba3k sqft1426 Harvard Rd NE, Atlanta, GA 30306ActiveMLS ID #10868576, Kevin Steward, Keller Williams Realty. GAMLS
- $1,795,0005 bd4 ba4.1k sqft700 Elkmont Dr NE, Atlanta, GA 30306ActiveMLS ID #10848021, Ken Covers, Engel & Völkers Atlanta. GAMLS
- $1,795,0005 bd6 ba4.9k sqft1929 Wildwood Pl NE, Atlanta, GA 30324For SaleMLS ID #7858031, JARED SAPP, Atlanta Fine Homes Sotheby's International. FMLS GA
- $1,195,0005 bd3 ba3.4k sqft874 Artwood Rd NE, Atlanta, GA 30307ActiveMLS ID #10877870, Molly Carter, Ansley RE|Christie's Int'l RE. GAMLS
- $2,490,0005 bd8 ba6.2k sqft1609 Nottingham Way NE, Atlanta, GA 30309ActiveMLS ID #10764658, Russell Gray, Harry Norman Realtors. GAMLS
- $1,925,0004 bd5 ba4.6k sqft1400 Piedmont Ave NE #1, Atlanta, GA 30309For SaleMLS ID #7866176, Will Letton, Peachtree Town & Country. FMLS GA
