Beautifully maintained 3-bedroom, 2-bath home offering 1,568 square feet of comfortable one-level living on a level lot just minutes from the town of Appomattox! Built in 2016, this Craftsman-style manufactured home features an inviting open floor plan with a spacious kitchen, solid-surface countertops, large eat-at island, striking dark cabinetry and a sliding-door pantry. The impressive primary suite includes a large bedroom with walk in closet, gorgeous tiled walk-in shower, double vanity and relaxing garden tub. Thoughtful details continue throughout, including abundant natural light, attractive built-ins and a convenient workstation in the laundry room. Outside, enjoy the covered front porch, large rear deck overlooking the yard, paved driveway and oversized storage shed. Firefly high-speed fiber-optic internet is available. This home is clean, move-in ready and packed with featuresschedule your showing today!
For sale
$244,900
147 Paulette Ln, Pamplin, VA 23958
3beds
1,568sqft
Manufactured Home, Single Family Residence
Built in 2016
0.4 Acres Lot
$-- Zestimate®
$156/sqft
$-- HOA
What's special
Oversized storage shedPaved drivewayAttractive built-insLevel lotInviting open floor planCovered front porchSpacious kitchen
- 3 days
- 162
- 15
Zillow last checked:
Listing updated:
Listed by:
Mike Guess 434-258-3777 mike@newleafagents.com,
New Leaf Real Estate LLC 434-258-3777
Source: LMLS,MLS#: 369389 Originating MLS: Lynchburg Board of Realtors
Originating MLS: Lynchburg Board of RealtorsFacts & features
Interior
Bedrooms & bathrooms
- Bedrooms: 3
- Bathrooms: 2
- Full bathrooms: 2
Primary bedroom
- Level: First
- Area: 175.5
- Dimensions: 13 x 13.5
Bedroom
- Dimensions: 0 x 0
Bedroom 2
- Level: First
- Area: 160.8
- Dimensions: 13.4 x 12
Bedroom 3
- Level: First
- Area: 122.55
- Dimensions: 12.9 x 9.5
Bedroom 4
- Area: 0
- Dimensions: 0 x 0
Bedroom 5
- Area: 0
- Dimensions: 0 x 0
Dining room
- Level: First
- Area: 100
- Dimensions: 12.5 x 8
Family room
- Area: 0
- Dimensions: 0 x 0
Great room
- Area: 0
- Dimensions: 0 x 0
Kitchen
- Level: First
- Area: 112.5
- Dimensions: 12.5 x 9
Living room
- Level: First
- Area: 330
- Dimensions: 20 x 16.5
Office
- Area: 0
- Dimensions: 0 x 0
Heating
- Heat Pump
Cooling
- Heat Pump
Appliances
- Included: Dishwasher, Microwave, Electric Range, Refrigerator, Electric Water Heater
- Laundry: Main Level
Features
- Ceiling Fan(s), Soaking Tub, High Speed Internet, Primary Bed w/Bath
- Flooring: Vinyl Plank
- Basement: Crawl Space
- Attic: Access
Interior area
- Total structure area: 1,568
- Total interior livable area: 1,568 sqft
- Finished area above ground: 1,568
- Finished area below ground: 0
Property
Parking
- Parking features: Off Street, Paved Drive
- Has uncovered spaces: Yes
Features
- Levels: One
- Patio & porch: Porch
Lot
- Size: 0.4 Acres
Details
- Additional structures: Storage
- Parcel number: 901D2
Construction
Type & style
- Home type: MobileManufactured
- Property subtype: Manufactured Home, Single Family Residence
Materials
- Cement Board/Plank, Vinyl Siding
- Roof: Shingle
Condition
- Year built: 2016
Utilities & green energy
- Electric: Central VA Electric
- Sewer: Septic Tank
- Water: Well
Community & HOA
Location
- Region: Pamplin
Financial & listing details
- Price per square foot: $156/sqft
- Tax assessed value: $12,500
- Annual tax amount: $799
- Date on market: 9/22/2026
Estimated market value
Not available
Estimated sales range
Not available
Not available
Price history
| Date | Event | Price |
|---|---|---|
| 9/22/2026 | Listed for sale | $244,900$156/sqft |
Source:  LMLS #369389 Report a problem LMLS #369389 Report a problem | ||
Public tax history
| Year | Property taxes | Tax assessment |
|---|---|---|
| 2025 | $79 | $12,500 |
| 2024 | $79 | $12,500 |
| 2023 | $79 | $12,500 |
| 2022 | $79 | $12,500 |
| 2021 | $79 | $12,500 |
| 2020 | $79 | $12,500 +4.2% |
| 2019 | -- | $12,000 |
| 2018 | -- | $12,000 |
| 2017 | -- | $12,000 -42% |
| 2016 | -- | $20,700 -70.8% |
| 2014 | -- | $71,000 -8% |
| 2013 | -- | $77,200 |
| 2012 | -- | $77,200 |
| 2011 | -- | $77,200 |
| 2010 | -- | $77,200 |
Find assessor info on the county website
Monthly payment
Climate risks
Neighborhood: 23958

Similar homes
- $239,9002 bd2 ba1.4k sqft2528 Pamplin Rd, Pamplin, VA 23958For Sale
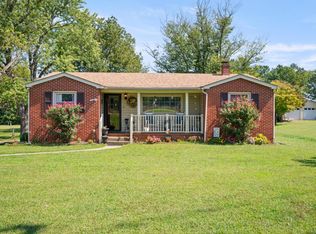 MLS ID #369400, Te'Ryq Berkley, Cornerstone Realty Group Inc.. LMLS
 - $225,0003 bd2 ba1.5k sqft178 Lindsay Rd, Pamplin, VA 23958For Sale
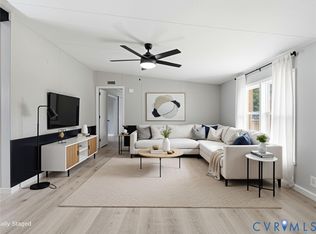 MLS ID #2623643, Rickey Fought, Keller Williams Realty. CVRMLS
 - $249,9003 bd2 ba1.2k sqft211 Peach Tree Ln, Lynchburg, VA 24504For Sale
 MLS ID #369116, Cayla McHaney, eXp Realty LLC-Lynchburg. LMLS
 - $--3 bd2 ba1.5k sqft3418 Salem Rd, Spout Spring, VA 24593Auction
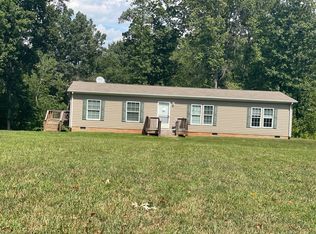 ServiceLink Auction
