Tucked within the gated 55+ community of Mill Pond Acres, 147 Pond View Drive combines an open layout, generous living space and a private setting.
A gracious foyer with a vaulted ceiling sets the tone for the main level, where the updated kitchen opens to a dining area and spacious living room with soaring ceilings and abundant natural light. Patio doors from the living room lead directly to the beautifully landscaped rear patio and private yard.
The first-floor primary suite offers the convenience of main-level living and includes a spacious en-suite bath with tub and large stall shower, along with a generous walk-in closet and additional wall of closets. A powder room and hall laundry complete the first floor.
Upstairs are two additional bedrooms, a full bath and an expansive open family room overlooking the living room below—a flexible space for relaxing, reading or entertaining.
The extended paver patio, tiered retaining wall, mature plantings and additional side yard create a private and beautifully finished outdoor setting.
Additional features include a two-car garage with direct interior access, central air conditioning and gas heat. Mill Pond Acres offers country-club-style living with a clubhouse, pool, fitness center, tennis, pickleball and more, along with jitney service for shopping and the train. Conveniently located near shopping, restaurants and the waterfront, 147 Pond View Drive offers an appealing combination of space, privacy, location and easy living.
For sale
$1,359,000
147 Pond View Drive, Port Washington, NY 11050
3beds
2,017sqft
Condominium, Residential
Built in 2004
-- sqft lot
$-- Zestimate®
$674/sqft
$908/mo HOA
What's special
- 10 days
- 805
- 38
Zillow last checked:
Listing updated:
Listed by:
Howard Hanna Coach 516-746-5511,
Dana L. Eaton 516-458-7302
Source: OneKey® MLS as distributed by MLS GRID,MLS#: 1053002
Facts & features
Interior
Bedrooms & bathrooms
- Bedrooms: 3
- Bathrooms: 3
- Full bathrooms: 2
- 1/2 bathrooms: 1
Primary bedroom
- Description: Private Primary Suite with Garden Views
- Level: First
Bedroom 2
- Description: Spacious Bedroom with Ample Closet Space
- Level: Second
Bedroom 3
- Description: Flexible Bedroom, Office or Guest Room
- Level: Second
Primary bathroom
- Description: Spacious En-Suite Bath with Tub & Separate Shower
- Level: First
Bathroom 2
- Description: Convenient First-Floor Powder Room
- Level: First
Bathroom 3
- Description: Second Full Bath
- Level: Second
Dining room
- Description: Open Concept Dining Area
- Level: First
Family room
- Description: Bright, Airy Loft Overlooking Living Room
- Level: Second
Kitchen
- Description: Renovated Kitchen with Peninsula Seating
- Level: First
Living room
- Description: Vaulted Ceilings with Access To Patio & Garden Access
- Level: First
Heating
- Forced Air
Cooling
- Central Air
Appliances
- Included: Dishwasher, Dryer, Gas Range, Microwave, Refrigerator, Stainless Steel Appliance(s), Washer
- Laundry: In Hall
Features
- Cathedral Ceiling(s), Double Vanity, Entrance Foyer, Granite Counters, High Ceilings, His and Hers Closets, Open Floorplan, Open Kitchen, Primary Bathroom, Master Downstairs, Recessed Lighting
- Flooring: Carpet, Hardwood
- Windows: Floor to Ceiling Windows, Insulated Windows, Skylight(s)
- Attic: None
- Has fireplace: No
- Common walls with other units/homes: 1 Common Wall
Interior area
- Total structure area: 2,017
- Total interior livable area: 2,017 sqft
Property
Parking
- Total spaces: 2
- Parking features: Driveway, Garage
- Garage spaces: 2
- Has uncovered spaces: Yes
Accessibility
- Accessibility features: Accessible Bedroom, Accessible Common Area
Features
- Levels: Two
- Patio & porch: Patio
- Exterior features: Garden, Private Entrance
Lot
- Size: 31.63 Acres
- Features: Back Yard, Garden, Landscaped, Level
Details
- Parcel number: 223904J000775UCA020800340
- Special conditions: None
Construction
Type & style
- Home type: Condo
- Property subtype: Condominium, Residential
- Attached to another structure: Yes
Materials
- Shingle Siding, Stone
- Foundation: Slab
Condition
- Actual
- Year built: 2004
Utilities & green energy
- Sewer: Public Sewer
- Water: Public
- Utilities for property: Cable Connected, Electricity Connected, Natural Gas Connected, Sewer Connected, Water Connected
Community & HOA
Community
- Security: Security Gate
- Senior community: Yes
- Subdivision: Mill Pond Acres
HOA
- Has HOA: Yes
- Amenities included: Business Center, Clubhouse, Fitness Center, Gated, Landscaping, Maintenance, Maintenance Grounds, Pool, Security, Snow Removal, Tennis Court(s)
- Services included: Common Area Maintenance, Maintenance Structure, Snow Removal, Trash
- HOA fee: $908 monthly
- HOA name: Mill Pond Acres
Location
- Region: Pt Washington
Financial & listing details
- Price per square foot: $674/sqft
- Tax assessed value: $991
- Annual tax amount: $18,902
- Date on market: 9/23/2026
- Cumulative days on market: 8 days
- Listing agreement: Exclusive Right To Sell
- Electric utility on property: Yes
Estimated market value
Not available
Estimated sales range
Not available
Not available
Price history
| Date | Event | Price |
|---|---|---|
| 9/23/2026 | Listed for sale | $1,359,000$674/sqft |
Source:  OneKey® MLS as distributed by MLS GRID #1053002 Report a problem OneKey® MLS as distributed by MLS GRID #1053002 Report a problem | ||
Public tax history
| Year | Property taxes | Tax assessment |
|---|---|---|
| 2020 | $15,295 +14% | $1,285 |
| 2019 | $13,412 | $1,285 |
| 2018 | $13,412 +5.5% | $1,285 |
| 2017 | $12,718 +3.1% | $1,285 |
| 2016 | $12,338 +232.2% | $1,285 |
| 2015 | $3,714 +6.8% | $1,285 |
| 2013 | $3,478 +10.1% | $1,285 |
| 2012 | $3,159 -51% | $1,285 -3% |
| 2011 | $6,451 +16.5% | $1,325 +6% |
| 2010 | $5,539 | $1,250 -9.2% |
| 2009 | -- | $1,376 +5.9% |
| 2008 | -- | $1,299 -3.8% |
| 2006 | -- | $1,351 +1725.7% |
| 2005 | -- | $74 |
Find assessor info on the county website
Monthly payment
Climate risks
Neighborhood: Port Washington North
Nearby schools
Schools provided by the listing agent
- Elementary: Guggenheim Elementary School
- Middle: Carrie Palmer Weber Middle School
- High: Paul D Schreiber Senio High School
Source: OneKey® MLS as distributed by MLS GRID. This data may not be complete. We recommend contacting the local school district to confirm school assignments for this home.

Similar homes
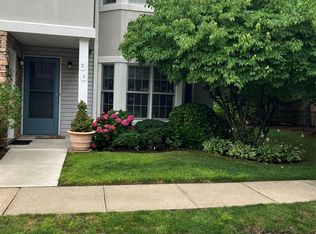
- $1,399,0004 bd3 ba2.1k sqft194 Pond View Drive #387, Port Washington, NY 11050For Sale

 MLS ID #1054673, Virginia A. Pergola, Listing by: Daniel Gale Sothebys Intl Rlty. OneKey® MLS as distributed by MLS GRID
 - $1,375,0003 bd3 ba2k sqft193 Pond View Drive, Port Washington, NY 11050For Sale
 MLS ID #1055636, Tiffanie R. Bailey Romey C2EX, Listing by: Axen Realty LLC. OneKey® MLS as distributed by MLS GRID
 - $848,0002 bd3 ba1.3k sqft100 Harbor View Drive #651, Port Washington, NY 11050For Sale
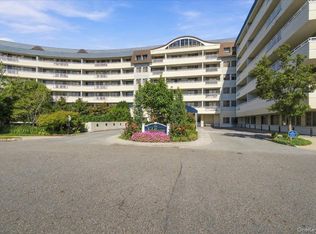 MLS ID #1026851, Kerin M. Crofton-Kelly, Listing by: Compass Greater NY LLC. OneKey® MLS as distributed by MLS GRID
 - $1,295,0003 bd4 ba2.4k sqft8 John Bean Court, Port Washington, NY 11050For Sale
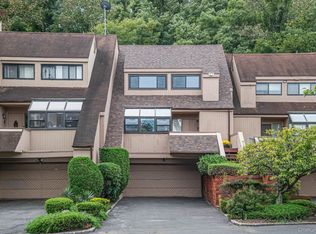 MLS ID #1056038, Jing Sun, Listing by: Douglas Elliman Real Estate. OneKey® MLS as distributed by MLS GRID
 - $795,0002 bd2 ba1.3k sqft74 Miro Place, Port Washington, NY 11050For SaleMLS ID #1038165, Barbara A. Bucovetsky CBR E-PRO C2, Listing by: Compass Greater NY LLC. OneKey® MLS as distributed by MLS GRID
- $1,179,0004 bd2 ba1.9k sqft44 Corchaug Avenue, Port Washington, NY 11050For SaleMLS ID #1053457, Emi Shoga, Listing by: Daniel Gale Sothebys Intl Rlty. OneKey® MLS as distributed by MLS GRID
- $1,249,0003 bd3 ba1.8k sqft64 Morewood Oaks, Port Washington, NY 11050For SaleMLS ID #1042738, Maggie Keats CBR, Listing by: Douglas Elliman Real Estate. OneKey® MLS as distributed by MLS GRID
- $1,299,0003 bd3 ba2.4k sqft100 Harbor View Drive #630, Port Washington, NY 11050For SaleMLS ID #1046915, Evelyn L. Wilkins CBR, Listing by: Evelyn Richards Inc. OneKey® MLS as distributed by MLS GRID
- $1,299,0003 bd2 ba1.3k sqft116 Huntington Road, Port Washington, NY 11050For SaleMLS ID #1053429, Francesca Morrocu Blass SFR, Listing by: Daniel Gale Sothebys Intl Rlty. OneKey® MLS as distributed by MLS GRID
- $1,299,0003 bd3 ba2.1k sqft123 Links Court, Port Washington, NY 11050For SaleMLS ID #1027930, Maria Giacalone, Listing by: Evelyn Richards Inc. OneKey® MLS as distributed by MLS GRID
- $1,395,0003 bd3 ba1.9k sqft65 Essex Court, Port Washington, NY 11050For SaleMLS ID #1044951, Diane E. Goetze, Listing by: Daniel Gale Sothebys Intl Rlty. OneKey® MLS as distributed by MLS GRID
- $1,368,0004 bd4 ba2.2k sqft93 Beacon Hill Road, Port Washington, NY 11050For SaleMLS ID #1024223, Marian Nayroze, Listing by: Property Professionals Realty. OneKey® MLS as distributed by MLS GRID
- $1,250,0004 bd2 ba1.8k sqft93 Avenue C, Port Washington, NY 11050For SaleMLS ID #1042743, John F. Simpson, Listing by: The Agency Northshore NY. OneKey® MLS as distributed by MLS GRID
- $1,550,0004 bd3 ba2k sqft6 Slocum Avenue, Port Washington, NY 11050For SaleMLS ID #1050014, Jennifer Bollet, Listing by: Daniel Gale Sothebys Intl Rlty. OneKey® MLS as distributed by MLS GRID
- $1,450,0004 bd3 ba2.7k sqft45 Yennicock Avenue, Port Washington, NY 11050For SaleMLS ID #1010494, Baimei Wan, Listing by: Winzone Realty Inc. OneKey® MLS as distributed by MLS GRID
- $1,099,0004 bd2 ba1.6k sqft76 Highfield Avenue, Port Washington, NY 11050For SaleMLS ID #1054582, Pamela J. Zaid GRI CBR, Listing by: Howard Hanna Coach. OneKey® MLS as distributed by MLS GRID
- $1,699,0004 bd3 ba1.6k sqft69 Roger Drive, Port Washington, NY 11050For SaleMLS ID #1014098, Andrew Wu AHWD MRP, Listing by: EXP Realty. OneKey® MLS as distributed by MLS GRID
- $1,399,0003 bd3 ba1.9k sqft58 Ridge Drive E, Roslyn, NY 11576For SaleMLS ID #1049402, Andrea Sorrentino E-PRO, Listing by: Douglas Elliman Real Estate. OneKey® MLS as distributed by MLS GRID
