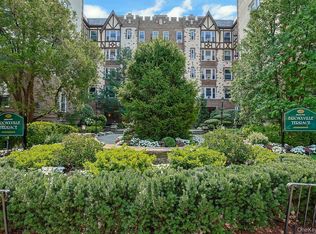
Live the life of Modern Comfort & Pre-War Elegance in the impeccably maintained Bronxville Terrace complex. This spacious and serene two bedroom apartment has been tastefully updated & well-maintained.
The combination of clean lines, neutral decor, lustrous hardwood floors, crown moulding and high ceilings create a warm and inviting atmosphere. The space is filled with an abundance of natural light that only comes with a corner unit! The entrance hall leads to the expansive dining & kitchen area. Adjacent to the gourmet kitchen, the dedicated dining area can easily & comfortably accommodate six. The kitchen features beautiful quartz countertops, subway tile backsplash & stainless steel appliances. There is also plenty of storage space within the upgraded soft close cabinets and pantry.
Large living area. Perfect for entertaining with enough space for a home office. Two large bedrooms are each appointed with two oversized closets ~ The guest bedroom features a cedar closet. One full windowed bathroom that maintains its vintage character with thoughtful updates ~ Brand new energy efficient & noise reduction windows
Convenient amenities include a laundry room, new security system, serene garden located at the back of 1440 complete with a BBQ area, sitting areas, and additional storage.
Commuter’s Dream ~ Ideally situated near Fleetwood Metro-North Station (28 minutes to Grand Central Station), Bee-Line bus routes, Cross County Mall, Bronxville Village, easy access to the Bronx River, Sprain Brook & Cross County Parkways. ~ This unit offers both comfort and convenience in a prime location. ~ Ample street parking & STAR Program.
Pending
$319,000
1470 Midland Avenue #3M, Bronxville, NY 10708
2beds
1,150sqft
Stock Cooperative, Residential
Built in 1928
-- sqft lot
$312,300 Zestimate®
$277/sqft
$-- HOA
What's special
Abundance of natural lightCorner unitClean linesHome officeSerene gardenLustrous hardwood floorsLaundry room
- 154 days
- 63
- 0
Zillow last checked:
Listing updated:
Listed by:
Howard Hanna Rand Realty 914-723-8700,
Giorgio Palmisano 917-999-8212
Source: OneKey® MLS as distributed by MLS GRID,MLS#: 911837
Facts & features
Interior
Bedrooms & bathrooms
- Bedrooms: 2
- Bathrooms: 1
- Full bathrooms: 1
Bedroom 1
- Description: Large Bedroom with oversized closets ~ Filled with natural light
- Level: Third
Bedroom 2
- Description: Large Bedroom features a cedar closet ~ Filled with natural light
- Level: Third
Bathroom 1
- Description: Renovated & freshly painted with window
- Level: Third
Kitchen
- Description: Kitchen has beautiful quartz countertops, subway tile backsplash, & stainless steel appliances. There is also plenty of storage space within the upgraded soft close cabinets and pantry.
- Level: Third
Living room
- Description: Large living area. Perfect for entertaining and with enough space for a home office.
- Level: Third
Heating
- Oil
Cooling
- Wall/Window Unit(s)
Appliances
- Included: Dishwasher, ENERGY STAR Qualified Appliances, Gas Oven, Gas Range
Features
- Crown Molding, Elevator, Entrance Foyer, High Ceilings, Open Floorplan, Primary Bathroom, Quartz/Quartzite Counters
- Basement: Storage Space
- Common walls with other units/homes: 2+ Common Walls
Interior area
- Total structure area: 1,150
- Total interior livable area: 1,150 sqft
Property
Parking
- Parking features: On Street, Waitlist
- Has uncovered spaces: Yes
Features
- Exterior features: Courtyard, Garden
Lot
- Size: 24,054 Acres
Details
- Parcel number: 180000500005260000001
- Special conditions: None
Construction
Type & style
- Home type: Cooperative
- Architectural style: Other
- Property subtype: Stock Cooperative, Residential
- Attached to another structure: Yes
Materials
- Brick
Condition
- Year built: 1928
Utilities & green energy
- Sewer: Public Sewer
- Water: Other
- Utilities for property: Cable Available, Electricity Connected, Natural Gas Connected, Sewer Connected, Trash Collection Public, Water Connected
Community & HOA
HOA
- Has HOA: No
- HOA name: Gramatan Management
- HOA phone: 914-654-1414
Location
- Region: Bronxville
Financial & listing details
- Price per square foot: $277/sqft
- Date on market: 9/11/2025
- Cumulative days on market: 265 days
- Listing agreement: Exclusive Right To Sell
- Listing terms: Cash,Conventional
- Electric utility on property: Yes
Estimated market value
$312,300
$297,000 - $328,000
$2,898/mo
Price history
| Date | Event | Price |
|---|---|---|
| 6/15/2026 | Pending sale | $319,000$277/sqft |
Source:  OneKey® MLS as distributed by MLS GRID #911837 Report a problem OneKey® MLS as distributed by MLS GRID #911837 Report a problem | ||
| 4/30/2026 | Listed for sale | $319,000$277/sqft |
Source: OneKey® MLS as distributed by MLS GRID #911837 Report a problem | ||
| 4/8/2026 | Listing removed | $319,000$277/sqft |
Source: OneKey® MLS as distributed by MLS GRID #911837 Report a problem | ||
| 9/11/2025 | Listed for sale | $319,000+25.1%$277/sqft |
Source: OneKey® MLS as distributed by MLS GRID #911837 Report a problem | ||
| 3/13/2023 | Sold | $255,000-3.8%$222/sqft |
Source: OneKey® MLS as distributed by MLS GRID #H6195390 Report a problem | ||
| 12/20/2022 | Pending sale | $265,000$230/sqft |
Source: OneKey® MLS as distributed by MLS GRID #H6195390 Report a problem | ||
| 12/7/2022 | Price change | $265,000-3.6%$230/sqft |
Source: OneKey® MLS as distributed by MLS GRID #H6195390 Report a problem | ||
| 11/2/2022 | Price change | $275,000-1.4%$239/sqft |
Source: OneKey® MLS as distributed by MLS GRID #H6195390 Report a problem | ||
| 10/19/2022 | Listed for sale | $279,000$243/sqft |
Source: OneKey® MLS as distributed by MLS GRID #H6195390 Report a problem | ||
| 9/16/2022 | Pending sale | $279,000$243/sqft |
Source: OneKey® MLS as distributed by MLS GRID #H6195390 Report a problem | ||
| 7/6/2022 | Listed for sale | $279,000+9.4%$243/sqft |
Source: OneKey® MLS as distributed by MLS GRID #H6195390 Report a problem | ||
| 4/29/2020 | Sold | $255,000-3.8%$222/sqft |
Source: OneKey® MLS as distributed by MLS GRID #H5115130 Report a problem | ||
| 4/8/2020 | Listed for sale | $265,000$230/sqft |
Source: Lucille Esposito Realty #H5115130 Report a problem | ||
| 3/7/2020 | Listing removed | $265,000$230/sqft |
Source: Lucille Esposito Realty #5115130 Report a problem | ||
| 1/7/2020 | Price change | $265,000-3.6%$230/sqft |
Source: Lucille Esposito Realty #5115130 Report a problem | ||
| 11/2/2019 | Listed for sale | $275,000+2.2%$239/sqft |
Source: Lucille Esposito Realty #5115130 Report a problem | ||
| 5/29/2019 | Listing removed | $269,000$234/sqft |
Source: Houlihan Lawrence #4915385 Report a problem | ||
| 5/15/2019 | Price change | $269,000-2.2%$234/sqft |
Source: Houlihan Lawrence #4915385 Report a problem | ||
| 3/22/2019 | Listed for sale | $275,000+73%$239/sqft |
Source: Houlihan Lawrence #4915385 Report a problem | ||
| 9/21/2015 | Sold | $159,000-5.9%$138/sqft |
Source: OneKey® MLS as distributed by MLS GRID #H4434647 Report a problem | ||
| 1/3/2015 | Price change | $169,000-5.6%$147/sqft |
Source: Houlihan Lawrence #4434647 Report a problem | ||
| 9/16/2014 | Listed for sale | $179,000$156/sqft |
Source: Houlihan Lawrence #4434647 Report a problem | ||
| 5/7/2013 | Listing removed | $179,000$156/sqft |
Source: Houlihan Lawrence #3135037 Report a problem | ||
| 12/8/2011 | Listed for sale | $179,000+12.6%$156/sqft |
Source: Houlihan Lawrence #3135037 Report a problem | ||
| 5/26/2011 | Sold | $159,000$138/sqft |
Source: Agent Provided Report a problem | ||
| 2/11/2011 | Listing removed | $159,000$138/sqft |
Source: Houlihan Lawrence #3036120 Report a problem | ||
| 1/16/2011 | Listed for sale | $159,000+41.6%$138/sqft |
Source: Houlihan Lawrence #3036120 Report a problem | ||
| 11/2/2009 | Sold | $112,250-56%$98/sqft |
Source: Agent Provided Report a problem | ||
| 3/23/2006 | Sold | $255,000$222/sqft |
Source: Agent Provided Report a problem | ||
Public tax history
Tax history is unavailable.
Monthly payment
Climate risks
Neighborhood: Sunnyside Park
Nearby schools
Schools provided by the listing agent
- Elementary: Yonkers (School Choice)
- Middle: Yonkers (School Choice)
- High: Yonkers (School Choice)
Source: OneKey® MLS as distributed by MLS GRID. This data may not be complete. We recommend contacting the local school district to confirm school assignments for this home.
- $199,0001 bd1 ba950 sqft1470 Midland Ave APT 5L, Bronxville, NY 10708Pending
- $---- bd-- ba-- sqft1470 Midland Ave APT 5N, Bronxville, NY 10708Off Market
- $---- bd-- ba-- sqft1470 Midland Ave APT 1M, Bronxville, NY 10708Off Market
- $---- bd-- ba-- sqft1470 Midland Ave APT 5K, Bronxville, NY 10708Off Market
Similar homes
- $329,0002 bd2 ba1.3k sqft280 Collins Avenue #2B, Fleetwood, NY 10552For Sale

 MLS ID #1042370, Maria Cioffi, Listing by: Edward L. Lombardi RE LLC. OneKey® MLS as distributed by MLS GRID
 - $320,0003 bd2 ba1.2k sqft30 Fleetwood Avenue #4F, Fleetwood, NY 10552For Sale
 MLS ID #1020857, Gregory Tsougranis, Listing by: Keller Williams Realty NYC Grp. OneKey® MLS as distributed by MLS GRID
 - $250,0002 bd1 ba1k sqft1 Vincent Unit 3K, Bronxville, NY 10708For Sale
 MLS ID #967858, Lynn A. Harmonay, Listing by: North Country Sothebys Int Rlt. OneKey® MLS as distributed by MLS GRID
 - $324,9001 bd1 ba800 sqft115 Dehaven Drive #205, Yonkers, NY 10703For Sale
 MLS ID #1037263, Lisa Y. Ahn, Listing by: Julia B Fee Sothebys Int. Rlty. OneKey® MLS as distributed by MLS GRID
 - $250,0002 bd1 ba1.1k sqft40 E Birch Street Apt 4D, Mount Vernon, NY 10552For SaleMLS ID #1052288, Bladimir Ledesma, Listing by: eXp Realty. OneKey® MLS as distributed by MLS GRID
- $300,0002 bd1 ba900 sqft875 Morrison Avenue #1B, Bronx, NY 10473For SaleMLS ID #1052878, Yolanda DeJesus, Listing by: Century 21 Full Service Realty. OneKey® MLS as distributed by MLS GRID
- $358,0002 bd1 ba1.1k sqft1 Hawley Terrace #5J, Yonkers, NY 10701For SaleMLS ID #1052258, Dariusz Bunko, Listing by: Winzone Realty Inc. OneKey® MLS as distributed by MLS GRID
- $159,9991 bd1 ba750 sqft765 Bronx River #3F, Bronxville, NY 10708For SaleMLS ID #1046699, Susan T Alex, Listing by: Exit Realty Connections. OneKey® MLS as distributed by MLS GRID
- $289,0001 bd1 ba613 sqft1700 Metropolitan Avenue #6D, Bronx, NY 10462For SaleMLS ID #1050441, Janet Trujillo, Listing by: Motivated Access Realty Corp.. OneKey® MLS as distributed by MLS GRID
- $274,9993 bd1 ba1.6k sqft19 Abeel Street #3J, Yonkers, NY 10705For SaleMLS ID #984544, Salima S. Tongo, Listing by: HLRE LLC. OneKey® MLS as distributed by MLS GRID
- $279,0001 bd1 ba700 sqft50 West Street #B1A, Harrison, NY 10528For SaleMLS ID #1050550, Debbi Aulfinger, Listing by: Gold Standard Realty LLC. OneKey® MLS as distributed by MLS GRID
- $319,0001 bd1 ba1k sqft3777 Independence Avenue #5D, Bronx, NY 10463For SaleMLS ID #1019483, Silena R. Marchetti, Listing by: S M Target Realty, LLC. OneKey® MLS as distributed by MLS GRID
- $300,0002 bd1 ba975 sqft8 Fordham hill Oval #10B, Bronx, NY 10468For SaleMLS ID #989306, Marie M. Blatch, Listing by: Charles Rutenberg Realty, Inc.. OneKey® MLS as distributed by MLS GRID
- $215,0001 bd1 ba872 sqft290 Collins Avenue #8E, Fleetwood, NY 10552For SaleMLS ID #1018577, Maria Cioffi, Listing by: Edward L. Lombardi RE LLC. OneKey® MLS as distributed by MLS GRID
- $349,9992 bd1 ba838 sqft84-70 129th Street #5B, Kew Gardens, NY 11415For SaleMLS ID #1019046, Alberto Castillo, Listing by: Atlantis Realty Group Corp. OneKey® MLS as distributed by MLS GRID
- $419,9003 bd2 ba1.2k sqft107 Morningside Avenue, Yonkers, NY 10703For SaleMLS ID #1027538, Karen Walker-Logan SRES, Listing by: Keller Williams Rlty Landmark. OneKey® MLS as distributed by MLS GRID
- $265,0002 bd1 ba1.1k sqft16 Lake Street #6A, White Plains, NY 10603For SaleMLS ID #994343, Mira Palkola, Listing by: Houlihan Lawrence Inc.. OneKey® MLS as distributed by MLS GRID
