Late Summer Move-In Opportunity! This beautifully designed end-unit townhome is filled with natural light and offers the perfect blend of style, comfort, and low-maintenance living. Relax on the charming wraparound front porch. Inside, the open-concept main level features durable LVP flooring, a spacious family room, dining area, and an elegant kitchen with white cabinetry and quartz countertops. A versatile rear den provides the ideal space for a home office, reading nook, or flex room. Upstairs, retreat to the serene primary suite with a private bath, plus two additional bedrooms and a full bath. Complete with a 1-car rear-entry garage, this home is just moments from all that Wendell Falls has to offer, including resort-style pools, clubhouse, trails, shopping, dining, and more. Ask about special builder incentives and financing opportunities! Interior photos are of model while home is under construction.
New construction
$336,600
1470 Wendell Valley Blvd, Wendell, NC 27591
3beds
1,566sqft
:
Get pre-qualified$2,236/mo
Single Family Residence, Residential
Built in 2026
3,920 Square Feet Lot
$-- Zestimate®
$215/sqft
$210/mo HOA
What's special
Filled with natural lightCharming wraparound front porchSpacious family roomOpen-concept main levelDurable lvp flooringDining areaVersatile rear den
- 2 days |
- 56 |
- 1 |
Zillow last checked:
Listing updated:
Listed by:
Elizabeth Ellis 703-987-3060,
Brookfield Mid-Atlantic Broker
Source: Doorify MLS,MLS#: 10183768
Facts & features
Interior
Bedrooms & bathrooms
- Bedrooms: 3
- Bathrooms: 3
- Full bathrooms: 2
- 1/2 bathrooms: 1
Heating
- Heat Pump
Cooling
- Central Air
Appliances
- Included: Dishwasher, Electric Range, Electric Water Heater
- Laundry: Upper Level
Features
- Double Vanity, High Ceilings, Pantry, Quartz Counters, Walk-In Closet(s), Water Closet
- Flooring: Carpet, Combination, Vinyl, Wood
- Has fireplace: No
- Common walls with other units/homes: End Unit
Interior area
- Total structure area: 1,566
- Total interior livable area: 1,566 sqft
- Finished area above ground: 1,566
- Finished area below ground: 0
Property
Parking
- Total spaces: 2
- Parking features: Attached, Garage
- Attached garage spaces: 1
Features
- Levels: Two
- Stories: 2
- Has view: Yes
Lot
- Size: 3,920 Square Feet
- Dimensions: 90 x 20
- Features: Landscaped, Many Trees
Details
- Parcel number: 177403030906000 0525891
- Zoning: PUD-1
- Special conditions: Standard
Construction
Type & style
- Home type: SingleFamily
- Architectural style: Craftsman
- Property subtype: Single Family Residence, Residential
- Attached to another structure: Yes
Materials
- Fiber Cement
- Foundation: Slab
- Roof: Shingle
Condition
- New construction: Yes
- Year built: 2026
- Major remodel year: 2026
Details
- Builder name: Brookfield North Carolina Builders
Utilities & green energy
- Sewer: Public Sewer
- Water: Public
Community & HOA
Community
- Features: Street Lights
- Subdivision: Wendell Falls
HOA
- Has HOA: Yes
- Amenities included: Clubhouse, Pool
- Services included: Maintenance Grounds
- HOA fee: $210 monthly
Location
- Region: Wendell
Financial & listing details
- Price per square foot: $215/sqft
- Annual tax amount: $1,770
- Date on market: 7/31/2026
Estimated market value
Not available
Estimated sales range
Not available
Not available
Price history
| Date | Event | Price |
|---|---|---|
| 7/31/2026 | Listed for sale | $336,600$215/sqft |
Source:  Doorify MLS #10183768 Report a problem Doorify MLS #10183768 Report a problem | ||
Public tax history
Tax history is unavailable.
Monthly payment
Est. payment
Payment breakdown
Explore the cost of this home by adjusting the details. Changes won't be saved.Climate risks
Neighborhood: 27591
Nearby schools
GreatSchools rating
- 4/10Lake Myra ElementaryGrades: PK-5Distance: 2.2 mi
- 5/10Wendell MiddleGrades: 6-8Distance: 2 mi
- 4/10East Wake High SchoolGrades: 9-12Distance: 1.4 mi
Schools provided by the listing agent
- Elementary: Wake - Wendell Elementary
- Middle: Wake - Wendell Middle
- High: Wake - East Wake High School
Source: Doorify MLS. This data may not be complete. We recommend contacting the local school district to confirm school assignments for this home.
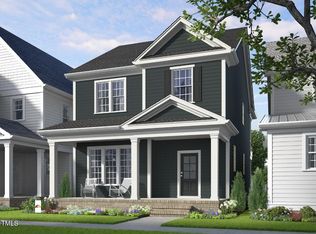
- $482,5003 bd3 ba2k sqft520 Folk Song Way, Wendell, NC 27591Pending

- $374,0003 bd3 ba1.8k sqft525 Folk Song Way, Wendell, NC 27591Sold
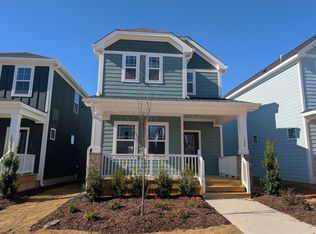
- $370,9003 bd3 ba1.5k sqft529 Folk Song Way, Wendell, NC 27591Off Market
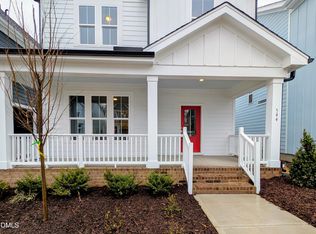
- $437,8903 bd3 ba2k sqft544 Folk Song Way, Wendell, NC 27591Sold
- $364,9903 bd3 ba1.8k sqft533 Folk Song Way #2861, Wendell, NC 27591Sold
- $435,0003 bd3 ba1.9k sqft572 Folk Song Way, Wendell, NC 27591Sold
- $399,8903 bd3 ba1.9k sqft545 Folk Song Way, Wendell, NC 27591Sold
- $419,0003 bd3 ba1.7k sqft521 Folk Song Way, Wendell, NC 27591Sold
A local agent can set up tours, give advice and negotiate with sellers.
Similar homes
- $339,9904 bd3 ba1.6k sqft837 Brook Bawn Dr, Wendell, NC 27591New Construction
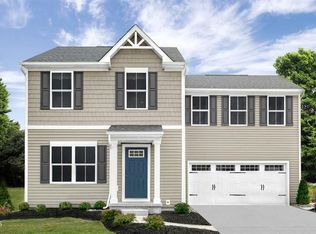
 MLS ID #10182776, Daxay Malkan. Doorify MLS
 - from $324,9904 bd3 ba1.6k sqftBirch Plan, The Glen at Hollybrook, Wendell, NC 27591New Construction
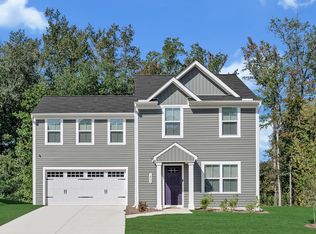 Ryan Homes
 - $398,0003 bd3 ba1.6k sqft225 Poppy Point Dr, Wendell, NC 27591New Construction
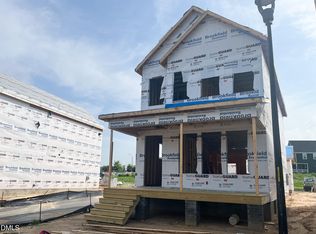 Doorify MLS
 - $324,9904 bd3 ba1.9k sqft917 Jasmine St, Wendell, NC 27591New Construction
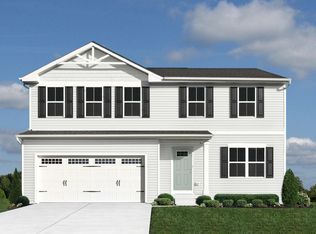 MLS ID #10182775, Daxay Malkan. Doorify MLS
 - $368,0004 bd3 ba2.1k sqft5108 Cardinal Ridge Way, Wendell, NC 27591New ConstructionMLS ID #10183116, La Sonda Stasinopoulos. Doorify MLS
- $339,9904 bd3 ba1.6k sqft837 Brook Bawn Rd, Wendell, NC 27591New ConstructionRyan Homes
- $397,5003 bd3 ba1.8k sqft281 Douglas Falls Dr, Wendell, NC 27591For SaleMLS ID #10169770, Elisabeth Kane. Doorify MLS
- from $299,9903 bd3 ba1.6k sqftLennox Plan, Townhomes at Wendell Falls, Wendell, NC 27591New ConstructionBrookfield Residential
- from $389,9903 bd3 ba1.6k sqftAiden Plan, Cottages at Wendell Falls, Wendell, NC 27591New ConstructionBrookfield Residential
- $324,9904 bd3 ba1.6k sqft211 Brook Bawn Dr, Wendell, NC 27591New ConstructionMLS ID #10156224, Daxay Malkan. Doorify MLS
- $327,1804 bd3 ba1.6k sqft238 Lavatera Dr, Wendell, NC 27591New ConstructionMLS ID #10152801, Daxay Malkan. Doorify MLS
- $350,9904 bd3 ba1.9k sqft849 Jasmine St, Wendell, NC 27591New ConstructionMLS ID #10166699, Daxay Malkan. Doorify MLS
- from $329,9904 bd3 ba1.9k sqftLily Plan, Harpers Glen Single Family, Wendell, NC 27591New ConstructionRyan Homes
- from $449,9003 bd2 ba1.9k sqftBroadway Plan, Wendell Springs, Wendell, NC 27591New ConstructionTrue Homes
- from $436,4903 bd3 ba2.1k sqftCastle in Brooklyn Plan, Wendell Falls, Wendell, NC 27591New ConstructionGarman Homes
- $355,0003 bd2 ba1.6k sqft191 Stratocastor Dr, Zebulon, NC 27597For SaleMLS ID #10161970, Aliyah Krehlik. Doorify MLS
- $372,9904 bd3 ba1.9k sqft237 Lavatera Dr, Wendell, NC 27591New ConstructionMLS ID #10152800, Daxay Malkan. Doorify MLS
- $359,9905 bd3 ba2.2k sqft208 Brooksward Dr, Wendell, NC 27591New ConstructionMLS ID #10169380, Daxay Malkan. Doorify MLS
- $350,6203 bd3 ba1.9k sqft837 Weavers Abbey Pl, Knightdale, NC 27545New ConstructionDoorify MLS
- $345,9803 bd3 ba1.9k sqft505 Hipwood Dr, Zebulon, NC 27597New ConstructionMLS ID #10181821, Kaeli Alexandra Hinton. Doorify MLS
