Solid all brick split level home with sub-basement on a corner lot. Bring your decorating ideas. Home has 4 bedrooms, 3 full baths, and a 2 car detached garage. The main level features an open-concept layout with dining room open to both the living room and kitchen. There is a sliding door off the dining room that leads out to a patio. The upper level has hardwood flooring ready for refinishing, and a master bedroom with an attached full bath. Lower level features a large family room with fire place, full bath and 4th bedroom. There is also a large sub basement with laundry area and lots of additional room for storage or could be finished for additional living space.
New
$235,000
14700 Beachview Ter, Dolton, IL 60419
4beds
1,730sqft
Single Family Residence
Built in 1961
6,250 Square Feet Lot
$233,400 Zestimate®
$136/sqft
$-- HOA
What's special
Corner lotOpen-concept layoutHardwood flooring
- 4 days
- 123
- 13
Zillow last checked:
Listing updated:
Listed by:
Joseph Castello 630-333-5448,
David Erffmeyer, Broker
Source: MRED as distributed by MLS GRID,MLS#: 12793677
Facts & features
Interior
Bedrooms & bathrooms
- Bedrooms: 4
- Bathrooms: 3
- Full bathrooms: 2
- 1/2 bathrooms: 1
Rooms
- Room types: Other Room
Primary bedroom
- Features: Flooring (Hardwood), Bathroom (Full)
- Area: 120 Square Feet
- Dimensions: 12X10
Bedroom 2
- Features: Flooring (Hardwood)
- Area: 121 Square Feet
- Dimensions: 11X11
Bedroom 3
- Features: Flooring (Hardwood)
- Area: 132 Square Feet
- Dimensions: 12X11
Bedroom 4
- Features: Flooring (Carpet)
- Level: Lower
- Area: 130 Square Feet
- Dimensions: 13X10
Dining room
- Features: Flooring (Carpet)
- Level: Main
- Area: 80 Square Feet
- Dimensions: 8X10
Family room
- Features: Flooring (Vinyl)
- Level: Lower
- Area: 299 Square Feet
- Dimensions: 23X13
Kitchen
- Features: Kitchen (Eating Area-Table Space), Flooring (Ceramic Tile)
- Level: Main
- Area: 110 Square Feet
- Dimensions: 11X10
Laundry
- Features: Flooring (Other)
- Level: Basement
- Area: 169 Square Feet
- Dimensions: 13X13
Living room
- Features: Flooring (Carpet)
- Level: Main
- Area: 182 Square Feet
- Dimensions: 14X13
Other
- Features: Flooring (Other)
- Level: Basement
- Area: 195 Square Feet
- Dimensions: 13X15
Heating
- Forced Air
Cooling
- Central Air
Appliances
- Included: Range, Refrigerator, Washer, Dryer, Range Hood
Features
- Basement: Unfinished,Sub-Basement,Full
- Number of fireplaces: 1
- Fireplace features: Electric, Family Room
Interior area
- Total structure area: 430
- Total interior livable area: 1,730 sqft
Property
Parking
- Total spaces: 2
- Parking features: Concrete, No Garage, Yes, Garage Owned, Detached, Garage
- Garage spaces: 2
Accessibility
- Accessibility features: No Disability Access
Features
- Levels: Quad-Level
Lot
- Size: 6,250 Square Feet
- Dimensions: 50X125
Details
- Additional structures: Garage(s)
- Parcel number: 29101040330000
- Special conditions: None
Construction
Type & style
- Home type: SingleFamily
- Property subtype: Single Family Residence
Materials
- Brick
- Foundation: Concrete Perimeter
- Roof: Asphalt
Condition
- New construction: No
- Year built: 1961
Utilities & green energy
- Electric: Circuit Breakers
- Sewer: Public Sewer
- Water: Lake Michigan, Public
Community & HOA
Community
- Features: Curbs, Sidewalks, Street Lights, Street Paved
HOA
- Services included: None
Location
- Region: Dolton
Financial & listing details
- Price per square foot: $136/sqft
- Tax assessed value: $150,000
- Annual tax amount: $6,629
- Date on market: 10/27/2026
- Ownership: Fee Simple
Estimated market value
$233,400
$222,000 - $245,000
$2,907/mo
Price history
| Date | Event | Price |
|---|---|---|
| 10/27/2026 | Listed for sale | $235,000$136/sqft |
Source:  MRED as distributed by MLS GRID #12793677 Report a problem | ||
Public tax history
| Year | Property taxes | Tax assessment |
|---|---|---|
| 2024 | $2,484 +6.1% | $15,000 +0% |
| 2023 | $2,341 -24.8% | $14,999 +15.7% |
| 2022 | $3,115 +3.9% | $12,968 |
| 2021 | $2,997 +13.6% | $12,968 |
| 2020 | $2,638 -18.2% | $12,968 -0.7% |
| 2019 | $3,227 +2.9% | $13,058 |
| 2018 | $3,136 +8.1% | $13,058 |
| 2017 | $2,900 -40.8% | $13,058 +12.8% |
| 2016 | $4,901 -1.8% | $11,581 |
| 2015 | $4,990 +2.9% | $11,581 |
| 2014 | $4,848 +6.2% | $11,581 -8.7% |
| 2013 | $4,564 +9.2% | $12,687 |
| 2012 | $4,179 +4.3% | $12,687 |
| 2011 | $4,008 +33.3% | $12,687 -11% |
| 2010 | $3,006 +5.2% | $14,261 |
| 2009 | $2,857 +0.2% | $14,261 -5% |
| 2008 | $2,850 -31.1% | $15,013 +12.5% |
| 2007 | $4,137 +5.9% | $13,340 |
| 2006 | $3,907 +9.4% | $13,340 |
| 2005 | $3,570 +6.7% | $13,340 +6.7% |
| 2004 | $3,346 +5.2% | $12,497 |
| 2003 | $3,182 +1% | $12,497 |
| 2002 | $3,151 +17.2% | $12,497 +19.3% |
| 2001 | $2,689 -0.9% | $10,473 |
| 2000 | $2,714 +8.2% | $10,473 |
| 1999 | $2,510 | $10,473 |
Find assessor info on the county website
Monthly payment
Est. payment
Payment breakdown
Explore the cost of this home by adjusting the details. Changes won't be saved.Climate risks
Neighborhood: 60419
Nearby schools
Schools provided by the listing agent
- District: 148
Source: MRED as distributed by MLS GRID. This data may not be complete. We recommend contacting the local school district to confirm school assignments for this home.
Similar homes
- $235,9993 bd2 ba1.2k sqft15332 Irving Ave, Dolton, IL 60419Active
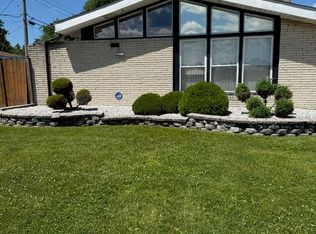 MLS ID #12793510, Deborah Higgins, Century 21 Circle. MRED as distributed by MLS GRID
- $260,0004 bd3 ba2.1k sqft14424 Murray Ave, Dolton, IL 60419Active
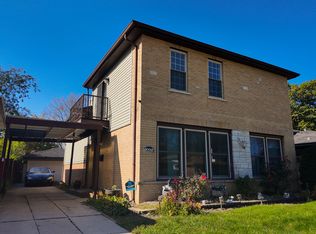 MLS ID #12793412, Raven Gary Williams, Coldwell Banker Realty. MRED as distributed by MLS GRID
- $190,0004 bd2 ba1.4k sqft14219 Drexel Ave, Dolton, IL 60419New
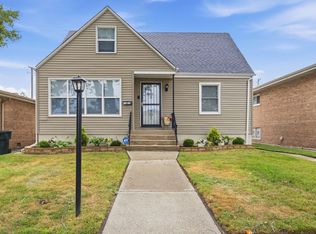 MLS ID #12796533, Gesenia Cobb, Coldwell Banker Realty. MRED as distributed by MLS GRID
- $230,0003 bd3 ba1.5k sqft14915 Grant St, Dolton, IL 60419Active
 MLS ID #12782906, Airel Hermosillo, Smart Home Realty. MRED as distributed by MLS GRID
