Move-in ready! Step inside this stunning 2,786 square foot home and discover a thoughtfully designed layout that blends comfort and style at every turn. The first floor welcomes you with a spacious Great Room perfect for gatherings, a dedicated office for productivity and a bright breakfast room for casual meals. The chef-inspired gourmet kitchen features sleek quartz countertops, stainless steel Frigidaire® Gallery appliances, and elegant crown molding—making meal prep a true pleasure. Upstairs, three secondary bedrooms offer plenty of space for family or guests while the luxurious owner’s suite boasts a Serenity shower, extended height vanity, and modern finishes for a spa-like retreat. Enjoy plush carpeting in every bedroom, professionally curated interior color packages and energy-efficient touches throughout. The fully finished 3-car garage with insulated doors adds even more convenience. Homes with this level of detail and craftsmanship are in high demand—schedule your tour before it’s gone!
Pending
Price cut: $6K (6/29)
$584,000
14701 74th Ln NE, Otsego, MN 55330
4beds
2,786sqft
:
Get pre-qualified$3,682/mo
Single Family
Built in 2026
8,712 Square Feet Lot
$-- Zestimate®
$210/sqft
$-- HOA
What's special
Sleek quartz countertopsSerenity showerEnergy-efficient touches throughoutElegant crown moldingExtended height vanityDedicated office for productivityChef-inspired gourmet kitchen
- 69 days |
- 27 |
- 0 |
Zillow last checked:
Listing updated:
Listed by:
Amy Eileen Battis 612-387-2259,
Lennar Sales Corp
Source: NorthstarMLS as distributed by MLS GRID,MLS#: 7078938
Facts & features
Interior
Bedrooms & bathrooms
- Bedrooms: 4
- Bathrooms: 4
- Full bathrooms: 2
- 3/4 bathrooms: 1
- 1/2 bathrooms: 1
Bedroom
- Level: Upper
- Area: 225 Square Feet
- Dimensions: 15x15
Bedroom 2
- Level: Upper
- Area: 121 Square Feet
- Dimensions: 11x11
Bedroom 3
- Level: Upper
- Area: 121 Square Feet
- Dimensions: 11x11
Bedroom 4
- Level: Upper
- Area: 132 Square Feet
- Dimensions: 11x12
Dining room
- Level: Main
- Area: 156 Square Feet
- Dimensions: 12x13
Family room
- Level: Main
- Area: 306 Square Feet
- Dimensions: 18x17
Informal dining room
- Level: Main
- Area: 150 Square Feet
- Dimensions: 10 x 15
Informal dining room
- Level: Main
- Area: 160 Square Feet
- Dimensions: 16x10
Kitchen
- Level: Main
- Area: 180 Square Feet
- Dimensions: 12x15
Laundry
- Level: Upper
- Area: 28 Square Feet
- Dimensions: 4x7
Study
- Level: Main
- Area: 132 Square Feet
- Dimensions: 11 x 12
Heating
- Forced Air, Fireplace(s)
Cooling
- Central Air
Appliances
- Included: Air-To-Air Exchanger, Cooktop, Dishwasher, Disposal, Exhaust Fan, Microwave, Stainless Steel Appliance(s), Tankless Water Heater, Wall Oven
- Laundry: Gas Dryer Hookup, Laundry Room, In Unit, Upper Level, Washer Hookup
Features
- Basement: Unfinished,Walk-Out Access
- Number of fireplaces: 1
- Fireplace features: Electric, Family Room, Living Room
Interior area
- Total structure area: 4,201
- Total interior livable area: 2,786 sqft
- Finished area above ground: 2,786
- Finished area below ground: 0
Property
Parking
- Total spaces: 3
- Parking features: Attached, Asphalt, Garage Door Opener
- Attached garage spaces: 3
- Has uncovered spaces: Yes
Accessibility
- Accessibility features: None
Features
- Levels: Two
- Stories: 2
- Patio & porch: Porch
Lot
- Size: 8,712 Square Feet
- Features: Sod Included in Price
Details
- Foundation area: 1415
- Parcel number: TBD
- Zoning description: Residential-Single Family
Construction
Type & style
- Home type: SingleFamily
- Property subtype: Single Family
Materials
- Concrete, Frame
- Roof: Age 8 Years or Less,Asphalt,Pitched
Condition
- New construction: Yes
- Year built: 2026
Details
- Builder name: LENNAR
Utilities & green energy
- Gas: Natural Gas
- Sewer: City Sewer/Connected
- Water: City Water/Connected
- Utilities for property: Underground Utilities
Community & HOA
Community
- Subdivision: Meadows of Otsego
HOA
- Has HOA: No
Location
- Region: Otsego
Financial & listing details
- Price per square foot: $210/sqft
- Date on market: 5/21/2026
- Cumulative days on market: 41 days
- Date available: 05/25/2026
- Road surface type: Paved
Estimated market value
Not available
Estimated sales range
Not available
Not available
Price history
| Date | Event | Price |
|---|---|---|
| 6/29/2026 | Pending sale | $584,000-1%$210/sqft |
Source:  NorthstarMLS as distributed by MLS GRID #7078938 Report a problem NorthstarMLS as distributed by MLS GRID #7078938 Report a problem | ||
| 6/25/2026 | Price change | $589,990+0.3%$212/sqft |
Source:  Lennar Homes Report a problem Lennar Homes Report a problem | ||
| 6/16/2026 | Price change | $587,990-2%$211/sqft |
Source: NorthstarMLS as distributed by MLS GRID #7078938 Report a problem | ||
| 6/9/2026 | Price change | $599,990-0.3%$215/sqft |
Source: Lennar Homes Report a problem | ||
| 5/29/2026 | Price change | $601,990+0.3%$216/sqft |
Source: Lennar Homes Report a problem | ||
| 5/21/2026 | Price change | $599,990-5.9%$215/sqft |
Source: NorthstarMLS as distributed by MLS GRID #7078938 Report a problem | ||
| 5/21/2026 | Price change | $637,900-3%$229/sqft |
Source: Lennar Homes Report a problem | ||
| 5/19/2026 | Price change | $657,900+12.3%$236/sqft |
Source: NorthstarMLS as distributed by MLS GRID #7038715 Report a problem | ||
| 5/4/2026 | Price change | $586,022+0.3%$210/sqft |
Source: Lennar Homes Report a problem | ||
| 4/28/2026 | Price change | $584,022-2.8%$210/sqft |
Source: NorthstarMLS as distributed by MLS GRID #7038715 Report a problem | ||
| 4/26/2026 | Price change | $601,022+0.3%$216/sqft |
Source: Lennar Homes Report a problem | ||
| 4/14/2026 | Price change | $599,022-2.1%$215/sqft |
Source: NorthstarMLS as distributed by MLS GRID #7038715 Report a problem | ||
| 4/11/2026 | Price change | $612,022-1.1%$220/sqft |
Source: Lennar Homes Report a problem | ||
| 4/10/2026 | Price change | $619,022+1.1%$222/sqft |
Source: Lennar Homes Report a problem | ||
| 4/10/2026 | Price change | $612,222-1.1%$220/sqft |
Source: NorthstarMLS as distributed by MLS GRID #7038715 Report a problem | ||
| 3/31/2026 | Price change | $619,222-1.6%$222/sqft |
Source: NorthstarMLS as distributed by MLS GRID #7038715 Report a problem | ||
| 3/18/2026 | Listed for sale | $629,100$226/sqft |
Source: NorthstarMLS as distributed by MLS GRID #7038715 Report a problem | ||
Public tax history
Tax history is unavailable.
Monthly payment
Est. payment
Payment breakdown
Explore the cost of this home by adjusting the details. Changes won't be saved.Climate risks
Neighborhood: 55330
Nearby schools
GreatSchools rating
- 8/10Otsego Elementary SchoolGrades: K-4Distance: 1.2 mi
- 8/10Prairie View Middle SchoolGrades: 5-8Distance: 2.7 mi
- 10/10Rogers Senior High SchoolGrades: 9-12Distance: 3.9 mi
- $459,5664 bd3 ba2.2k sqft14644 74th St NE, Otsego, MN 55330Sold
- $459,0004 bd3 ba2.2k sqft14716 74th St NE, Otsego, MN 55330Pending
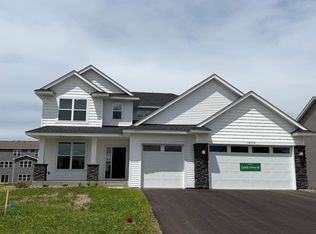
- $514,0004 bd3 ba2.1k sqft14608 74th St NE, Otsego, MN 55330Sold
- $632,4604 bd4 ba2.9k sqft14677 74th Ln NE, Otsego, MN 55330Sold
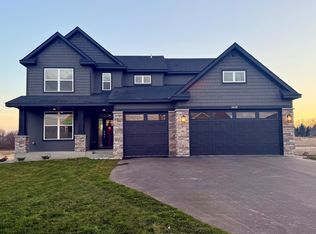
- $578,1004 bd3 ba1.6k sqft7512 Odell Ln NE, Otsego, MN 55330Off Market
- $474,5654 bd3 ba2.1k sqft14734 74th St NE, Otsego, MN 55330New Construction
- $464,6003 bd2 ba1.9k sqft7509 Ogren Ave NE, Otsego, MN 55330Off Market
- $538,5154 bd3 ba2.2k sqft14752 74th St NE, Otsego, MN 55330New Construction
A local agent can set up tours, give advice and negotiate with sellers.
Similar homes
- $574,7805 bd3 ba2.7k sqft14767 74th St NE, Otsego, MN 55330New Construction
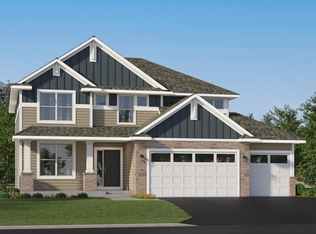
 NorthstarMLS as distributed by MLS GRID
 - $538,5154 bd3 ba2.2k sqft14752 74th St NE, Otsego, MN 55330New Construction
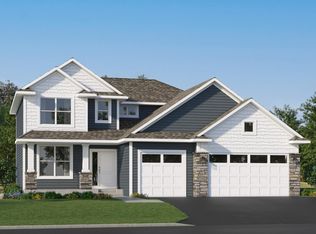 NorthstarMLS as distributed by MLS GRID
 - $474,5654 bd3 ba2.1k sqft14734 74th St NE, Otsego, MN 55330New Construction
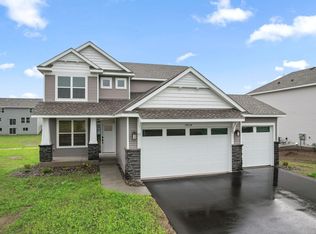 NorthstarMLS as distributed by MLS GRID
 - $509,1054 bd3 ba2.4k sqft14746 74th Ln NE, Otsego, MN 55330New Construction
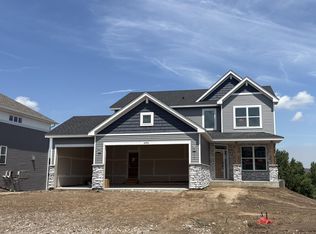 MLS ID #7117214, Lennar Minnesota, Lennar Sales Corp. NorthstarMLS as distributed by MLS GRID
 - $539,9005 bd4 ba3.5k sqft6266 Rachele Ave NE, Otsego, MN 55330New ConstructionMLS ID #7106911, Seth Johnson, Capstone Realty, LLC. NorthstarMLS as distributed by MLS GRID
- $655,0005 bd4 ba3.5k sqft16837 58th St NE, Otsego, MN 55330For SaleMLS ID #7085418, Taylor Matzoll, Coldwell Banker Realty. NorthstarMLS as distributed by MLS GRID
- $541,4204 bd3 ba2.4k sqft18516 Lincoln St NW, Elk River, MN 55330New ConstructionNorthstarMLS as distributed by MLS GRID
- $587,1704 bd3 ba2.9k sqft18550 Fillmore Cir NW, Elk River, MN 55330New ConstructionMLS ID #7089922, Lennar Minnesota, Lennar Sales Corp. NorthstarMLS as distributed by MLS GRID
- $534,9005 bd4 ba3.3k sqft7201 Lasalle Ave NE, Otsego, MN 55301For SaleMLS ID #7106695, Kristine Castonguay, TheMLSonline.com, Inc.. NorthstarMLS as distributed by MLS GRID
- $473,1804 bd3 ba2.3k sqft10265 185th Ave NW, Elk River, MN 55330New ConstructionNorthstarMLS as distributed by MLS GRID
- $524,0004 bd3 ba3k sqft7110 Landau Ave NE, Otsego, MN 55301New ConstructionNorthstarMLS as distributed by MLS GRID
- $599,2055 bd4 ba2.7k sqft9824 49th Pl NE, Saint Michael, MN 55376New ConstructionNorthstarMLS as distributed by MLS GRID
- $465,8553 bd3 ba1.7k sqft7209 Langley Ave NE, Otsego, MN 55330New ConstructionMLS ID #7106970, Lennar Minnesota, Lennar Sales Corp. NorthstarMLS as distributed by MLS GRID
- $549,3754 bd3 ba2.4k sqft12397 Holden Way, Rogers, MN 55374New ConstructionNorthstarMLS as distributed by MLS GRID
- $567,4454 bd3 ba2.3k sqft4664 Jamocha Ave NE, Saint Michael, MN 55376New ConstructionMLS ID #7071141, John Schmitt, Robert Thomas Homes, Inc.. NorthstarMLS as distributed by MLS GRID
- $449,8704 bd3 ba2.3k sqft7222 Langley Ave NE, Otsego, MN 55301New ConstructionNorthstarMLS as distributed by MLS GRID
- $524,9004 bd3 ba2.6k sqft7418 171st Ln NW, Ramsey, MN 55303New ConstructionNorthstarMLS as distributed by MLS GRID
- $532,7754 bd3 ba2.1k sqft4980 Jamocha Ave NE, Saint Michael, MN 55376New ConstructionNorthstarMLS as distributed by MLS GRID
- $469,9904 bd3 ba2.6k sqft11614 16th Cir NE, Saint Michael, MN 55376New ConstructionNorthstarMLS as distributed by MLS GRID
- $629,9004 bd3 ba2.6k sqft3880 Larabee Ave NE, Saint Michael, MN 55376New ConstructionMLS ID #7083632, Dana Mol, Coldwell Banker Realty. NorthstarMLS as distributed by MLS GRID
