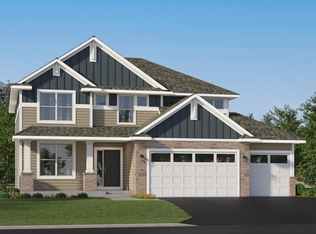
Move-in ready! Step inside this stunning 2,271 square foot two-story home and experience a blend of style and functionality designed for today’s busy lifestyles. The open-concept main floor welcomes you with a spacious Great Room that flows seamlessly into the kitchen and dining nook, perfect for entertaining or everyday living. The kitchen is a chef’s dream, featuring sleek quartz countertops, a stainless steel gas stove, tile backsplash and soft-close cabinetry with crown molding. A versatile flex space with beautiful French doors on the first floor adapts to your needs, whether it’s a home office or creative studio. Upstairs, retreat to the luxe owner’s suite with a glass-enclosed shower, raised height vanity and Silestone® countertops, while three additional bedrooms and a convenient laundry room complete the upper level. Enjoy plush carpeting in the bedrooms, luxury vinyl plank flooring in key areas and professionally designed color packages throughout. The unfinished lookout basement offers ample opportunity for future expansion - perfect for growing families! The fully drywalled, insulated 3-car garage with opener and remotes adds everyday convenience. Homes with this level of thoughtful design and premium finishes are in high demand—schedule your tour before it’s gone!
Pending
Price cut: $5.9K (6/25)
$459,000
14716 74th St NE, Otsego, MN 55330
4beds
2,271sqft
:
Get pre-qualified$2,860/mo
Single Family
Built in 2026
8,712 Square Feet Lot
$-- Zestimate®
$202/sqft
$-- HOA
What's special
Sleek quartz countertopsOpen-concept main floorSpacious great roomThree additional bedroomsStainless steel gas stoveTile backsplashRaised height vanity
- 56 days |
- 72 |
- 1 |
Zillow last checked:
Listing updated:
Listed by:
Marcia Samayoa-Dapena 612-803-9037,
Lennar Sales Corp
Source: NorthstarMLS as distributed by MLS GRID,MLS#: 7085084
Facts & features
Interior
Bedrooms & bathrooms
- Bedrooms: 4
- Bathrooms: 3
- Full bathrooms: 1
- 3/4 bathrooms: 1
- 1/2 bathrooms: 1
Bedroom
- Level: Upper
- Area: 196 Square Feet
- Dimensions: 14x14
Bedroom 2
- Level: Upper
- Area: 110 Square Feet
- Dimensions: 11x10
Bedroom 3
- Level: Upper
- Area: 121 Square Feet
- Dimensions: 11x11
Bedroom 4
- Level: Upper
- Area: 121 Square Feet
- Dimensions: 11x11
Dining room
- Level: Main
- Area: 120 Square Feet
- Dimensions: 12x10
Flex room
- Level: Main
- Area: 130 Square Feet
- Dimensions: 10x13
Great room
- Level: Main
- Area: 272 Square Feet
- Dimensions: 16x17
Kitchen
- Level: Main
- Area: 143 Square Feet
- Dimensions: 11x13
Heating
- Forced Air, Fireplace(s)
Cooling
- Central Air
Appliances
- Included: Air-To-Air Exchanger, Dishwasher, Disposal, Humidifier, Microwave, Range, Refrigerator, Stainless Steel Appliance(s), Tankless Water Heater
- Laundry: Gas Dryer Hookup, Laundry Room, Upper Level, Washer Hookup
Features
- Basement: Daylight,Unfinished
- Number of fireplaces: 1
- Fireplace features: Electric, Family Room
Interior area
- Total structure area: 3,379
- Total interior livable area: 2,271 sqft
- Finished area above ground: 2,271
- Finished area below ground: 0
Property
Parking
- Total spaces: 3
- Parking features: Attached, Asphalt, Garage Door Opener
- Attached garage spaces: 3
- Has uncovered spaces: Yes
Accessibility
- Accessibility features: None
Features
- Levels: Two
- Stories: 2
- Patio & porch: Porch
Lot
- Size: 8,712 Square Feet
- Features: Sod Included in Price
Details
- Foundation area: 1108
- Parcel number: TBD
- Zoning description: Residential-Single Family
Construction
Type & style
- Home type: SingleFamily
- Property subtype: Single Family
Materials
- Concrete, Frame
- Roof: Age 8 Years or Less,Asphalt,Pitched
Condition
- New construction: Yes
- Year built: 2026
Details
- Builder name: LENNAR
Utilities & green energy
- Electric: Circuit Breakers, 200+ Amp Service
- Gas: Natural Gas
- Sewer: City Sewer/Connected
- Water: City Water/Connected
- Utilities for property: Underground Utilities
Community & HOA
Community
- Subdivision: Meadows of Otsego
HOA
- Has HOA: No
Location
- Region: Otsego
Financial & listing details
- Price per square foot: $202/sqft
- Date on market: 6/2/2026
- Cumulative days on market: 24 days
- Date available: 06/08/2026
- Road surface type: Paved
Estimated market value
Not available
Estimated sales range
Not available
Not available
Price history
| Date | Event | Price |
|---|---|---|
| 6/25/2026 | Pending sale | $459,000-1.3%$202/sqft |
Source:  NorthstarMLS as distributed by MLS GRID #7085084 Report a problem NorthstarMLS as distributed by MLS GRID #7085084 Report a problem | ||
| 6/16/2026 | Price change | $464,865-2%$205/sqft |
Source: NorthstarMLS as distributed by MLS GRID #7085084 Report a problem | ||
| 6/12/2026 | Price change | $474,155-5%$209/sqft |
Source: NorthstarMLS as distributed by MLS GRID #7085084 Report a problem | ||
| 6/2/2026 | Price change | $499,155-4.6%$220/sqft |
Source: NorthstarMLS as distributed by MLS GRID #7085084 Report a problem | ||
| 5/29/2026 | Price change | $523,155+0.4%$230/sqft |
Source:  Lennar Homes Report a problem Lennar Homes Report a problem | ||
| 5/26/2026 | Price change | $521,155+4.4%$229/sqft |
Source: NorthstarMLS as distributed by MLS GRID #7077228 Report a problem | ||
| 5/19/2026 | Listed for sale | $499,155$220/sqft |
Source: Lennar Homes Report a problem | ||
Public tax history
Tax history is unavailable.
Monthly payment
Est. payment
Payment breakdown
Explore the cost of this home by adjusting the details. Changes won't be saved.Climate risks
Neighborhood: 55330
Nearby schools
GreatSchools rating
- 8/10Otsego Elementary SchoolGrades: K-4Distance: 1.2 mi
- 8/10Prairie View Middle SchoolGrades: 5-8Distance: 2.8 mi
- 10/10Rogers Senior High SchoolGrades: 9-12Distance: 3.8 mi
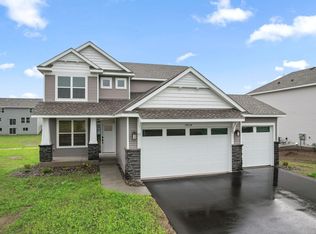
- $474,5654 bd3 ba2.1k sqft14734 74th St NE, Otsego, MN 55330New Construction
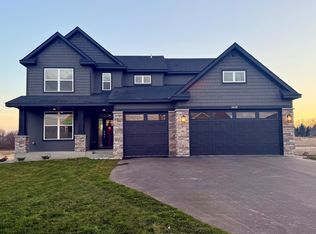
- $632,4604 bd4 ba2.9k sqft14677 74th Ln NE, Otsego, MN 55330Sold
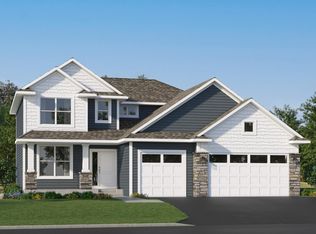
- $538,5154 bd3 ba2.2k sqft14752 74th St NE, Otsego, MN 55330New Construction
- $543,6205 bd3 ba2.6k sqft7396 Ogren Ave NE, Otsego, MN 55330Pending

- $953,4005 bd4 ba4.1k sqft7380 Odean Ave Ave, Otsego, MN 55330Off Market
- $574,7805 bd3 ba2.7k sqft14767 74th St NE, Otsego, MN 55330New Construction
- $459,5664 bd3 ba2.2k sqft14644 74th St NE, Otsego, MN 55330Sold
- $584,0004 bd4 ba2.7k sqft14701 74th Ln NE, Otsego, MN 55330Pending
A local agent can set up tours, give advice and negotiate with sellers.
Similar homes
- $474,5654 bd3 ba2.1k sqft14734 74th St NE, Otsego, MN 55330New Construction
 NorthstarMLS as distributed by MLS GRID
 - $538,5154 bd3 ba2.2k sqft14752 74th St NE, Otsego, MN 55330New ConstructionNorthstarMLS as distributed by MLS GRID
- $509,1054 bd3 ba2.4k sqft14746 74th Ln NE, Otsego, MN 55330New Construction
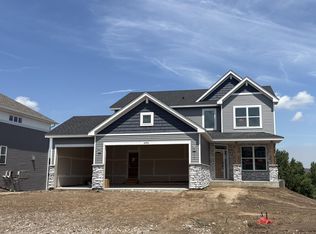 MLS ID #7117214, Lennar Minnesota, Lennar Sales Corp. NorthstarMLS as distributed by MLS GRID
 - $574,7805 bd3 ba2.7k sqft14767 74th St NE, Otsego, MN 55330New Construction
 NorthstarMLS as distributed by MLS GRID
 - $473,1804 bd3 ba2.3k sqft10265 185th Ave NW, Elk River, MN 55330New ConstructionNorthstarMLS as distributed by MLS GRID
- $465,8553 bd3 ba1.7k sqft7209 Langley Ave NE, Otsego, MN 55330New ConstructionMLS ID #7106970, Lennar Minnesota, Lennar Sales Corp. NorthstarMLS as distributed by MLS GRID
- $449,8704 bd3 ba2.3k sqft7222 Langley Ave NE, Otsego, MN 55301New ConstructionNorthstarMLS as distributed by MLS GRID
- $449,4353 bd3 ba1.7k sqft11563 72nd St NE, Otsego, MN 55301New ConstructionNorthstarMLS as distributed by MLS GRID
- $449,2453 bd3 ba1.9k sqft22361 Isla Way, Rogers, MN 55374New ConstructionMLS ID #7117219, Lennar Minnesota, Lennar Sales Corp. NorthstarMLS as distributed by MLS GRID
- $469,9904 bd3 ba2.6k sqft11614 16th Cir NE, Saint Michael, MN 55376New ConstructionMLS ID #7116853, Mitch Rosengren, M/I Homes. NorthstarMLS as distributed by MLS GRID
- $541,4204 bd3 ba2.4k sqft18516 Lincoln St NW, Elk River, MN 55330New ConstructionNorthstarMLS as distributed by MLS GRID
- $471,7853 bd2 ba1.7k sqft18557 Fillmore Cir NW, Elk River, MN 55330New ConstructionMLS ID #7102336, Lennar Minnesota, Lennar Sales Corp. NorthstarMLS as distributed by MLS GRID
- $534,9005 bd4 ba3.3k sqft7201 Lasalle Ave NE, Otsego, MN 55301For SaleMLS ID #7106695, Kristine Castonguay, TheMLSonline.com, Inc.. NorthstarMLS as distributed by MLS GRID
- $414,1853 bd2 ba1.5k sqft11610 72nd St NE, Otsego, MN 55301New ConstructionNorthstarMLS as distributed by MLS GRID
- $524,0004 bd3 ba3k sqft7110 Landau Ave NE, Otsego, MN 55301New ConstructionNorthstarMLS as distributed by MLS GRID
- $549,9005 bd3 ba3k sqft6180 Martin Ave NE, Otsego, MN 55301For SaleMLS ID #7085817, Wakgari Geleta, Universal Realty LLC. NorthstarMLS as distributed by MLS GRID
- $449,8204 bd3 ba2.3k sqft2420 Jandell Ave NE, Saint Michael, MN 55376New ConstructionMLS ID #7098416, Lennar Minnesota, Lennar Sales Corp. NorthstarMLS as distributed by MLS GRID
- $484,4404 bd3 ba2.1k sqft603 Jandel Ave NE, Hanover, MN 55313New ConstructionNorthstarMLS as distributed by MLS GRID
- $524,9004 bd3 ba2.6k sqft7418 171st Ln NW, Ramsey, MN 55303New ConstructionNorthstarMLS as distributed by MLS GRID
- $429,6554 bd3 ba2.3k sqft8535 Farmstead Ave NE, Monticello, MN 55376New ConstructionMLS ID #7113963, Lennar Minnesota, Lennar Sales Corp. NorthstarMLS as distributed by MLS GRID
