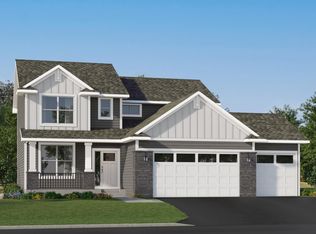
This home is under construction and will be complete in July! Welcome to the Lewis in the Meadows of Otsego community. This spacious home offers 5 bedrooms, 3 bathrooms, and a 3-car garage. The open-concept layout showcases a chef-inspired gourmet kitchen with quartz countertops, a large center island, ample cabinetry, stainless-steel appliances, and a walk-in pantry. A main level bedroom with an adjacent 3/4 bath is perfect for hosting overnight guests or growing families. Relax by the cozy electric fireplace in the living room, or head upstairs to discover four more bedrooms, including a luxurious owner’s suite with private bath, a versatile loft, and a convenient laundry room. The unfinished basement provides endless potential for future customization, while the front yard includes landscaping, sod, and irrigation for easy maintenance. With no HOA fees, this home combines style, functionality, and convenience. Schedule your tour today!
Pending
Price cut: $6.3K (7/7)
$543,620
7396 Ogren Ave NE, Otsego, MN 55330
5beds
2,692sqft
Single Family
Built in 2026
8,712 Square Feet Lot
$-- Zestimate®
$202/sqft
$-- HOA
What's special
Large center islandCozy electric fireplaceWalk-in pantryMain level bedroomOpen-concept layoutStainless-steel appliancesQuartz countertops
- 59 days |
- 30 |
- 0 |
Zillow last checked:
Listing updated:
Listed by:
Lennar Minnesota 952-373-0485,
Lennar Sales Corp
Source: NorthstarMLS as distributed by MLS GRID,MLS#: 7094501
Facts & features
Interior
Bedrooms & bathrooms
- Bedrooms: 5
- Bathrooms: 3
- Full bathrooms: 1
- 3/4 bathrooms: 2
Bedroom
- Level: Upper
- Area: 240 Square Feet
- Dimensions: 15x16
Bedroom 2
- Level: Upper
- Area: 144 Square Feet
- Dimensions: 12x12
Bedroom 3
- Level: Upper
- Area: 168 Square Feet
- Dimensions: 12x14
Bedroom 4
- Level: Upper
- Area: 132 Square Feet
- Dimensions: 11x12
Bedroom 5
- Level: Main
- Area: 156 Square Feet
- Dimensions: 12x13
Dining room
- Level: Main
- Area: 143 Square Feet
- Dimensions: 11x13
Kitchen
- Level: Main
- Area: 156 Square Feet
- Dimensions: 12x13
Living room
- Level: Main
- Area: 272 Square Feet
- Dimensions: 16x17
Loft
- Level: Upper
- Area: 120 Square Feet
- Dimensions: 12x10
Heating
- Forced Air, Fireplace(s)
Cooling
- Central Air
Appliances
- Included: Air-To-Air Exchanger, Cooktop, Dishwasher, Disposal, Exhaust Fan, Microwave, Range, Refrigerator, Stainless Steel Appliance(s), Tankless Water Heater, Wall Oven
- Laundry: Gas Dryer Hookup, Laundry Room, Upper Level, Washer Hookup
Features
- Basement: Unfinished
- Number of fireplaces: 1
- Fireplace features: Electric, Living Room
Interior area
- Total structure area: 3,918
- Total interior livable area: 2,692 sqft
- Finished area above ground: 2,692
- Finished area below ground: 0
Property
Parking
- Total spaces: 3
- Parking features: Attached, Asphalt, Garage Door Opener
- Attached garage spaces: 3
- Has uncovered spaces: Yes
- Details: Garage Door Height (8)
Accessibility
- Accessibility features: None
Features
- Levels: Two
- Stories: 2
- Patio & porch: Front Porch
Lot
- Size: 8,712 Square Feet
- Features: Sod Included in Price
Details
- Foundation area: 1226
- Parcel number: TBD
- Zoning description: Residential-Single Family
Construction
Type & style
- Home type: SingleFamily
- Property subtype: Single Family
Materials
- Concrete, Frame
- Roof: Age 8 Years or Less,Asphalt
Condition
- New construction: Yes
- Year built: 2026
Details
- Builder name: LENNAR
Utilities & green energy
- Electric: 200+ Amp Service
- Gas: Natural Gas
- Sewer: City Sewer/Connected
- Water: City Water/Connected
- Utilities for property: Underground Utilities
Community & HOA
Community
- Subdivision: Meadows of Otsego
HOA
- Has HOA: No
Location
- Region: Otsego
Financial & listing details
- Price per square foot: $202/sqft
- Date on market: 6/17/2026
- Cumulative days on market: 47 days
- Date available: 07/30/2026
Estimated market value
Not available
Estimated sales range
Not available
Not available
Price history
| Date | Event | Price |
|---|---|---|
| 7/16/2026 | Pending sale | $543,620$202/sqft |
Source:  NorthstarMLS as distributed by MLS GRID #7094501 Report a problem NorthstarMLS as distributed by MLS GRID #7094501 Report a problem | ||
| 7/7/2026 | Price change | $543,620-1.1%$202/sqft |
Source: NorthstarMLS as distributed by MLS GRID #7094501 Report a problem | ||
| 6/30/2026 | Price change | $549,870-0.4%$204/sqft |
Source:  Lennar Homes Report a problem Lennar Homes Report a problem | ||
| 6/25/2026 | Price change | $551,870+0.4%$205/sqft |
Source: Lennar Homes Report a problem | ||
| 6/17/2026 | Listed for sale | $549,870-3.5%$204/sqft |
Source: NorthstarMLS as distributed by MLS GRID #7094501 Report a problem | ||
| 6/17/2026 | Listing removed | $569,870$212/sqft |
Source: NorthstarMLS as distributed by MLS GRID #7090356 Report a problem | ||
| 6/16/2026 | Price change | $569,870+8.6%$212/sqft |
Source: NorthstarMLS as distributed by MLS GRID #7090356 Report a problem | ||
| 6/11/2026 | Listed for sale | $524,870$195/sqft |
Source: NorthstarMLS as distributed by MLS GRID #7090356 Report a problem | ||
Public tax history
Tax history is unavailable.
Monthly payment
Est. payment
Payment breakdown
Explore the cost of this home by adjusting the details. Changes won't be saved.Climate risks
Neighborhood: 55330
Nearby schools
GreatSchools rating
- 8/10Otsego Elementary SchoolGrades: K-4Distance: 1.2 mi
- 8/10Prairie View Middle SchoolGrades: 5-8Distance: 2.8 mi
- 10/10Rogers Senior High SchoolGrades: 9-12Distance: 3.8 mi
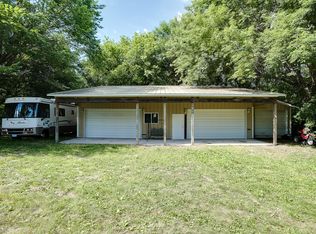
- $960,7005 bd4 ba4.1k sqft7380 Odean Ave Ave, Otsego, MN 55330Off Market
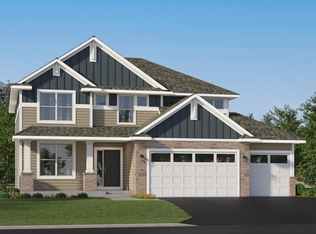
- $574,7805 bd3 ba2.7k sqft14767 74th St NE, Otsego, MN 55330New Construction
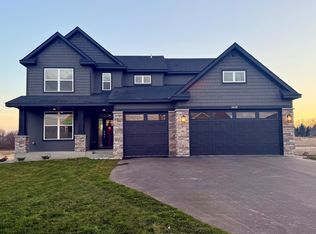
- $632,4604 bd4 ba2.9k sqft14677 74th Ln NE, Otsego, MN 55330Sold
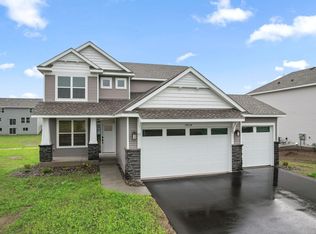
- $474,5654 bd3 ba2.1k sqft14734 74th St NE, Otsego, MN 55330Pending
- $538,5154 bd3 ba2.2k sqft14752 74th St NE, Otsego, MN 55330New Construction
- $459,0004 bd3 ba2.2k sqft14716 74th St NE, Otsego, MN 55330Sold
- $529,7704 bd3 ba2.2k sqft14788 74th St NE, Otsego, MN 55330New Construction
- $519,9605 bd3 ba-- sqft14662 74th St NE, Otsego, MN 55330Sold
A local agent can set up tours, give advice and negotiate with sellers.
Similar homes
- $529,7704 bd3 ba2.2k sqft14788 74th St NE, Otsego, MN 55330New Construction
 NorthstarMLS as distributed by MLS GRID
 - $574,7805 bd3 ba2.7k sqft14767 74th St NE, Otsego, MN 55330New ConstructionNorthstarMLS as distributed by MLS GRID
- $514,0006 bd3 ba2.5k sqft12368 62nd St NE, Otsego, MN 55301For Sale
 MLS ID #7123348, John D Schuster, Coldwell Banker Realty - Southwest Regional. NorthstarMLS as distributed by MLS GRID
 - $549,9005 bd3 ba3k sqft6180 Martin Ave NE, Otsego, MN 55301For Sale
 MLS ID #7085817, Wakgari Geleta, Universal Realty LLC. NorthstarMLS as distributed by MLS GRID
 - $414,9004 bd3 ba1.8k sqft8037 Lander Ave NE, Otsego, MN 55330For SaleMLS ID #7122728, Thida King, Coldwell Banker Realty. NorthstarMLS as distributed by MLS GRID
- $599,9005 bd4 ba3.8k sqft17322 63rd St NE, Otsego, MN 55330New ConstructionMLS ID #7110452, Seth Johnson, Capstone Realty, LLC. NorthstarMLS as distributed by MLS GRID
- $519,9005 bd4 ba3.3k sqft7201 Lasalle Ave NE, Otsego, MN 55301For SaleMLS ID #7106695, Kristine Castonguay, TheMLSonline.com, Inc.. NorthstarMLS as distributed by MLS GRID
- $655,0005 bd4 ba3.5k sqft16837 58th St NE, Otsego, MN 55330For SaleMLS ID #7085418, Taylor Matzoll, Coldwell Banker Realty. NorthstarMLS as distributed by MLS GRID
- $534,2134 bd3 ba2.4k sqft18516 Lincoln St NW, Elk River, MN 55330New ConstructionNorthstarMLS as distributed by MLS GRID
- $519,0005 bd4 ba2.9k sqft7270 Landau Ave NE, Otsego, MN 55301New ConstructionNorthstarMLS as distributed by MLS GRID
- $484,9005 bd3 ba2.6k sqft17348 63rd St NE, Rogers, MN 55374New ConstructionMLS ID #7118346, Seth Johnson, Capstone Realty, LLC. NorthstarMLS as distributed by MLS GRID
- $519,0004 bd3 ba3k sqft7110 Landau Ave NE, Otsego, MN 55301New ConstructionNorthstarMLS as distributed by MLS GRID
- $534,4155 bd3 ba2.6k sqft(Undisclosed Address), Saint Michael, MN 55376New ConstructionMLS ID #7122685, Lennar Sales Corp. NorthstarMLS as distributed by MLS GRID
- $616,5505 bd3 ba2.6k sqft12410 Holden Way, Rogers, MN 55374New ConstructionNorthstarMLS as distributed by MLS GRID
- $466,2704 bd3 ba2.3k sqft7225 Langley Ave NE, Otsego, MN 55301New ConstructionNorthstarMLS as distributed by MLS GRID
- $434,9004 bd3 ba2.4k sqft16590 Ulysses St NW, Elk River, MN 55330New ConstructionMLS ID #7123214, Seth Johnson, Capstone Realty, LLC. NorthstarMLS as distributed by MLS GRID
- $587,1704 bd3 ba2.9k sqft18550 Fillmore Cir NW, Elk River, MN 55330New ConstructionMLS ID #7089922, Lennar Sales Corp. NorthstarMLS as distributed by MLS GRID
- $439,3514 bd3 ba2.3k sqft10265 185th Ave NW, Elk River, MN 55330New ConstructionNorthstarMLS as distributed by MLS GRID
- $449,8553 bd3 ba1.7k sqft7209 Langley Ave NE, Otsego, MN 55330New ConstructionMLS ID #7106970, Lennar Minnesota, Lennar Sales Corp. NorthstarMLS as distributed by MLS GRID
- $532,7754 bd3 ba2.1k sqft4980 Jamocha Ave NE, Saint Michael, MN 55376New ConstructionNorthstarMLS as distributed by MLS GRID
