Welcome home to this beautifully renovated Cape Cod, where classic charm meets modern luxury in the heart of North College Hill. No detail has been spared in this top-to-bottom transformation, offering true move-in ready peace of mind. With 4 bedrooms and 1-1 baths this home offers space for everyone! Step inside to find gorgeous flooring that flows seamlessly throughout the bright and airy open living spaces. The stunning kitchen is fully updated, boasting contemporary finishes, sleek countertops, and nice cabinetry. The home has been elegantly remodeled with stylish, modern fixtures. It also includes a finished lower level, offering additional space for entertaining or play! Outside, enjoy the spacious, private backyard - ideal for relaxing or entertaining. A detached one-car garage adds convenience and extra storage.
Pending
$264,900
1472 Foxwood Dr, Cincinnati, OH 45231
4beds
2,233sqft
:
Get pre-qualified$1,933/mo
Single Family Residence
Built in 1956
9,191 Square Feet Lot
$-- Zestimate®
$119/sqft
$-- HOA
What's special
Contemporary finishesSleek countertopsNice cabinetry
- 23 days |
- 1,604 |
- 98 |
Likely to sell faster than
Zillow last checked:
Listing updated:
Listed by:
Tammy K. Thome 513-200-2599,
Keller Williams Seven Hills Re 513-371-5070
Source: Cincy MLS,MLS#: 1887202 Originating MLS: Cincinnati Area Multiple Listing Service
Originating MLS: Cincinnati Area Multiple Listing Service
Facts & features
Interior
Bedrooms & bathrooms
- Bedrooms: 4
- Bathrooms: 2
- Full bathrooms: 1
- 1/2 bathrooms: 1
Primary bedroom
- Features: Other
- Level: Second
- Area: 195
- Dimensions: 15 x 13
Bedroom 2
- Level: First
- Area: 143
- Dimensions: 13 x 11
Bedroom 3
- Level: First
- Area: 99
- Dimensions: 11 x 9
Bedroom 4
- Level: Second
- Area: 156
- Dimensions: 13 x 12
Bedroom 5
- Area: 0
- Dimensions: 0 x 0
Primary bathroom
- Features: Tub w/Shower, Other
Bathroom 1
- Features: Full
- Level: First
Bathroom 2
- Features: Partial
- Level: Lower
Dining room
- Area: 0
- Dimensions: 0 x 0
Family room
- Features: Fireplace, Laminate Floor
- Area: 312
- Dimensions: 24 x 13
Kitchen
- Features: Solid Surface Ctr, Walkout, Laminate Floor
- Area: 88
- Dimensions: 11 x 8
Living room
- Features: Laminate Floor
- Area: 312
- Dimensions: 24 x 13
Office
- Area: 0
- Dimensions: 0 x 0
Heating
- Forced Air, Gas
Cooling
- Ceiling Fan(s), Central Air
Appliances
- Included: Dishwasher, Gas Cooktop, Microwave, Oven/Range, Refrigerator, Gas Water Heater
Features
- Windows: Vinyl
- Basement: Full,Finished,Walk-Out Access,Glass Blk Wind,Laminate Floor
- Number of fireplaces: 1
- Fireplace features: Brick, Inoperable, Basement, Family Room
Interior area
- Total structure area: 2,233
- Total interior livable area: 2,233 sqft
Property
Parking
- Total spaces: 1
- Parking features: On Street, Driveway
- Garage spaces: 1
- Has uncovered spaces: Yes
Features
- Levels: Two
- Stories: 2
- Patio & porch: Patio, Porch
Lot
- Size: 9,191 Square Feet
- Features: Less than .5 Acre
Details
- Parcel number: 5950002038900
- Zoning description: Residential
Construction
Type & style
- Home type: SingleFamily
- Architectural style: Cape Cod
- Property subtype: Single Family Residence
Materials
- Brick
- Foundation: Concrete Perimeter
- Roof: Shingle
Condition
- New construction: No
- Year built: 1956
Utilities & green energy
- Gas: Natural
- Sewer: Public Sewer
- Water: Public
Community & HOA
HOA
- Has HOA: No
Location
- Region: Cincinnati
Financial & listing details
- Price per square foot: $119/sqft
- Tax assessed value: $167,110
- Annual tax amount: $3,038
- Date on market: 7/18/2026
- Listing terms: No Special Financing
Estimated market value
Not available
Estimated sales range
Not available
Not available
Price history
| Date | Event | Price |
|---|---|---|
| 7/25/2026 | Pending sale | $264,900$119/sqft |
Source:  Cincy MLS #1887202 Report a problem Cincy MLS #1887202 Report a problem | ||
| 7/18/2026 | Listed for sale | $264,900+10.8%$119/sqft |
Source: Cincy MLS #1887202 Report a problem | ||
| 3/6/2024 | Sold | $239,000+1.7%$107/sqft |
Source: Public Record Report a problem | ||
| 1/10/2024 | Pending sale | $235,000$105/sqft |
Source: Cincy MLS #1791953 Report a problem | ||
| 1/3/2024 | Price change | $235,000-3.7%$105/sqft |
Source: Cincy MLS #1791953 Report a problem | ||
| 12/13/2023 | Listed for sale | $244,000+103.3%$109/sqft |
Source: Cincy MLS #1791953 Report a problem | ||
| 10/17/2023 | Sold | $120,000+140%$54/sqft |
Source: Public Record Report a problem | ||
| 6/10/2016 | Sold | $50,000-1%$22/sqft |
Source: Cincy MLS #1482286 Report a problem | ||
| 2/25/2016 | Pending sale | $50,500$23/sqft |
Source: Montgomery #1482286 Report a problem | ||
| 10/28/2015 | Listed for sale | $50,500-58.9%$23/sqft |
Source: Montgomery #1471431 Report a problem | ||
| 11/21/2011 | Sold | $123,000-3.1%$55/sqft |
Source: Cincy MLS #1271884 Report a problem | ||
| 7/29/2004 | Sold | $126,900$57/sqft |
Source: Cincy MLS #893333 Report a problem | ||
Public tax history
| Year | Property taxes | Tax assessment |
|---|---|---|
| 2024 | $3,111 +4.1% | $58,489 |
| 2023 | $2,989 +18% | $58,489 +65.3% |
| 2022 | $2,534 +16.5% | $35,385 |
| 2021 | $2,175 | $35,385 |
| 2020 | $2,175 +1.9% | $35,385 +14% |
| 2019 | $2,136 +5.7% | $31,041 0% |
| 2018 | $2,020 | $31,042 |
| 2017 | $2,020 -26.9% | $31,042 -27.9% |
| 2016 | $2,763 | $43,050 |
| 2015 | $2,763 +4.7% | $43,050 |
| 2014 | $2,639 +47.9% | $43,050 +43.5% |
| 2013 | $1,784 +9.3% | $29,992 |
| 2012 | $1,633 +3.2% | $29,992 |
| 2011 | $1,582 -24.9% | $29,992 -31.1% |
| 2010 | $2,107 +2.9% | $43,526 |
| 2009 | $2,047 +2.7% | $43,526 |
| 2008 | $1,994 +1.1% | $43,526 -2% |
| 2007 | $1,972 +9.2% | $44,415 |
| 2006 | $1,806 +0.2% | $44,415 |
| 2005 | $1,802 +50% | $44,415 +54.8% |
| 2003 | $1,201 -0.6% | $28,700 |
| 2002 | $1,209 +2.8% | $28,700 +9.6% |
| 2001 | $1,175 +3.4% | $26,180 |
| 2000 | $1,137 | $26,180 |
Find assessor info on the county website
Monthly payment
Est. payment
Payment breakdown
Explore the cost of this home by adjusting the details. Changes won't be saved.Climate risks
Neighborhood: North College Hill
Nearby schools
GreatSchools rating
- 3/10North College Hill Middle SchoolGrades: 5-8Distance: 0.6 mi
- 4/10North College Hill High SchoolGrades: 9-12Distance: 0.6 mi
- 5/10North College Hill Elementary SchoolGrades: PK-4Distance: 0.7 mi
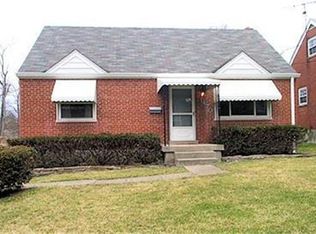
- $221,2004 bd2 ba918 sqft1470 Foxwood Dr, Cincinnati, OH 45231Off Market
- $175,3002 bd1 ba884 sqft1474 Foxwood Dr, Cincinnati, OH 45231Off Market
- $173,5004 bd1 ba884 sqft1468 Foxwood Dr, Cincinnati, OH 45231Off Market
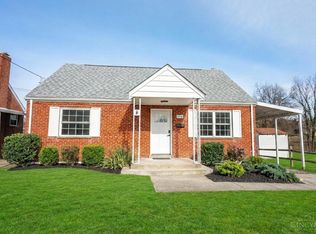
- $259,9004 bd3 ba1.6k sqft1476 Foxwood Dr, Cincinnati, OH 45231Sold
- $205,5002 bd2 ba884 sqft1466 Foxwood Dr, Cincinnati, OH 45231Off Market
- $260,0004 bd2 ba-- sqft1478 Foxwood Dr, Cincinnati, OH 45231Sold
- $174,7003 bd1 ba1.6k sqft1464 Foxwood Dr, Cincinnati, OH 45231Off Market
- $210,9004 bd2 ba918 sqft1475 Foxwood Dr, Cincinnati, OH 45231Off Market
A local agent can set up tours, give advice and negotiate with sellers.
A local lender can help you make sure your offer is ready when you are.
Similar homes
- $46,0003 bd1 ba1.1k sqft1055 Hempstead Dr, Cincinnati, OH 45231Sold
- $299,9003 bd2 ba1.1k sqft8613 Brent Dr, Cincinnati, OH 45231For Sale

 MLS ID #1889762, Sherry L. Clements, Howard Hanna Real Estate Serv. Cincy MLS
 - $--3 bd1 ba1.3k sqft2520 Springdale Rd, Cincinnati, OH 45231Auction
 Auction.com 2
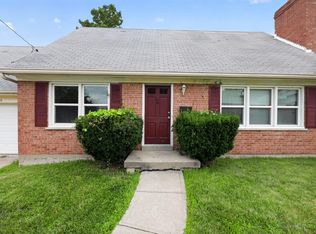
 - $239,9004 bd2 ba2k sqft5406 Bluebird Ln, Cincinnati, OH 45239For Sale
 MLS ID #1884428, Matthew Kalogeras, Trelora Realty, Inc. Cincy MLS
 - $265,0004 bd3 ba1.6k sqft1127 W North Bend Rd, Cincinnati, OH 45224For SaleMLS ID #1883783, Taylor L Young, Keller Williams Pinnacle Group. Cincy MLS
- $385,0003 bd3 ba2k sqft2043 Greenpine Dr, Cincinnati, OH 45231For SaleMLS ID #1890087, Shawna Smith, EquiRealty Group. Cincy MLS
- $224,9004 bd2 ba2.6k sqft1635 W North Bend Rd, Cincinnati, OH 45224PendingMLS ID #1885444, Steve L Elbert, Around Town Realty. Cincy MLS
- $164,9003 bd1 ba1.1k sqft8668 Daly Rd, Cincinnati, OH 45231For SaleMLS ID #1880182, Timothy Settles, Trelora Realty, Inc. Cincy MLS
- $269,5004 bd2 ba1.7k sqft1200 Covedale Ave, Cincinnati, OH 45238For SaleMLS ID #1889286, Nick G Guetle, Cincinnati Boardwalk, Inc.. Cincy MLS
- $--3 bd2 ba1.9k sqft4959 Heuwerth Ave, Cincinnati, OH 45238AuctionXome
- $270,0003 bd1 ba1.5k sqft4854 Fairfield Ave, Fairfield, OH 45014For SaleMLS ID #1889751, Jessica E Siefert, eXp Realty. Cincy MLS
- $269,0004 bd3 ba2.1k sqft3420 Lumardo Ave, Cincinnati, OH 45238For SaleMLS ID #1882352, William K. Lutts, Align Right Realty Infinity. Cincy MLS
- $284,9003 bd2 ba1.5k sqft553 Bessinger Dr, Cincinnati, OH 45240For SaleMLS ID #1887982, Beth Willis, Comey & Shepherd. Cincy MLS
- $169,9002 bd2 ba1.1k sqft9743 Woodmill Ln, Cincinnati, OH 45231For SaleMLS ID #1887275, Matthew Kalogeras, Trelora Realty, Inc. Cincy MLS
- $--2 bd2 ba1.5k sqft3536 W Galbraith Rd, Cincinnati, OH 45239AuctionAuction.com 2
- $220,0003 bd2 ba2.1k sqft1824 W North Bend Rd, Cincinnati, OH 45224For SaleMLS ID #1873476, DeRonn McCollum, Coldwell Banker Realty. Cincy MLS
- $--5 bd2 ba2.2k sqft876 Hutchins Ave, Cincinnati, OH 45229AuctionAuction.com 2
- $--2 bd1 ba1.3k sqft5734 Argus Rd, Cincinnati, OH 45224AuctionAuction.com 2
- $224,9004 bd1 ba1.6k sqft6429 Aspen Way, Cincinnati, OH 45224For SaleMLS ID #1879555, Zachary Ferrell, Keller Williams Advisors. Cincy MLS
- $243,0003 bd2 ba1.6k sqft1162 Groesbeck Rd, Cincinnati, OH 45224For SaleMLS ID #1878672, Cat L. Gaines, The Six Realty, LLC. Cincy MLS
