Stunning 2.4-acre single level home in Silverton! This beautifully maintained property offers the perfect blend of modern comfort and country charm. Featuring a spacious single-story home and a large detached RV garage & workshop, fully fenced & level grounds include open pasture, fruit trees, garden, large manicured yard highlighted by two serene koi ponds. The 2,331 sq. ft. residence boasts 3 bedrooms and 3 full bathrooms. Highlights include a large, open great room, an updated kitchen with slab countertops, a cozy informal dining room with fireplace, and a generous primary suite with walk-in closet and a private bathroom featuring a zero-curb tiled shower. A second large en-suite bedroom offers access to a private deck with a wonderful pergola swing, while a sliding door from the sitting room opens to a paver patio complete with a hot tub and custom fire pit. The owners have meticulously upgraded all major mechanical systems throughout the home and property, including brand new roof, new crawlspace vapor barrier, new heat pump, A/C, band new well pump and filtration system, and brand new water heater! l Located just minutes from Silverton, a charming, lively, historic downtown! This exceptional property offers convenient access while providing peaceful, private acreage living! Easy to show —
Active
$835,000
14722 Cedar Ln NE, Silverton, OR 97381
3beds
2,331sqft
:
Get pre-qualified$5,744/mo
Residential, Single Family Residence
Built in 1975
2.41 Acres Lot
$-- Zestimate®
$358/sqft
$-- HOA
What's special
Open pastureLarge manicured yardSpacious single-story homeSecond large en-suite bedroomTwo serene koi pondsFruit treesLarge open great room
- 60 days |
- 1,228 |
- 60 |
Likely to sell faster than
Zillow last checked:
Listing updated:
Listed by:
Shawn Kelly 503-330-0252,
MORE Realty
Source: RMLS (OR),MLS#: 208320113
Facts & features
Interior
Bedrooms & bathrooms
- Bedrooms: 3
- Bathrooms: 3
- Full bathrooms: 3
- Main level bathrooms: 3
Rooms
- Room types: Nook, Sun Room, Utility Room, Bedroom 2, Bedroom 3, Dining Room, Family Room, Kitchen, Living Room, Primary Bedroom
Primary bedroom
- Features: Hardwood Floors, Suite, Walkin Closet, Walkin Shower
- Level: Main
- Area: 364
- Dimensions: 14 x 26
Bedroom 2
- Features: Bathroom, Hardwood Floors, Sliding Doors, Closet
- Level: Main
- Area: 304
- Dimensions: 16 x 19
Bedroom 3
- Features: Hardwood Floors, Closet
- Level: Main
- Area: 120
- Dimensions: 10 x 12
Dining room
- Features: Fireplace, Hardwood Floors
- Level: Main
- Area: 156
- Dimensions: 12 x 13
Kitchen
- Features: Dishwasher, Gourmet Kitchen, Island, Nook, Granite, Tile Floor
- Level: Main
- Area: 120
- Width: 10
Heating
- Forced Air, Fireplace(s)
Cooling
- Heat Pump
Appliances
- Included: Appliance Garage, Dishwasher, Disposal, Free-Standing Range, Microwave, Plumbed For Ice Maker, Electric Water Heater
- Laundry: Laundry Room
Features
- Ceiling Fan(s), Granite, Soaking Tub, Built-in Features, Bathroom, Closet, Gourmet Kitchen, Kitchen Island, Nook, Suite, Walk-In Closet(s), Walkin Shower, Tile
- Flooring: Hardwood, Tile
- Doors: Sliding Doors
- Windows: Vinyl Frames
- Basement: Crawl Space
- Number of fireplaces: 1
Interior area
- Total structure area: 2,331
- Total interior livable area: 2,331 sqft
Property
Parking
- Total spaces: 2
- Parking features: Driveway, RV Access/Parking, RV Boat Storage, Garage Door Opener, Attached
- Attached garage spaces: 2
- Has uncovered spaces: Yes
Accessibility
- Accessibility features: Minimal Steps, One Level, Parking, Rollin Shower, Accessibility
Features
- Levels: One
- Stories: 1
- Patio & porch: Covered Patio, Patio
- Exterior features: Dog Run, Fire Pit, Garden, Raised Beds, Water Feature, Yard
- Has spa: Yes
- Spa features: Free Standing Hot Tub
- Fencing: Fenced
- Has view: Yes
- View description: Trees/Woods
Lot
- Size: 2.41 Acres
- Features: Gated, Gentle Sloping, Level, Pasture, Secluded, Acres 1 to 3
Details
- Additional structures: Greenhouse, RVParking, RVBoatStorage, Workshop
- Parcel number: 516474
- Zoning: AR
Construction
Type & style
- Home type: SingleFamily
- Architectural style: Traditional
- Property subtype: Residential, Single Family Residence
Materials
- Lap Siding
- Foundation: Concrete Perimeter
- Roof: Composition
Condition
- Approximately
- New construction: No
- Year built: 1975
Utilities & green energy
- Sewer: Septic Tank
- Water: Well
Community & HOA
HOA
- Has HOA: No
Location
- Region: Silverton
Financial & listing details
- Price per square foot: $358/sqft
- Tax assessed value: $799,460
- Annual tax amount: $4,085
- Date on market: 5/26/2026
- Listing terms: Cash,Conventional
- Road surface type: Gravel
Estimated market value
Not available
Estimated sales range
Not available
Not available
Price history
| Date | Event | Price |
|---|---|---|
| 5/27/2026 | Listed for sale | $835,000+57.6%$358/sqft |
Source:  RMLS (OR) #208320113 Report a problem RMLS (OR) #208320113 Report a problem | ||
| 3/5/2019 | Sold | $529,900+12.8%$227/sqft |
Source: Public Record Report a problem | ||
| 6/30/2015 | Sold | $469,900+18.8%$202/sqft |
Source: RMLS (OR) #15009256 Report a problem | ||
| 8/28/2007 | Sold | $395,500$170/sqft |
Source: Public Record Report a problem | ||
Public tax history
| Year | Property taxes | Tax assessment |
|---|---|---|
| 2025 | $4,085 +2.8% | $323,480 +3% |
| 2024 | $3,973 +2.6% | $314,060 +6.1% |
| 2023 | $3,872 +2.4% | $296,040 |
| 2022 | $3,783 +2.8% | $296,040 +3% |
| 2021 | $3,680 +2.5% | $287,420 +6.1% |
| 2020 | $3,590 +3.2% | $270,930 |
| 2019 | $3,479 +2.7% | -- |
| 2018 | $3,388 | -- |
| 2017 | $3,388 +4.8% | -- |
| 2016 | $3,234 | -- |
| 2015 | $3,234 +6.1% | -- |
| 2014 | $3,049 | -- |
Find assessor info on the county website
Monthly payment
Est. payment
Payment breakdown
Explore the cost of this home by adjusting the details. Changes won't be saved.Climate risks
Neighborhood: 97381
Nearby schools
GreatSchools rating
- 7/10Mark Twain Elementary SchoolGrades: K-5Distance: 0.9 mi
- 4/10Silverton Middle SchoolGrades: 6-8Distance: 1.5 mi
- 5/10Silverton High SchoolGrades: 9-12Distance: 1.9 mi
Schools provided by the listing agent
- Elementary: Robert Frost
- Middle: Silverton
- High: Silverton
Source: RMLS (OR). This data may not be complete. We recommend contacting the local school district to confirm school assignments for this home.
- $907,1002 bd2 ba2.4k sqft6182 Cascade Hwy NE, Silverton, OR 97381Off Market
- $1,327,2003 bd3 ba4.4k sqft6198 Cascade Hwy NE, Silverton, OR 97381Off Market
- $1,106,2004 bd3 ba3.3k sqft14714 Cedar Ln NE, Silverton, OR 97381Off Market
- $481,500-- bd-- ba-- sqft14649 Bethel Ln NE, Silverton, OR 97381Off Market
- $347,1203 bd2 ba924 sqft14695 Bethel Ln NE, Silverton, OR 97381Off Market
- $466,8003 bd2 ba-- sqft14695 Bethel Ln NE, Silverton, OR 97381Off Market
- $459,100-- bd1 ba880 sqft14695 Bethel Ln NE, Silverton, OR 97381Off Market
- $1,142,0004 bd2 ba2.6k sqft14530 Nikita Ln NE, Silverton, OR 97381Off Market
A local agent can set up tours, give advice and negotiate with sellers.
Similar homes
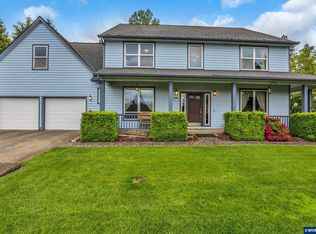
- $885,0004 bd2 ba2.4k sqft4259 Amber Ct NE, Silverton, OR 97381Active

 MLS ID #590741040, Ian Crist, Bridge Creek Realty. RMLS (OR)
 - $844,9004 bd3 ba3.2k sqft5381 Dow Ln NE, Silverton, OR 97381For Sale
 MLS ID #840203, SHELDON LESIRE, Bst Realty, Llc. WVMLS
 - $820,0005 bd4 ba2.9k sqft12313 S Groshong Rd, Molalla, OR 97038Active
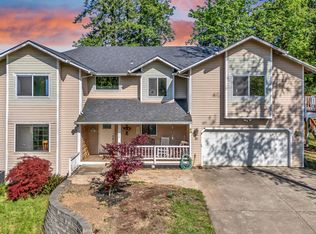 MLS ID #403169444, Benjamin Fabian, Matin Real Estate. RMLS (OR)
 - $480,0003 bd2 ba2k sqft241 Mill St, Silverton, OR 97381Active
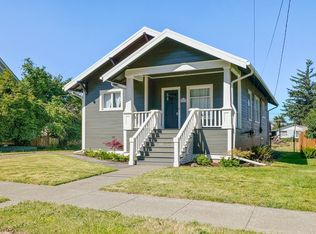 MLS ID #150036561, Jack Waddle, Keller Williams Realty Portland Elite. RMLS (OR)
 - $849,9505 bd3 ba3.2k sqft16832 S Stone Hill Dr, Molalla, OR 97038ActiveMLS ID #436130148, David Peck, MORE Realty. RMLS (OR)
- $589,9995 bd2 ba2k sqft911 Ike Mooney Rd, Silverton, OR 97381ActiveMLS ID #118322427, Fernando Barajas, eXp Realty, LLC. RMLS (OR)
- $839,9003 bd3 ba2.6k sqft455 W High St, Stayton, OR 97383For SaleMLS ID #837127, BRENDA BONEBRAKE, Realty One Group Willamette Valley Stayton. WVMLS
- $775,0003 bd2 ba2k sqft8757 Parr Rd NE, Gervais, OR 97026ActiveMLS ID #668624403, Han Jiang, Realty One Group Prestige. RMLS (OR)
- $790,0004 bd3 ba2.3k sqft436 NW Territorial Rd, Canby, OR 97013ActiveMLS ID #524263609, Will Snyder, Equity Oregon Real Estate. RMLS (OR)
- $749,9474 bd2 ba2.5k sqft3864 Spring St S, Salem, OR 97302For SaleMLS ID #842799, DEWEY WHITTON, The Salem Real Estate Group. WVMLS
- $650,0003 bd2 ba1.8k sqft375 Fir Knoll Ln NE, Salem, OR 97317For SaleMLS ID #838369, NICK SHIVERS, Exp Realty, Llc. WVMLS
- $999,0004 bd2 ba2.1k sqft24051 NE Airport Rd, Aurora, OR 97002ActiveMLS ID #761156316, Donna Ellison, Keller Williams Realty Portland Premiere. RMLS (OR)
- $420,0003 bd3 ba1.3k sqft418 Walnut Way, Silverton, OR 97381ActiveMLS ID #572185980, Amanda Smith, Axness & Kofman Real Estate. RMLS (OR)
- $590,0003 bd2 ba2k sqft35267 S Acer Ln, Molalla, OR 97038ActiveMLS ID #250440785, Tammy Gibson, Coldwell Banker Professional. RMLS (OR)
- $699,0003 bd2 ba1.5k sqft5710 Joseph St SE, Salem, OR 97317For SaleMLS ID #841291, LINDA WEBB, Harcourts Silverton. WVMLS
- $750,0004 bd3 ba3.3k sqft11046 Winstanley Dr SE, Lyons, OR 97358For SaleMLS ID #838697, STEPHEN G. TANDY P.C., Homesmart Realty Group. WVMLS
- $740,0004 bd3 ba2.3k sqft6955 Fir Grove Ln, Keizer, OR 97303ActiveMLS ID #655071452, Judy Gysin, Premiere Property Group LLC. RMLS (OR)
- $789,9004 bd3 ba3.3k sqft2340 Miller Farm Rd, Woodburn, OR 97071For SaleMLS ID #843578, VERONICA PARK, Keller Williams Realty Portland Premiere. WVMLS
- $959,0003 bd3 ba1.6k sqft7955 Zion Ct SE, Turner, OR 97392For SaleMLS ID #838316, AIMEE LOZANO, Heart & Soul Realty. WVMLS
- $680,0003 bd2 ba1.5k sqft24950 NE Airport Rd, Aurora, OR 97002ActiveMLS ID #674690272, Ben Droukas, Windermere Realty Trust. RMLS (OR)
