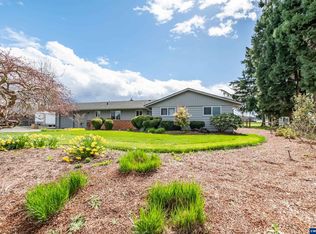
Tucked into a peaceful rural setting, this beautifully maintained mid-century ranch sits on 1.22 private, wooded acres in a quiet and established neighborhood. The property offers a serene, secluded feel with mature trees and picturesque views from nearly every window. Inside, the spacious living room features a large picture window that frames the stunning landscape. The kitchen provides lots of cabinet storage and prep space, perfect for everyday cooking or entertaining. Just off the kitchen, the cozy family room includes a wood-burning stove and a charming bay window with built-in seating for an ideal spot to relax with a book or enjoy the view. The dining room showcases a wall of built-ins and shares a fireplace with the living room, creating warmth and character, while sliding doors lead to the back patio making it perfect for indoor/outdoor dining and gatherings.The home offers three comfortable bedrooms and a full bath with dual vanity, along with a nicely updated laundry room featuring a sink and built-in storage. A new bathroom with shower was added in November 2024, adding extra convenience. Step outside to a park-like backyard bordered by woods, offering privacy, space for gardening, and plenty of room to enjoy the outdoors. Additional features include a tool shed, extra-deep two-car garage with added storage, and space for RV parking. A new roof installed in September 2024 provides added peace of mind. Enjoy the tranquility of country living while still being just 10 minutes from restaurants, shopping, and everyday amenities.
For sale
Listed by: Exp Realty, Llc • NICK SHIVERS • Contact: Cell: 503-389-0821
$650,000
375 Fir Knoll Ln NE, Salem, OR 97317
3beds
1,807sqft
:
Get pre-qualified$4,514/mo
Single Family Residence
Built in 1962
1.22 Acres Lot
$642,000 Zestimate®
$360/sqft
$-- HOA
What's special
Tool shedThree comfortable bedroomsSpace for rv parking
- 149 days |
- 793 |
- 21 |
Zillow last checked:
Listing updated:
Listed by:
NICK SHIVERS Cell:503-389-0821,
Exp Realty, Llc
Source: WVMLS,MLS#: 838369
Facts & features
Interior
Bedrooms & bathrooms
- Bedrooms: 3
- Bathrooms: 2
- Full bathrooms: 2
- Main level bathrooms: 2
Primary bedroom
- Level: Main
- Area: 143
- Dimensions: 13 x 11
Bedroom 2
- Level: Main
- Area: 110
- Dimensions: 11 x 10
Bedroom 3
- Level: Main
- Area: 100
- Dimensions: 10 x 10
Dining room
- Features: Area (Combination)
- Level: Main
- Area: 285
- Dimensions: 15 x 19
Family room
- Level: Main
- Area: 143
- Dimensions: 13 x 11
Kitchen
- Level: Main
- Area: 156
- Dimensions: 13 x 12
Living room
- Level: Main
- Area: 350
- Dimensions: 25 x 14
Heating
- Forced Air, Stove, Wood
Appliances
- Included: Dishwasher, Disposal, Range Included, Electric Water Heater
- Laundry: Main Level
Features
- Flooring: Carpet, Laminate, Vinyl
- Has fireplace: Yes
- Fireplace features: Family Room, Living Room, Stove, Wood Burning
Interior area
- Total structure area: 1,807
- Total interior livable area: 1,807 sqft
Property
Parking
- Total spaces: 2
- Parking features: Attached
- Attached garage spaces: 2
Features
- Levels: One
- Stories: 1
- Patio & porch: Patio
- Has view: Yes
- View description: Territorial
Lot
- Size: 1.22 Acres
Details
- Additional structures: Shed(s), RV/Boat Storage
- Parcel number: 523774
Construction
Type & style
- Home type: SingleFamily
- Property subtype: Single Family Residence
Materials
- Lap Siding
- Foundation: Slab
- Roof: Composition
Condition
- New construction: No
- Year built: 1962
Utilities & green energy
- Electric: 1/Main
- Sewer: Septic Tank
- Water: Private/Community/Dist, Well
Community & HOA
HOA
- Has HOA: No
Location
- Region: Salem
Financial & listing details
- Price per square foot: $360/sqft
- Tax assessed value: $546,350
- Annual tax amount: $3,902
- Price range: $650K - $650K
- Date on market: 3/7/2026
- Listing agreement: Exclusive Right To Sell
- Listing terms: Cash,Conventional,VA Loan,FHA
Estimated market value
$642,000
$610,000 - $674,000
$2,778/mo
Price history
| Date | Event | Price |
|---|---|---|
| 4/10/2026 | Price change | $640,000-1.5%$354/sqft |
Source:  RMLS (OR) #295252123 Report a problem RMLS (OR) #295252123 Report a problem | ||
| 3/7/2026 | Listed for sale | $650,000$360/sqft |
Source: RMLS (OR) #295252123 Report a problem | ||
| 10/27/2025 | Listing removed | $650,000$360/sqft |
Source:  WVMLS #826247 Report a problem WVMLS #826247 Report a problem | ||
| 9/26/2025 | Listed for sale | $650,000$360/sqft |
Source: WVMLS #826247 Report a problem | ||
| 9/2/2025 | Contingent | $650,000$360/sqft |
Source: WVMLS #826247 Report a problem | ||
| 6/4/2025 | Price change | $650,000-7.1%$360/sqft |
Source: WVMLS #826247 Report a problem | ||
| 3/7/2025 | Listed for sale | $700,000$387/sqft |
Source: WVMLS #826247 Report a problem | ||
Public tax history
| Year | Property taxes | Tax assessment |
|---|---|---|
| 2025 | $3,902 +3% | $269,240 +3% |
| 2024 | $3,788 +5.4% | $261,400 +6.1% |
| 2023 | $3,593 +3% | $246,400 |
| 2022 | $3,488 +0.9% | $246,400 +3% |
| 2021 | $3,456 +7.3% | $239,230 +6.1% |
| 2020 | $3,219 -1.2% | $225,510 |
| 2019 | $3,257 +1.4% | -- |
| 2018 | $3,211 | -- |
| 2017 | $3,211 +17.8% | -- |
| 2016 | $2,725 | -- |
| 2015 | $2,725 +5.6% | -- |
| 2014 | $2,581 | -- |
Find assessor info on the county website
Monthly payment
Est. payment
Payment breakdown
Explore the cost of this home by adjusting the details. Changes won't be saved.Climate risks
Neighborhood: 97317
Nearby schools
GreatSchools rating
- 3/10Cesar E Chavez ElemGrades: K-5Distance: 2.1 mi
- 2/10Waldo Middle SchoolGrades: 6-8Distance: 3.4 mi
- 2/10McKay High SchoolGrades: 9-12Distance: 2.5 mi
Schools provided by the listing agent
- Elementary: Cesar Chavez
- Middle: Adam Stephens
- High: McKay
Source: WVMLS. This data may not be complete. We recommend contacting the local school district to confirm school assignments for this home.
- $690,2003 bd2 ba2.4k sqft370 Fir Knoll Ln NE, Salem, OR 97317Off Market
- $376,1002 bd1 ba1k sqft382 Fir Knoll Ln NE, Salem, OR 97317Off Market
- $443,4003 bd1 ba1.3k sqft384 Fir Knoll Ln NE, Salem, OR 97317Off Market
- $689,3003 bd2 ba2.1k sqft383 Fir Knoll Ln NE, Salem, OR 97317Off Market
- $556,3003 bd2 ba1.4k sqft386 Fir Knoll Ln NE, Salem, OR 97317Off Market
- $651,6003 bd1 ba2.2k sqft390 Fir Knoll Ln NE, Salem, OR 97317Off Market
- $935,0003 bd2 ba2.9k sqft430 Fir Knoll Ln NE, Salem, OR 97317Off Market
- $655,9004 bd1 ba2k sqft5882 Aspen Way NE, Salem, OR 97317Off Market
A local agent can set up tours, give advice and negotiate with sellers.
A local lender can help you make sure your offer is ready when you are.
Similar homes
- $699,0003 bd2 ba1.5k sqft5710 Joseph St SE, Salem, OR 97317For Sale

 MLS ID #841291, LINDA WEBB, Harcourts Silverton. WVMLS
 - $849,0004 bd2 ba1.6k sqft5750 Macleay Rd SE, Salem, OR 97317For Sale
 MLS ID #838167, TEREZA MATEO, Smi Real Estate. WVMLS
 - $669,9003 bd2 ba2k sqft3371 Vitae Springs Rd S, Salem, OR 97306For Sale
 MLS ID #843913, CATHI CALDWELL, Homesmart Realty Group. WVMLS
 - $565,0003 bd2 ba2.6k sqft4417 Battle Creek Rd SE, Salem, OR 97302Active

 MLS ID #163130963, Mike Mercado-Smith, Willcuts Company Real Estate. RMLS (OR)
 - $650,0003 bd3 ba2.3k sqft1401 Ranier Loop NW, Salem, OR 97304ActiveMLS ID #737212315, Cheyenne Black, Triple Oaks Realty LLC. RMLS (OR)
- $460,0003 bd2 ba2k sqft4551 Grouse Dr SE, Salem, OR 97317ActiveMLS ID #705680502, Reed Bright, Matin Real Estate. RMLS (OR)
- $674,9004 bd2 ba2k sqft38325 Scravel Hill Rd NE, Albany, OR 97322For SaleMLS ID #844120, BRAD EATON, Exp Realty, Llc. WVMLS
- $479,0003 bd2 ba1.4k sqft438 Greencrest St NE, Salem, OR 97301For SaleMLS ID #844174, ROULETTE MILHAUPT, Realty First Llc. WVMLS
- $669,0004 bd3 ba2.4k sqft4193 Oakman St S, Salem, OR 97302For SaleMLS ID #841409, MELONY STINSON, More Realty. WVMLS
- $599,9004 bd3 ba2.1k sqft478 Welcome Ct SE, Salem, OR 97302For SaleMLS ID #842495, BRIAN SMITH, Homesmart Realty Group. WVMLS
- $655,0002 bd2 ba1.6k sqft2997 Michigan City Ln NW, Salem, OR 97304For SaleMLS ID #840485, DENNIS COURTRIGHT, Windermere Pacific West Prop. WVMLS
- $749,9474 bd2 ba2.5k sqft3864 Spring St S, Salem, OR 97302For SaleMLS ID #842799, DEWEY WHITTON, The Salem Real Estate Group. WVMLS
- $409,9003 bd2 ba1.3k sqft4933 Periwinkle Dr SE, Salem, OR 97317ActiveMLS ID #326660391, Brittany Gibbs, Move Real Estate Inc. RMLS (OR)
- $424,9993 bd2 ba1.5k sqft4130 Center St NE, Salem, OR 97301For SaleMLS ID #843395, ANTONIO TREJO, Tu Casa Corporation. WVMLS
- $580,0005 bd4 ba2.5k sqft1385 Hines St SE, Salem, OR 97302ActiveMLS ID #787729274, Tom Ramsey, John L. Scott Portland South. RMLS (OR)
- $539,0003 bd2 ba1.7k sqft1169 Academy St, Dallas, OR 97338ActiveMLS ID #464287970, Kathy Layton, Better Homes & Gardens Realty. RMLS (OR)
- $575,0003 bd2 ba2k sqft283 NW Reed Ln, Dallas, OR 97338For SaleMLS ID #843998, SAMANTHA ALLEY, Re/Max Integrity Corvallis Branch. WVMLS
- $460,0003 bd2 ba1.7k sqft1752 Sunburst Ter NW, Salem, OR 97304For SaleMLS ID #843685, MEGAN TORRES, Exp Realty, Llc. WVMLS
- $670,0004 bd2 ba2.2k sqft5918 Sorrento St S, Salem, OR 97306ActiveMLS ID #368374358, Samantha Lossett, Oregon First. RMLS (OR)
- $525,0003 bd3 ba2.5k sqft4734 Bradford Loop SE, Salem, OR 97302For SaleMLS ID #843464, DANIEL RAMIREZ, Exp Realty, Llc. WVMLS
