Welcome to this beautifully designed 1-level home offering 3 bedrooms, 2 baths, and the perfect blend of comfort, functionality, and spacious living. Featuring laminate flooring throughout, this home offers a seamless, low-maintenance design that enhances the bright and open feel of every room.The inviting living room is the heart of the home, complete with a cozy wood stove and ceiling fan for year-round comfort. Flowing effortlessly into the open-concept dining area and kitchen, this thoughtfully designed layout creates an airy, spacious atmosphere perfect for both everyday living and entertaining. The kitchen is equipped with built-in dishwasher and microwave, providing convenience and efficiency, while the dining area features sliding doors that open directly to the back patio for easy indoor-outdoor living.Retreat to the impressive primary suite, where vaulted ceilings create an expansive feel and thoughtful details abound, including a ceiling fan, walk-in closet, additional double closets, and a private ensuite bathroom with double sinks for added luxury and convenience.Outside, enjoy a large fully fenced backyard with plenty of room for entertaining, gardening, pets, or play. Whether relaxing on the patio or enjoying the spacious outdoor setting, this property offers endless possibilities. With its desirable single-level layout, generous primary suite, and open-concept design, this home is ready to deliver comfort and style both inside and out.
Active
Price cut: $20K (6/11)
$475,000
4551 Grouse Dr SE, Salem, OR 97317
3beds
2,030sqft
:
Get pre-qualified$3,267/mo
Residential, Single Family Residence
Built in 1977
6,098 Square Feet Lot
$-- Zestimate®
$234/sqft
$-- HOA
What's special
Large fully fenced backyardSpacious outdoor settingCozy wood stoveLaminate flooring throughoutBuilt-in dishwasher and microwave
- 72 days |
- 232 |
- 13 |
Zillow last checked:
Listing updated:
Listed by:
Reed Bright 503-927-7110,
Matin Real Estate,
Paris Vollstedt 503-447-3599,
Matin Real Estate
Source: RMLS (OR),MLS#: 705680502
Facts & features
Interior
Bedrooms & bathrooms
- Bedrooms: 3
- Bathrooms: 2
- Full bathrooms: 2
- Main level bathrooms: 2
Rooms
- Room types: Bedroom 2, Bedroom 3, Dining Room, Family Room, Kitchen, Living Room, Primary Bedroom
Primary bedroom
- Features: Ceiling Fan, Double Closet, Double Sinks, Ensuite, Laminate Flooring, Vaulted Ceiling, Walkin Closet
- Level: Main
Bedroom 2
- Features: Closet, Laminate Flooring
- Level: Main
Bedroom 3
- Features: Closet, Laminate Flooring
- Level: Main
Dining room
- Features: Kitchen Dining Room Combo, Sliding Doors, Laminate Flooring
- Level: Main
Kitchen
- Features: Dishwasher, Microwave, Free Standing Range, Free Standing Refrigerator, Laminate Flooring
- Level: Main
Living room
- Features: Ceiling Fan, Fireplace, Laminate Flooring
- Level: Main
Heating
- Forced Air, Fireplace(s)
Appliances
- Included: Dishwasher, Free-Standing Range, Free-Standing Refrigerator, Microwave
Features
- Ceiling Fan(s), Vaulted Ceiling(s), Closet, Kitchen Dining Room Combo, Double Closet, Double Vanity, Walk-In Closet(s)
- Flooring: Laminate
- Doors: Sliding Doors
- Number of fireplaces: 1
- Fireplace features: Stove, Wood Burning
Interior area
- Total structure area: 2,030
- Total interior livable area: 2,030 sqft
Property
Parking
- Total spaces: 1
- Parking features: Covered, Off Street, Attached
- Attached garage spaces: 1
Accessibility
- Accessibility features: Garage On Main, Ground Level, Main Floor Bedroom Bath, Minimal Steps, Natural Lighting, One Level, Accessibility
Features
- Levels: One
- Stories: 1
- Patio & porch: Patio
- Exterior features: Yard
- Fencing: Fenced
- Has view: Yes
- View description: Territorial
Lot
- Size: 6,098 Square Feet
- Features: Level, SqFt 5000 to 6999
Details
- Parcel number: 548685
Construction
Type & style
- Home type: SingleFamily
- Property subtype: Residential, Single Family Residence
Materials
- Wood Siding
- Roof: Composition
Condition
- Approximately
- New construction: No
- Year built: 1977
Utilities & green energy
- Sewer: Public Sewer
- Water: Public
Community & HOA
HOA
- Has HOA: No
Location
- Region: Salem
Financial & listing details
- Price per square foot: $234/sqft
- Tax assessed value: $397,580
- Annual tax amount: $3,967
- Date on market: 5/14/2026
- Listing terms: Cash,Conventional,FHA,VA Loan
- Road surface type: Paved
Estimated market value
Not available
Estimated sales range
Not available
Not available
Price history
| Date | Event | Price |
|---|---|---|
| 6/11/2026 | Price change | $475,000-4%$234/sqft |
Source:  RMLS (OR) #705680502 Report a problem RMLS (OR) #705680502 Report a problem | ||
| 5/14/2026 | Listed for sale | $495,000$244/sqft |
Source: RMLS (OR) #705680502 Report a problem | ||
Public tax history
| Year | Property taxes | Tax assessment |
|---|---|---|
| 2025 | $3,968 +26.4% | $178,850 +3% |
| 2024 | $3,138 +9.4% | $173,650 +6.1% |
| 2023 | $2,869 -3.3% | $163,690 |
| 2022 | $2,966 -3.8% | $163,690 +3% |
| 2021 | $3,084 +25.4% | $158,930 +6.1% |
| 2020 | $2,459 -0.8% | $149,820 |
| 2019 | $2,478 +1% | -- |
| 2018 | $2,454 | -- |
| 2017 | $2,454 +22.6% | -- |
| 2016 | $2,002 | -- |
| 2015 | $2,002 +8.3% | -- |
| 2014 | $1,849 +5.4% | -- |
| 2013 | $1,754 | -- |
| 2012 | $1,754 +4.2% | -- |
| 2011 | $1,683 +4% | $118,310 +6.1% |
| 2010 | $1,618 +0.8% | $111,530 |
| 2009 | $1,605 -0.1% | $111,530 +3% |
| 2008 | $1,607 +3.8% | $108,290 |
| 2007 | $1,547 +2.3% | -- |
| 2006 | $1,513 +1.8% | -- |
| 2005 | $1,486 -0.6% | -- |
| 2004 | $1,495 +5.6% | -- |
| 2003 | $1,416 +2.8% | -- |
| 2002 | $1,378 +2.5% | -- |
| 2001 | $1,344 +3.4% | -- |
| 2000 | $1,300 | -- |
Find assessor info on the county website
Monthly payment
Est. payment
Payment breakdown
Explore the cost of this home by adjusting the details. Changes won't be saved.Climate risks
Neighborhood: Four Corners
Nearby schools
GreatSchools rating
- 3/10Miller Elementary SchoolGrades: K-5Distance: 0.4 mi
- 1/10Houck Middle SchoolGrades: 6-8Distance: 0.1 mi
- 4/10North Salem High SchoolGrades: 9-12Distance: 3.3 mi
- $362,7003 bd2 ba1.1k sqft4561 Grouse Dr SE, Salem, OR 97317Off Market
- $395,0004 bd2 ba1.4k sqft4531 Grouse Dr SE, Salem, OR 97317Off Market
- $335,0003 bd1 ba1k sqft4571 Juliana Loop SE, Salem, OR 97317Sold
- $363,6003 bd2 ba1.2k sqft4573 Juliana Loop SE, Salem, OR 97317Off Market
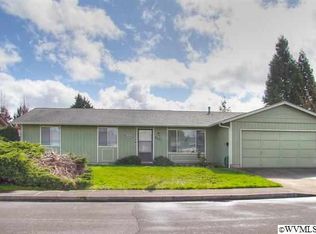
- $397,7003 bd2 ba1.3k sqft4571 Grouse Dr SE, Salem, OR 97317Off Market
- $377,8003 bd2 ba1.2k sqft4569 Juliana Loop SE, Salem, OR 97317Off Market
- $360,5003 bd2 ba1.1k sqft4521 Grouse Dr SE, Salem, OR 97317Off Market
- $312,0003 bd1 ba1k sqft4575 Juliana Loop SE, Salem, OR 97317Sold
A local agent can set up tours, give advice and negotiate with sellers.
A local lender can help you make sure your offer is ready when you are.
Similar homes
- $399,0003 bd2 ba1.2k sqft4527 Garden Ct SE, Salem, OR 97317For Sale

 MLS ID #842236, BARB NORRIS, Redfin. WVMLS
 - $449,0003 bd2 ba1.6k sqft4229 Wishing Ln SE, Salem, OR 97317For Sale
 MLS ID #841070, TOM STUBBS, Re/Max Equity Group. WVMLS
 - $409,9003 bd2 ba1.3k sqft4933 Periwinkle Dr SE, Salem, OR 97317Active

 MLS ID #326660391, Brittany Gibbs, Move Real Estate Inc. RMLS (OR)
 - $479,0003 bd3 ba1.6k sqft5024 Gemini Ave NE, Salem, OR 97305For Sale
 MLS ID #843780, BOBBI JENKINS, More Realty. WVMLS
 - $424,9993 bd2 ba1.5k sqft4130 Center St NE, Salem, OR 97301For SaleMLS ID #843395, ANTONIO TREJO, Tu Casa Corporation. WVMLS
- $475,0003 bd2 ba1.7k sqft1111 Satara Ct NW, Salem, OR 97304ActiveMLS ID #354697204, Hannah Wall, Cardinal Real Estate LLC. RMLS (OR)
- $499,0003 bd2 ba1.7k sqft2640 Vintage Ave SE, Salem, OR 97306ActiveMLS ID #597860685, Isha Budhiraja, Keller Williams Sunset Corridor. RMLS (OR)
- $650,0003 bd2 ba1.8k sqft375 Fir Knoll Ln NE, Salem, OR 97317For SaleMLS ID #838369, NICK SHIVERS, Exp Realty, Llc. WVMLS
- $467,0004 bd3 ba2k sqft441 Himalaya St NE, Salem, OR 97301ActiveMLS ID #535495824, Jessica Farrell, HomeSmart Realty Group. RMLS (OR)
- $525,0003 bd3 ba2.5k sqft4734 Bradford Loop SE, Salem, OR 97302For SaleMLS ID #843464, DANIEL RAMIREZ, Exp Realty, Llc. WVMLS
- $460,0003 bd2 ba1.8k sqft784 Dalke St E, Monmouth, OR 97361For SaleMLS ID #843732, TANNA CABLE GIROD, C Cable Realty. WVMLS
- $460,0003 bd2 ba1.5k sqft1087 Baxter Rd SE, Salem, OR 97306ActiveMLS ID #315498881, Narin Lay, Opt. RMLS (OR)
- $429,0003 bd2 ba1.6k sqft429 Stoneway Dr NW, Salem, OR 97304ActiveMLS ID #254264972, Brooke Behrman, eXp Realty, LLC. RMLS (OR)
- $510,0004 bd3 ba1.8k sqft3435 6th Ave S, Salem, OR 97302For SaleMLS ID #840479, JUSTIN BRADLEY, Redfin. WVMLS
- $489,9003 bd3 ba1.7k sqft1168 Taurus Loop NE, Keizer, OR 97303For SaleMLS ID #843867, TYESHA MCDOUGAL, Heart & Soul Realty. WVMLS
- $415,0003 bd2 ba1.4k sqft4037 Lansdowne Ct NE, Salem, OR 97305For SaleMLS ID #842335, KRISTINE PIERCE, Re/Max Equity Group. WVMLS
- $499,9004 bd3 ba2.2k sqft5275 Parker Ct S, Salem, OR 97306For SaleMLS ID #841944, TRISHA FRIZELLE, Windermere Heritage. WVMLS
- $435,0003 bd3 ba1.6k sqft1041 Fabry Rd SE, Salem, OR 97306For SaleMLS ID #841112, SEAN ROBBINS, Exp Realty, Llc. WVMLS
- $400,0003 bd2 ba1.1k sqft4772 Musket Ct NE, Salem, OR 97305For SaleMLS ID #843349, LUIS GARIBAY, Sparrow Real Estate, Llc. WVMLS
- $519,0004 bd2 ba1.8k sqft6350 13th Ave SE, Salem, OR 97306For SaleMLS ID #842559, BARB NORRIS, Redfin. WVMLS
