Welcome to this beautifully maintained fully detached single-family home in the heart of Whitestone, where timeless character meets everyday comfort. Featuring 4 spacious bedrooms and 2 full bathrooms, this home offers the perfect blend of old-world charm and modern updates.
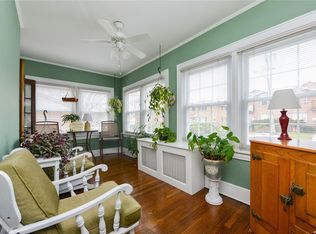
From the moment you step into the welcoming front foyer, you'll appreciate the craftsmanship throughout, including solid hardwood floors with elegant inlay borders, generous room sizes, and an abundance of natural light. Updated vinyl replacement double-hung windows, durable aluminum siding, and hot water heating provide peace of mind while preserving the home's classic appeal. The home also features a walk-up attic offering incredible storage or future expansion possibilities, along with a half-finished basement with a separate side entrance, ideal for recreation, storage, a workshop, or flexible living space. Storage is abundant throughout every level of the home.
Outside, enjoy a long private driveway leading to a detached garage, providing ample off-street parking that's hard to find in this neighborhood. Situated on one of Whitestone's most desirable streets, this exceptional location places you close to shopping, restaurants, parks, local educational options, public transportation, and major highways while maintaining the quiet residential feel that makes Whitestone one of Queens' most sought-after communities. Lovingly cared for and filled with warmth, this is a rare opportunity to own a home that offers space, charm, functionality, and an unbeatable location. Don't miss your chance to make it yours.
Pending
$1,099,000
147-27 20th Avenue, Whitestone, NY 11357
4beds
1,812sqft
Single Family Residence, Residential
Built in 1925
3,741 Square Feet Lot
$-- Zestimate®
$607/sqft
$-- HOA
What's special
Abundance of natural lightAmple off-street parkingDetached garageWelcoming front foyerLong private drivewayDurable aluminum sidingHot water heating
- 51 days
- 124
- 1
Likely to sell faster than
Zillow last checked:
Listing updated:
Listed by:
RE/MAX Edge 718-288-3835,
Thomas Smith 718-510-2606
Source: OneKey® MLS as distributed by MLS GRID,MLS#: 1033178
Facts & features
Interior
Bedrooms & bathrooms
- Bedrooms: 4
- Bathrooms: 2
- Full bathrooms: 1
- 1/2 bathrooms: 1
Heating
- See Remarks, Other
Cooling
- Wall/Window Unit(s)
Appliances
- Included: Dishwasher, Dryer, Freezer, Refrigerator, Washer
Features
- Other
- Basement: Partially Finished
- Attic: See Remarks
Interior area
- Total structure area: 1,812
- Total interior livable area: 1,812 sqft
Property
Parking
- Total spaces: 1
- Parking features: Other
- Garage spaces: 1
Lot
- Size: 3,741 Square Feet
- Dimensions: 38 x 100
Details
- Parcel number: 465315
- Special conditions: None
Construction
Type & style
- Home type: SingleFamily
- Architectural style: Other
- Property subtype: Single Family Residence, Residential
Materials
- Other
- Foundation: Other
Condition
- Year built: 1925
Utilities & green energy
- Sewer: Other
- Water: Other
- Utilities for property: See Remarks
Community & HOA
HOA
- Has HOA: No
Location
- Region: Flushing
Financial & listing details
- Price per square foot: $607/sqft
- Tax assessed value: $1,186,000
- Annual tax amount: $3,325
- Date on market: 7/31/2026
- Cumulative days on market: 51 days
- Listing agreement: Exclusive Right To Sell
Estimated market value
Not available
Estimated sales range
Not available
Not available
Price history
| Date | Event | Price |
|---|---|---|
| 8/22/2026 | Pending sale | $1,099,000$607/sqft |
Source:  OneKey® MLS as distributed by MLS GRID #1033178 Report a problem OneKey® MLS as distributed by MLS GRID #1033178 Report a problem | ||
| 7/31/2026 | Listed for sale | $1,099,000$607/sqft |
Source:  SIBOR #2604330 Report a problem SIBOR #2604330 Report a problem | ||
Public tax history
| Year | Property taxes | Tax assessment |
|---|---|---|
| 2025 | -- | $71,160 +3.6% |
| 2024 | -- | $68,700 +1.8% |
| 2023 | -- | $67,500 +13.2% |
| 2022 | -- | $59,640 +5.9% |
| 2021 | -- | $56,340 +1.1% |
| 2020 | $2,981 +2.6% | $55,740 +2.1% |
| 2019 | $2,905 -56.4% | $54,600 +71.2% |
| 2018 | $6,670 +8.7% | $31,886 +5.9% |
| 2017 | $6,135 +181.3% | $30,097 +5% |
| 2016 | $2,181 | $28,663 |
| 2015 | $2,181 -31.9% | $28,663 +2.1% |
| 2014 | $3,205 | $28,066 +5.6% |
| 2013 | -- | $26,572 +5.9% |
| 2012 | -- | $25,081 +5% |
| 2011 | -- | $23,886 |
| 2010 | -- | $23,886 +2.1% |
| 2009 | -- | $23,389 +5.6% |
| 2008 | -- | $22,144 |
Find assessor info on the county website
Monthly payment
Climate risks
Neighborhood: Whitestone
Nearby schools
Schools provided by the listing agent
- Elementary: Contact Agent
- High: Contact Agent
Source: OneKey® MLS as distributed by MLS GRID. This data may not be complete. We recommend contacting the local school district to confirm school assignments for this home.
Similar homes
- $998,8004 bd2 ba1k sqft14-30 141st Street, Whitestone, NY 11357For Sale
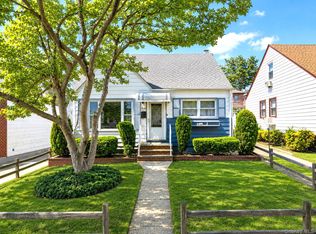
 MLS ID #1033629, Po Wei Tair, Listing by: RE/MAX 1st Choice. OneKey® MLS as distributed by MLS GRID
 - $1,168,0003 bd2 ba1.7k sqft45-23 Utopia Parkway, Flushing, NY 11358For Sale
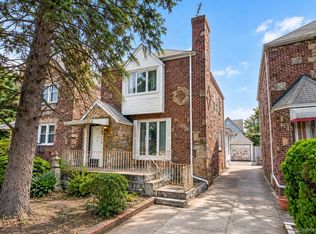 MLS ID #1050391, Yan Zhang, Listing by: Homix Realty Inc. OneKey® MLS as distributed by MLS GRID
 - $1,238,8884 bd4 ba1.6k sqft2626 169th Street, Flushing, NY 11358For Sale
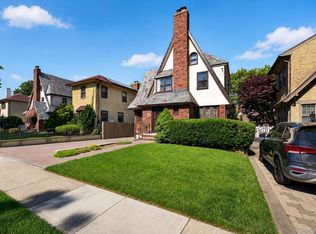 MLS ID #1008480, Aaron Zucker, Listing by: EXP Realty. OneKey® MLS as distributed by MLS GRID
 - $1,180,0003 bd2 ba1.6k sqft5904 146th Street, Flushing, NY 11355For Sale
 MLS ID #1031581, Xuemei Li, Listing by: Century Homes Realty Group LLC. OneKey® MLS as distributed by MLS GRID
 - $1,049,0003 bd2 ba1.9k sqft1559 Hollywood Avenue, Bronx, NY 10461For SaleMLS ID #1042543, Louise Del Giudice, Listing by: Century 21 Marciano. OneKey® MLS as distributed by MLS GRID
- $1,125,0005 bd3 ba1.5k sqft8339 252nd Street, Bellerose, NY 11426For SaleMLS ID #1010788, Mohan Kumar, Listing by: Cross Island Realty One Inc. OneKey® MLS as distributed by MLS GRID
- $999,0004 bd2 ba1.2k sqft6117 165th Street, Fresh Meadows, NY 11365For SaleMLS ID #1037270, Zaina Mainali, Listing by: Coldwell Banker American Homes. OneKey® MLS as distributed by MLS GRID
- $838,0003 bd2 ba1k sqft3236 Jordan Street, Flushing, NY 11358For SaleMLS ID #1037228, Kathleen A. Evangelista, Listing by: Douglas Elliman Real Estate. OneKey® MLS as distributed by MLS GRID
- $1,498,0003 bd4 ba1.9k sqft2934 161st Street, Flushing, NY 11358For SaleMLS ID #1022027, Tong Tong Cheung, Listing by: Compass Greater NY LLC. OneKey® MLS as distributed by MLS GRID
- $1,050,0005 bd2 ba2k sqft419 Turneur Avenue, Bronx, NY 10473For SaleMLS ID #1010191, Samuel Buchana, Listing by: RE/MAX In The City. OneKey® MLS as distributed by MLS GRID
- $1,350,0005 bd3 ba1.5k sqft210-05 53rd Avenue, Bayside, NY 11364For SaleMLS ID #1044185, Richard D. Sanchez, Listing by: Regent Realty. OneKey® MLS as distributed by MLS GRID
- $1,200,0004 bd3 ba1.6k sqft33 Michael Lane, New Hyde Park, NY 11040For SaleMLS ID #1034013, James Y. Chung, Listing by: Douglas Elliman Real Estate. OneKey® MLS as distributed by MLS GRID
- $1,188,0003 bd2 ba1k sqft204-19 46 Road, Bayside, NY 11361For SaleMLS ID #988741, Glenn F. Pinzon, Listing by: EXP Realty. OneKey® MLS as distributed by MLS GRID
- $800,0003 bd2 ba1.6k sqft816 Throggs Neck Expressway, Bronx, NY 10465For SaleMLS ID #1041683, Eva Casoria, Listing by: eXp Realty. OneKey® MLS as distributed by MLS GRID
- $1,250,0003 bd3 ba1.5k sqft73-33 188th Street, Fresh Meadows, NY 11366For SaleMLS ID #960237, Eunice Ho, Listing by: Keller Williams Rty Gold Coast. OneKey® MLS as distributed by MLS GRID
- $1,275,0003 bd2 ba1.2k sqft8430 129th Street, Kew Gardens, NY 11415For SaleMLS ID #1023377, Lawrence P. Bellomo, Listing by: Signature Premier Properties. OneKey® MLS as distributed by MLS GRID
- $679,0003 bd2 ba1.7k sqft727 Hollywood Avenue, Bronx, NY 10465For SaleMLS ID #1045765, Regina L. Rodriguez, Listing by: Locqube New York, Inc.. OneKey® MLS as distributed by MLS GRID
- $828,0004 bd2 ba1k sqft8060 162nd Street, Jamaica, NY 11432For SaleMLS ID #955322, Etan Hakimi, Listing by: Mitra Hakimi Realty Group LLC. OneKey® MLS as distributed by MLS GRID
